
1914 Scottwood Avenue, Ann Arbor, MI 48104
Local realty services provided by:CENTURY 21 Curran & Oberski
1914 Scottwood Avenue,Annarbor, MI 48104
$1,750,000
- 5 Beds
- 4 Baths
- 3,673 sq. ft.
- Single family
- Active
Listed by: jean wedemeyer
Office: the charles reinhart company
MLS#:81026056298
Source:MI_REALCOMP
Price summary
- Price:$1,750,000
- Price per sq. ft.:$391.24
About this home
An iconic piece of Ann Arbor history, this 1927 brick Georgian Colonial Revival in prestigious Ives Woods was originally crafted for the founder of the Interlochen National Music Camp. Spanning 3,673 sq ft over 3 refined levels, this 5-bedroom, 3.1-bath home displays classic character with top-tier updates. The main floor features a grand foyer, elegant curved entryways, a gorgeous kitchen with attached sunroom and dual fireplaces anchoring both the big living and formal dining rooms. Upstairs, discover a primary suite and 3 add'l bedrooms on the 2nd floor alongside a custom 3rd floor remodel by Meadowlark Builders. Set on a .459-acre immaculately landscaped lot, w/restored historic lighting, new drive and retaining wall. It boasts an incredible bluestone patio w/gas firepit and outdoor kitchen--ideal for entertaining. Many updates; mini-split A/C, windows, roof, plus a 2-car garage, this historic estate offers luxury living in an unbeatable setting. HERD score of 1 see stream.A2gov.org...
Contact an agent
Home facts
- Year built:1927
- Subdivision & Development:IVES WOODS
- Listing ID #:81026056298
- Added:1 day(s) ago
- Updated:October 23, 2026 at 10:05 AM
Rooms and interior
- Bedrooms:5
- Total bathrooms:4
- Full bathrooms:3
- Half bathrooms:1
- Rooms Total:15
- Flooring:Carpet, Tile, Wood
- Bathrooms Description:Jetted Tub
- Basement Description:Partial, Walk-Out Access
- Living area:3,673 sq. ft.
Heating and cooling
- Cooling:Central Air
- Heating:Hot Water, Natural Gas
Structure and exterior
- Roof:Asphalt, Metal, Shingle
- Year built:1927
- Building area:3,673 sq. ft.
- Lot area:0.46 Acres
- Lot Features:Landscaped Ground Cover, Sprinklers, Terraced Yard
- Architectural Style:Colonial, Historic
- Construction Materials:Brick
- Exterior Features:Balcony, Fountain, Garden, Patio
- Foundation Description:Crawl Space, Partial Basement
Utilities
- Water:Public
- Sewer:Public Sewer
Finances and disclosures
- Price:$1,750,000
- Price per sq. ft.:$391.24
- Tax amount:$22,210
Features and amenities
- Appliances:Bar Fridge, Dishwasher, Disposal, Double Oven, Dryer, Microwave, Range, Refrigerator, Washer
- Laundry features:In Basement, Laundry Chute, Laundry Room
- Amenities:Wet Bar, Window Treatments
Parking
- Parking description:Concrete, Detached, Garage Door Opener, Paver Block
- Garage spaces:2

New listings near 1914 Scottwood Avenue
- New
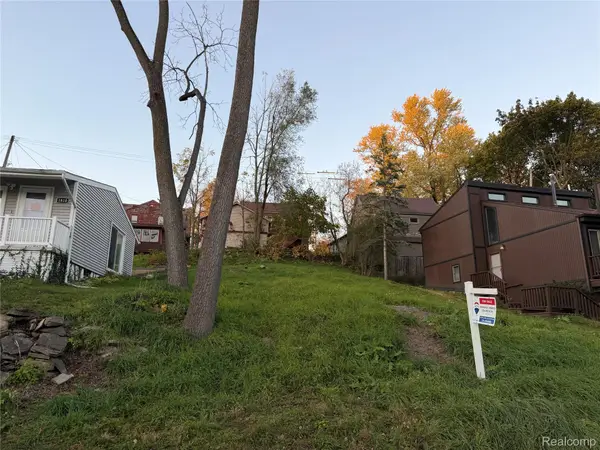 $185,000Active0.1 Acres
1808 Orchard ST, AnnArbor, MI 48103
MLS# 20261085613Listed by: RE/MAX HOME SALE SERVICES - New
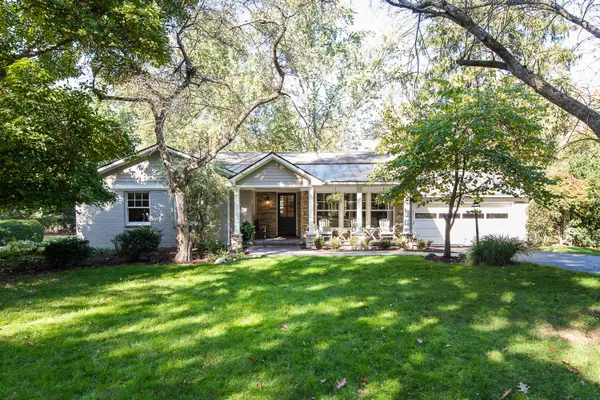 $1,200,000Active4 beds 4 baths3,589 sq. ft.
2685 Geddes Avenue, AnnArbor, MI 48104
MLS# 81026056228Listed by: THE CHARLES REINHART COMPANY - Open Sun, 10am to 1pmNew
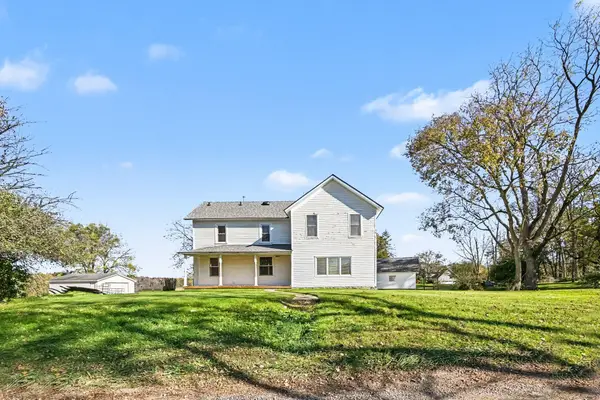 $415,000Active3 beds 2 baths2,130 sq. ft.
6350 Hellner Road, Ann Arbor, MI 48105
MLS# 26056212Listed by: THE CHARLES REINHART COMPANY - New
 $395,000Active3 beds 3 baths1,496 sq. ft.
2509 COUNTRY VILLAGE, AnnArbor, MI 48103
MLS# 20261084588Listed by: RE/MAX NEW TREND - New
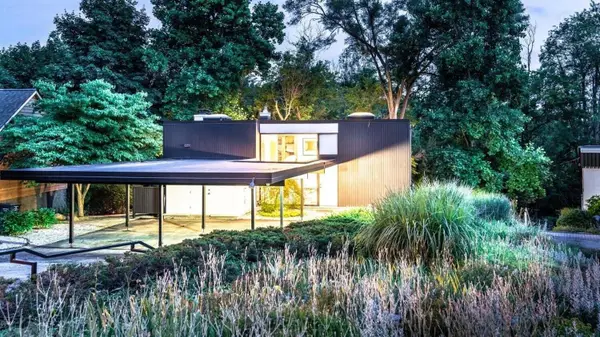 $699,900Active3 beds 2 baths1,654 sq. ft.
356 Hilldale Drive, AnnArbor, MI 48105
MLS# 81026056140Listed by: THE CHARLES REINHART COMPANY - New
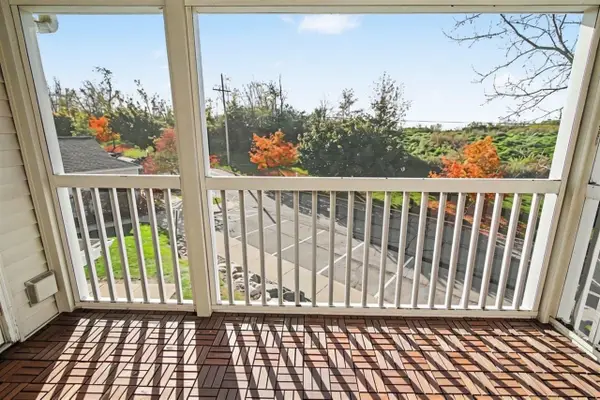 $259,800Active2 beds 2 baths1,160 sq. ft.
1083 Joyce, Ann Arbor, MI 48103
MLS# 70565674Listed by: REAL BROKER LLC ANN ARBOR - Open Sun, 1 to 4pmNew
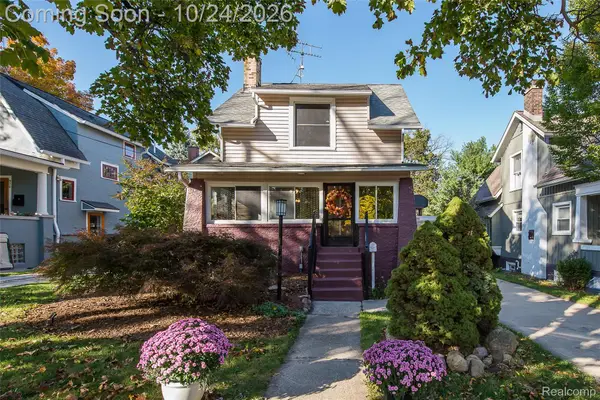 $464,900Active3 beds 2 baths1,369 sq. ft.
908 Willow ST, AnnArbor, MI 48103
MLS# 20261084853Listed by: EXP REALTY MAIN - New
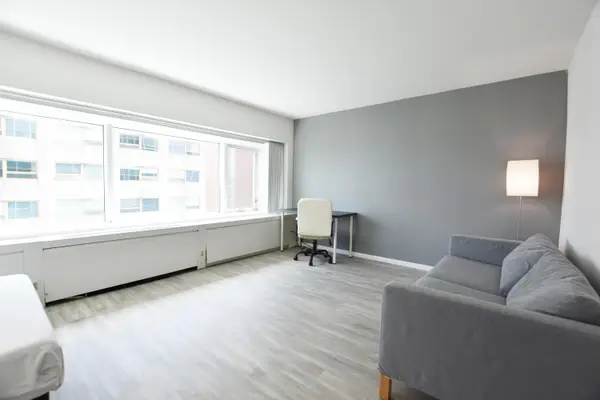 $210,000Active-- beds 1 baths396 sq. ft.
555 E William Street Unit: 6k, AnnArbor, MI 48104
MLS# 81026055984Listed by: UNIVERSITY REALTY ASSOCIATES - New
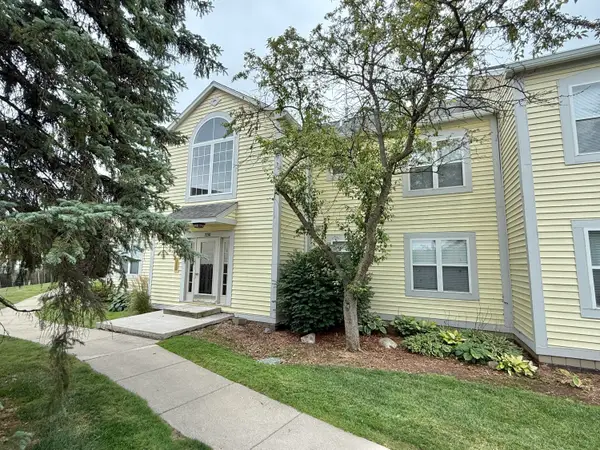 $190,000Active2 beds 2 baths1,053 sq. ft.
2203 S Huron Parkway S Unit: 4, AnnArbor, MI 48104
MLS# 81026055895Listed by: THE CHARLES REINHART COMPANY


Protect your home and budget from life's surprises with an Assurant Home Warranty, backed by a partner that supports you through every step of homeownership. Explore Plans.
©2026 Century 21 Real Estate LLC. All rights reserved. CENTURY 21®, the CENTURY 21 Logo and C21® are service marks owned by Century 21 Real Estate LLC. Century 21 Real Estate LLC fully supports the principles of the Fair Housing Act and the Equal Opportunity Act. Each office is independently owned and operated. Listing information is deemed reliable but not guaranteed accurate.