
1115 Western, Ann Arbor, MI 48103
Local realty services provided by:CENTURY 21 Realty North
1115 Western,Ann Arbor, MI 48103
$535,000
- 4 Beds
- 3 Baths
- 1,296 sq. ft.
- Single family
- Active
Listed by: jonathon keller
Office: j keller properties, llc.
MLS#:70554582
Source:MI_REALSOURCE
Price summary
- Price:$535,000
- Price per sq. ft.:$255.25
About this home
Incredible attention to detail is evident throughout this beautifully remodeled ranch home, tucked away in the sought-after Haisley Elementary neighborhood. Offering 4 bedrooms and 2.5 bathrooms, the home features 1,296 square feet of living space on a single level, plus an impressive 800 additional finished square feet in the basement. A rare primary suite addition sets this home apart, complete with a spacious walk-in closet and full bathroom. The main level has been thoughtfully updated with a brand-new kitchen, appliances, countertops, and two full bathrooms, along with fresh paint and beautifully refinished hardwood floors. The improvements go far beyond what meets the eye. Major updates include updated electrical, a completely new sewer line, and an updated HVAC system with central air conditioning. The finished basement adds incredible flexibility with a large recreation room, office, gym, or additional living space, plus a convenient half bathroom.
Contact an agent
Home facts
- Year built:1959
- Listing ID #:70554582
- Added:48 day(s) ago
- Updated:October 09, 2026 at 10:46 AM
Rooms and interior
- Bedrooms:4
- Total bathrooms:3
- Full bathrooms:2
- Half bathrooms:1
- Rooms Total:12
- Kitchen Description:Dishwasher, Microwave, Range/Oven, Refrigerator
- Living area:1,296 sq. ft.
Heating and cooling
- Heating:Forced Air, Natural Gas
Structure and exterior
- Year built:1959
- Building area:1,296 sq. ft.
- Lot area:0.15 Acres
- Construction Materials:Aluminum
- Exterior Features:Storms/Screens
- Foundation Description:Basement, Slab
- Levels:1 Story
Utilities
- Water:Public Water
Finances and disclosures
- Price:$535,000
- Price per sq. ft.:$255.25
- Tax amount:$5,358
Features and amenities
- Appliances:Dishwasher, Dryer, Microwave, Range/Oven, Refrigerator, Washer
- Laundry features:Dryer, Washer
 Provided through IDX via MiRealSource. Courtesy of MiRealSource Shareholder. Copyright MiRealSource. The information published and disseminated by MiRealSource is communicated verbatim, without change by MiRealSource, as filed with MiRealSource by its members. The accuracy of all information, regardless of source, is not guaranteed or warranted. All information should be independently verified. Copyright 2026 MiRealSource. All rights reserved. The information provided hereby constitutes proprietary information of MiRealSource, Inc. and its shareholders, affiliates and licensees and may not be reproduced or transmitted in any form or by any means, electronic or mechanical, including photocopy, recording, scanning or any information storage and retrieval system, without written permission from MiRealSource, Inc.
New listings near 1115 Western
- New
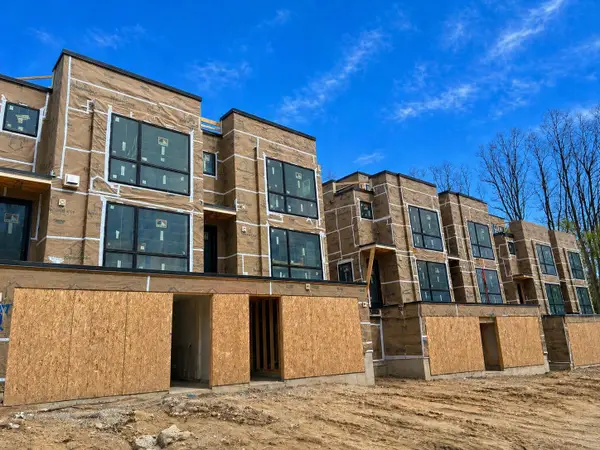 $1,495,000Active2 beds 4 baths2,498 sq. ft.
1120 Longshore Drive #2, Ann Arbor, MI 48105
MLS# 26054485Listed by: SAVARINO PROPERTIES INC - New
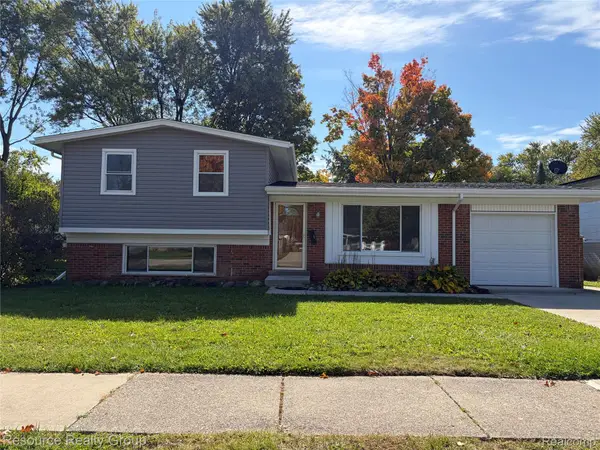 $399,900Active3 beds 2 baths1,272 sq. ft.
2906 Marshall ST, AnnArbor, MI 48108
MLS# 20261082924Listed by: RESOURCE REALTY GROUP - Open Sat, 12 to 2pmNew
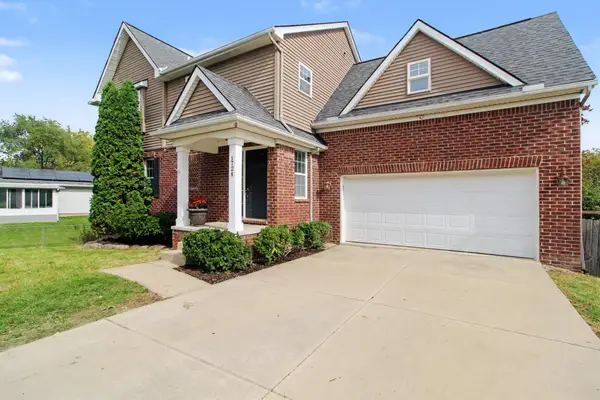 $589,900Active5 beds 4 baths3,015 sq. ft.
1724 Enclave Lane, Ann Arbor, MI 48103
MLS# 26054426Listed by: ERA REARDON REALTY, L.L.C. - New
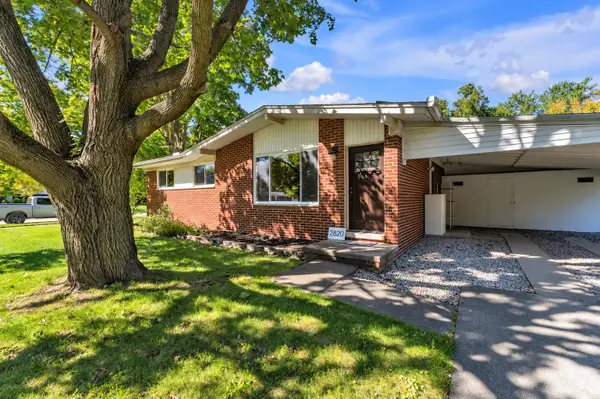 $410,000Active4 beds 2 baths1,788 sq. ft.
2820 Hollywood Drive, Ann Arbor, MI 48103
MLS# 26054353Listed by: THE CHARLES REINHART COMPANY - New
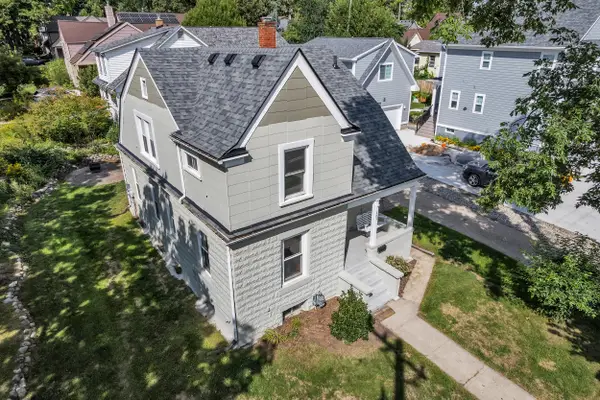 $575,000Active3 beds 2 baths1,302 sq. ft.
203 N 7th Street, Ann Arbor, MI 48103
MLS# 26054358Listed by: THE CHARLES REINHART COMPANY - Open Sun, 1 to 3pmNew
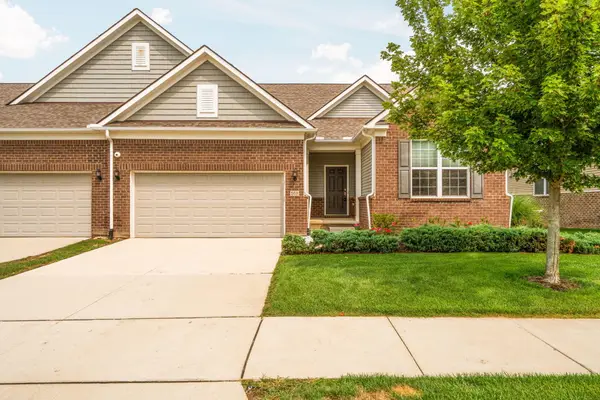 $485,000Active2 beds 2 baths1,765 sq. ft.
568 Ivyland Street, Ann Arbor, MI 48108
MLS# 26054319Listed by: HOWARD HANNA REAL ESTATE - New
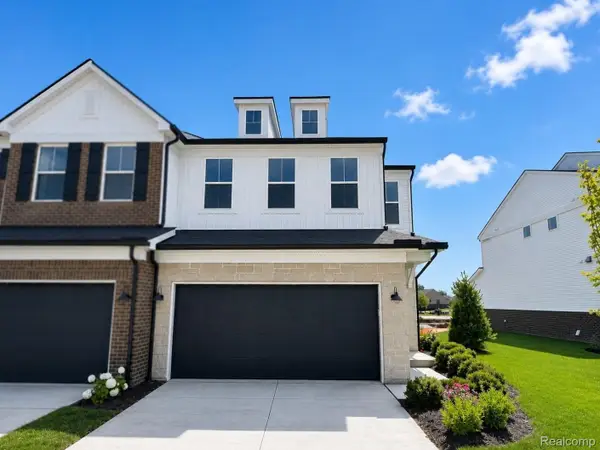 $524,990Active3 beds 3 baths2,083 sq. ft.
5661 Corgi DR, AnnArbor, MI 48108
MLS# 20261082447Listed by: PH RELOCATION SERVICES LLC - New
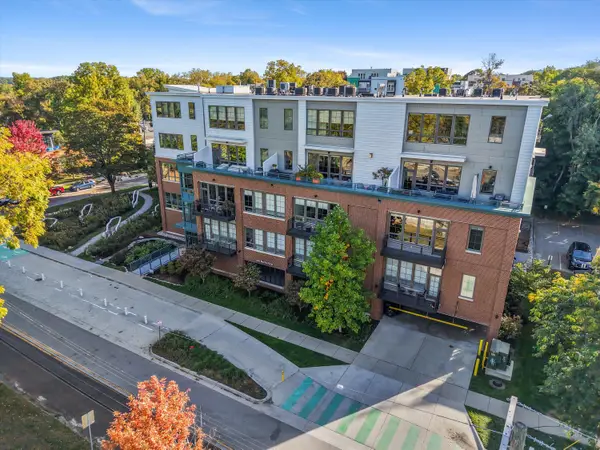 $950,000Active2 beds 2 baths1,422 sq. ft.
410 N 1st Street #206, Ann Arbor, MI 48103
MLS# 26054259Listed by: THE CHARLES REINHART COMPANY - New
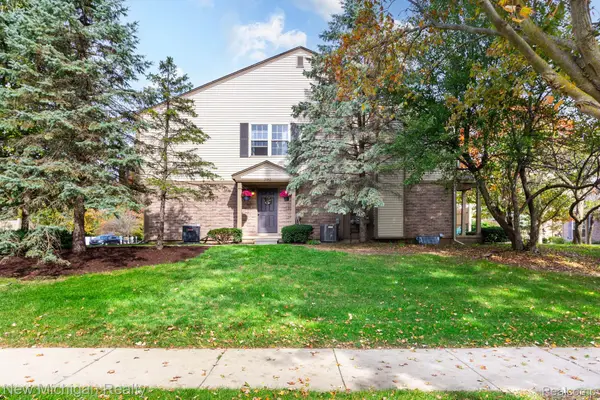 $279,000Active2 beds 1 baths1,012 sq. ft.
3048 Forest Creek CT # 48, AnnArbor, MI 48108
MLS# 20261082155Listed by: NEW MICHIGAN REALTY, LLC - New
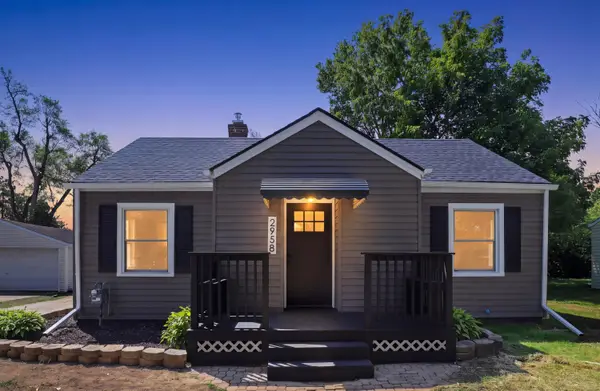 $370,000Active3 beds 2 baths1,359 sq. ft.
2958 Shady Lane, Ann Arbor, MI 48104
MLS# 26054203Listed by: EXP REALTY, LLC


Protect your home and budget from life's surprises with an Assurant Home Warranty, backed by a partner that supports you through every step of homeownership. Explore Plans.
©2026 Century 21 Real Estate LLC. All rights reserved. CENTURY 21®, the CENTURY 21 Logo and C21® are service marks owned by Century 21 Real Estate LLC. Century 21 Real Estate LLC fully supports the principles of the Fair Housing Act and the Equal Opportunity Act. Each office is independently owned and operated. Listing information is deemed reliable but not guaranteed accurate.