
112 Ponds View Drive, Ann Arbor, MI 48103
Local realty services provided by:CENTURY 21 Metro Brokers
112 Ponds View Drive,Annarbor, MI 48103
$445,000
- 2 Beds
- 4 Baths
- 1,730 sq. ft.
- Single family
- Active
Listed by: evelyn roberts
Office: nestegg properties
MLS#:81026056408
Source:MI_REALCOMP
Price summary
- Price:$445,000
- Price per sq. ft.:$173.9
- Monthly HOA dues:$525
About this home
Townhome style living in one of Ann Arbor's most convenient spots. This Brookside Commons condo offers 2 bedrooms on the upper level and 3.5 baths in total. The primary en suite features a double walk in closet, so there's plenty of room for everything. The freshly renovated kitchen is the heart of the home, and a wood burning fireplace makes the living room the place to be on chilly Michigan evenings. Need more space? The fully finished basement adds room for a home office, gym, or movie nights. A 2 car attached garage keeps your car out of the snow. The HOA includes access to the community pool, and your water/sewer bill. The location is hard to beat. Michigan Stadium is within walking distance, so game days just got easier. You're also close to shopping, grocery stores, with quick access to I-94 for an easy commute. Updated, roomy, and ready for you. HERD assessment is scheduled for 10/29/26.
Contact an agent
Home facts
- Year built:1992
- Subdivision & Development:BROOKSIDE COMMONS
- Listing ID #:81026056408
- Added:1 day(s) ago
- Updated:October 23, 2026 at 03:01 PM
Rooms and interior
- Bedrooms:2
- Total bathrooms:4
- Full bathrooms:3
- Half bathrooms:1
- Rooms Total:5
- Flooring:Carpet, Ceramic Tile, Laminate, Tile
- Basement Description:Finished, Full
- Living area:1,730 sq. ft.
Heating and cooling
- Cooling:Central Air
- Heating:Forced Air, Natural Gas
Structure and exterior
- Roof:Asphalt, Shingle
- Year built:1992
- Building area:1,730 sq. ft.
- Lot Features:Level
- Architectural Style:Townhouse
- Construction Materials:Brick, Vinyl Siding
- Exterior Features:Balcony, Deck, Private Entrance
- Foundation Description:Basement
Utilities
- Water:Public
- Sewer:Public Sewer
Finances and disclosures
- Price:$445,000
- Price per sq. ft.:$173.9
- Tax amount:$6,929
Features and amenities
- Appliances:Dishwasher, Disposal, Dryer, Microwave, Range, Refrigerator, Washer
- Laundry features:Main Level, Sink
- Pool features:Community, In Ground, Outdoor Pool
Parking
- Parking description:Attached, Concrete, Garage Door Opener, Garage Faces Front, Paved
- Garage spaces:2

New listings near 112 Ponds View Drive
- New
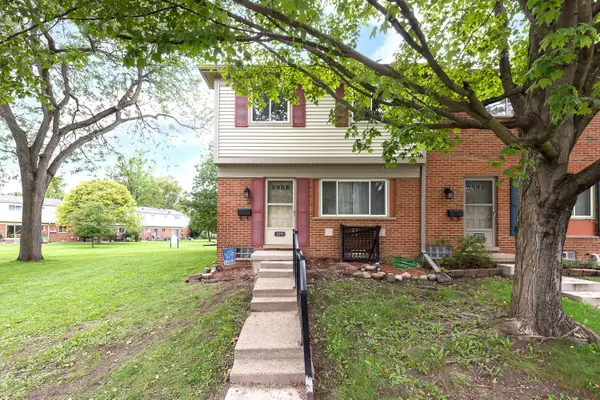 $169,900Active3 beds 1 baths990 sq. ft.
3091 Wolverine Drive, AnnArbor, MI 48108
MLS# 81026056468Listed by: THE CHARLES REINHART COMPANY - New
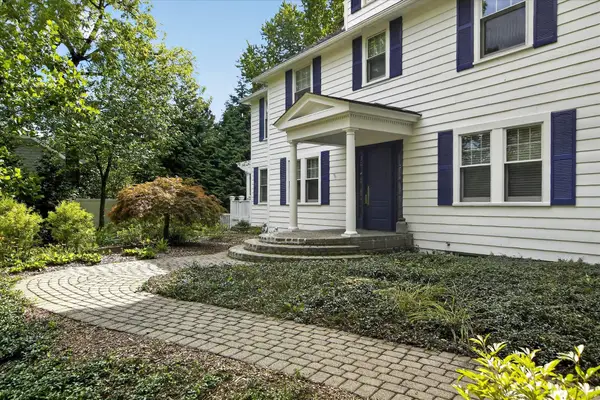 $1,350,000Active4 beds 3 baths2,845 sq. ft.
2760 Bedford Road, AnnArbor, MI 48104
MLS# 81026056476Listed by: KELLER WILLIAMS ANN ARBOR MRKT - New
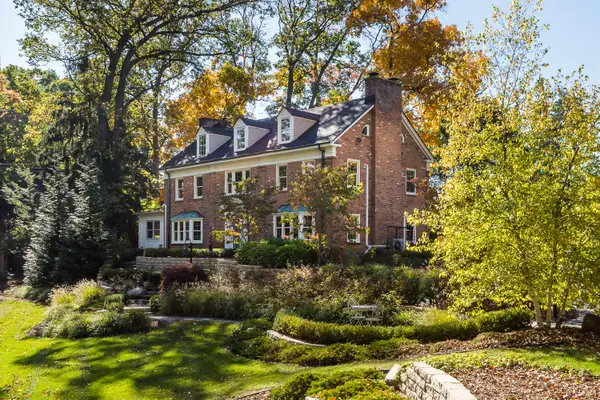 $1,750,000Active5 beds 4 baths3,673 sq. ft.
1914 Scottwood Avenue, AnnArbor, MI 48104
MLS# 81026056298Listed by: THE CHARLES REINHART COMPANY 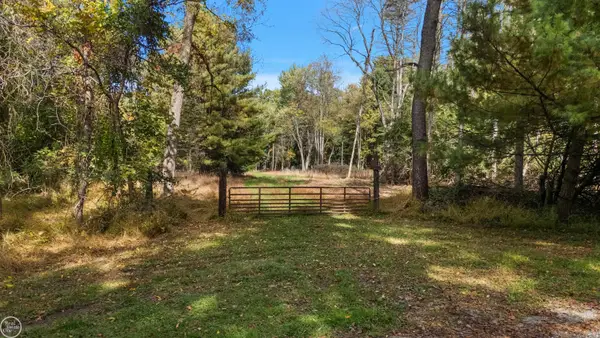 $329,000Pending3.4 Acres
3670B Cherrywood, Ann Arbor, MI 48103
MLS# 50225731Listed by: REAL ESTATE ONE/MAX BROOCK REALTORS- New
 $349,000Active3.28 Acres
3670 Cherrywood, Ann Arbor, MI 48103
MLS# 50225730Listed by: REAL ESTATE ONE/MAX BROOCK REALTORS - New
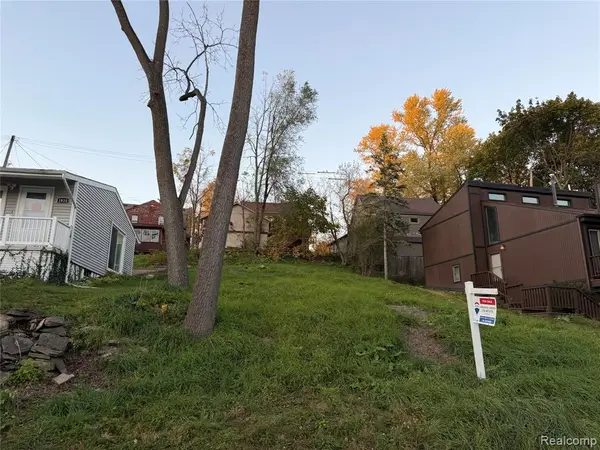 $185,000Active0.1 Acres
1808 Orchard, Ann Arbor, MI 48103
MLS# 61041264Listed by: RE/MAX HOME SALE SERVICES - New
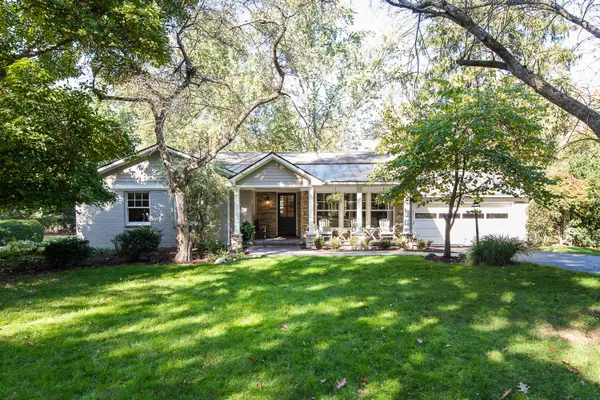 $1,200,000Active4 beds 4 baths3,589 sq. ft.
2685 Geddes Avenue, AnnArbor, MI 48104
MLS# 81026056228Listed by: THE CHARLES REINHART COMPANY - Open Sun, 10am to 1pmNew
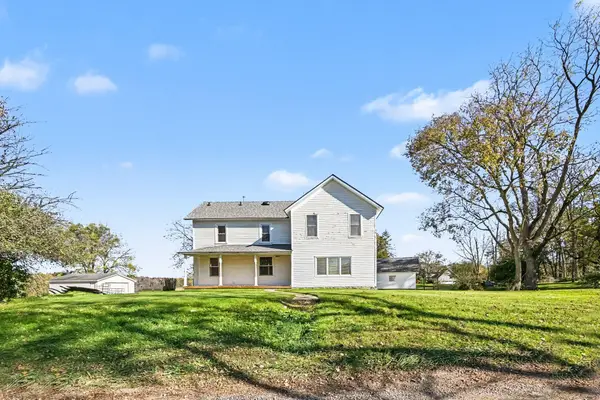 $415,000Active3 beds 2 baths2,130 sq. ft.
6350 Hellner Road, Ann Arbor, MI 48105
MLS# 26056212Listed by: THE CHARLES REINHART COMPANY - New
 $395,000Active3 beds 3 baths1,496 sq. ft.
2509 COUNTRY VILLAGE, AnnArbor, MI 48103
MLS# 20261084588Listed by: RE/MAX NEW TREND


Protect your home and budget from life's surprises with an Assurant Home Warranty, backed by a partner that supports you through every step of homeownership. Explore Plans.
©2026 Century 21 Real Estate LLC. All rights reserved. CENTURY 21®, the CENTURY 21 Logo and C21® are service marks owned by Century 21 Real Estate LLC. Century 21 Real Estate LLC fully supports the principles of the Fair Housing Act and the Equal Opportunity Act. Each office is independently owned and operated. Listing information is deemed reliable but not guaranteed accurate.