
1123 W Huron, Ann Arbor, MI 48103
Local realty services provided by:CENTURY 21 Realty North
1123 W Huron,Ann Arbor, MI 48103
$525,000
- 4 Beds
- 2 Baths
- 1,505 sq. ft.
- Single family
- Active
Listed by: jessica carter
Office: keller williams ann arbor mrkt
MLS#:70545105
Source:MI_REALSOURCE
Price summary
- Price:$525,000
- Price per sq. ft.:$290.22
About this home
Large 2 story craftsman residence ideally situated in Ann Arbor's highly sought-after Old West Side neighborhood, known for its tree-lined streets, historic charm, and unbeatable walkability. This one-of-a-kind home beautifully combines old-world craftsmanship with thoughtful modern updates. Rich hardwood floors flow throughout the first floor, complemented by original woodwork, high ceilings, and a welcoming craftsman-style covered full length front porch with swing. Expansive living and dining spaces flow seamlessly together, offering the perfect setting for entertaining or relaxing. The flexible floor plan includes four spacious bedrooms - one bedroom on main floor, along with an additional flex room ideal for a private office or creative studio. The finished lower level recreation room with bar area and additional new full bath offers incredible versatility for a media room, gym, or game room. Outdoor living is impressive with a beautiful cascading rear deck designed for summer
Contact an agent
Home facts
- Year built:1924
- Listing ID #:70545105
- Added:44 day(s) ago
- Updated:August 17, 2026 at 11:12 AM
Rooms and interior
- Bedrooms:4
- Total bathrooms:2
- Full bathrooms:2
- Rooms Total:11
- Dining Description:On Main Level
- Kitchen Description:Dishwasher, Microwave, On Main Level, Range/Oven, Refrigerator
- Bedroom Description:Bedroom 2 on Upper Level, Bedroom 3 on Main Level, Bedroom 4 on Upper Level
- Living area:1,505 sq. ft.
Heating and cooling
- Heating:Forced Air, Natural Gas
Structure and exterior
- Year built:1924
- Building area:1,505 sq. ft.
- Lot area:0.13 Acres
- Construction Materials:Wood
- Exterior Features:Storms/Screens
- Foundation Description:Basement
- Levels:2 Story
Utilities
- Water:Public Water
Finances and disclosures
- Price:$525,000
- Price per sq. ft.:$290.22
- Tax amount:$7,407
Features and amenities
- Appliances:Dishwasher, Dryer, Humidifier, Microwave, Range/Oven, Refrigerator, Washer
- Laundry features:Dryer, Washer
Parking
- Parking description:Detached Garage, Garage Door Opener, Side Loading Garage
- Garage spaces:2
 Provided through IDX via MiRealSource. Courtesy of MiRealSource Shareholder. Copyright MiRealSource. The information published and disseminated by MiRealSource is communicated verbatim, without change by MiRealSource, as filed with MiRealSource by its members. The accuracy of all information, regardless of source, is not guaranteed or warranted. All information should be independently verified. Copyright 2026 MiRealSource. All rights reserved. The information provided hereby constitutes proprietary information of MiRealSource, Inc. and its shareholders, affiliates and licensees and may not be reproduced or transmitted in any form or by any means, electronic or mechanical, including photocopy, recording, scanning or any information storage and retrieval system, without written permission from MiRealSource, Inc.
New listings near 1123 W Huron
- New
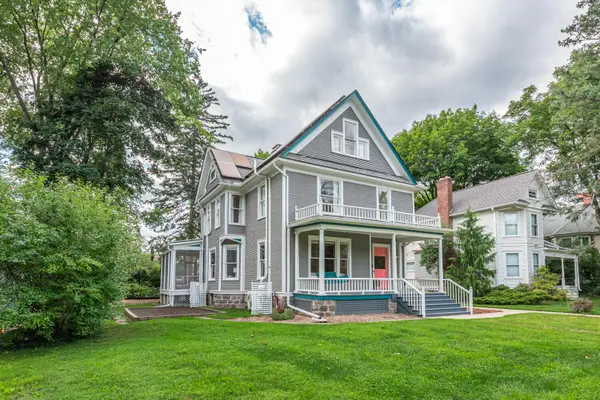 $1,495,000Active4 beds 4 baths3,812 sq. ft.
916 Olivia Avenue, Ann Arbor, MI 48104
MLS# 26044879Listed by: THE CHARLES REINHART COMPANY - Open Sun, 2 to 4pmNew
 $385,000Active3 beds 2 baths2,056 sq. ft.
1 Westbury Court, Ann Arbor, MI 48105
MLS# 26044843Listed by: KELLER WILLIAMS ANN ARBOR MRKT - Open Sun, 11am to 1pmNew
 $579,000Active3 beds 2 baths1,478 sq. ft.
1265 Newport Road, Ann Arbor, MI 48103
MLS# 26044856Listed by: THE CHARLES REINHART COMPANY - Open Sun, 1 to 3pmNew
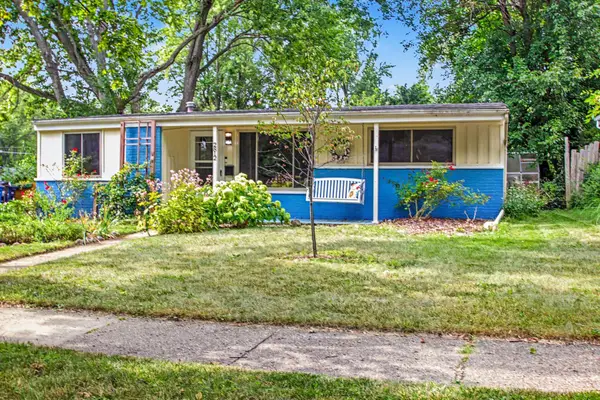 $354,900Active3 beds 1 baths986 sq. ft.
2812 Cumberland Avenue, Ann Arbor, MI 48104
MLS# 26044824Listed by: KELLER WILLIAMS ANN ARBOR MRKT - New
 $655,000Active4 beds 3 baths2,688 sq. ft.
3152 Honeysuckle, Ann Arbor, MI 48103
MLS# 70554468Listed by: REDFIN CORPORATION - New
 $425,000Active3 beds 2 baths2,064 sq. ft.
3163 Baylis Drive, AnnArbor, MI 48108
MLS# 81026044796Listed by: THE CHARLES REINHART COMPANY - New
 $350,000Active0.5 Acres
2108 Newport Road #Parcel 2108, Ann Arbor, MI 48103
MLS# 26044752Listed by: HOWARD HANNA REAL ESTATE - Open Sun, 12 to 4pmNew
 $850,000Active4 beds 3 baths2,725 sq. ft.
2764 Lowell Road, Ann Arbor, MI 48103
MLS# 26044722Listed by: KELLER WILLIAMS ANN ARBOR MRKT - New
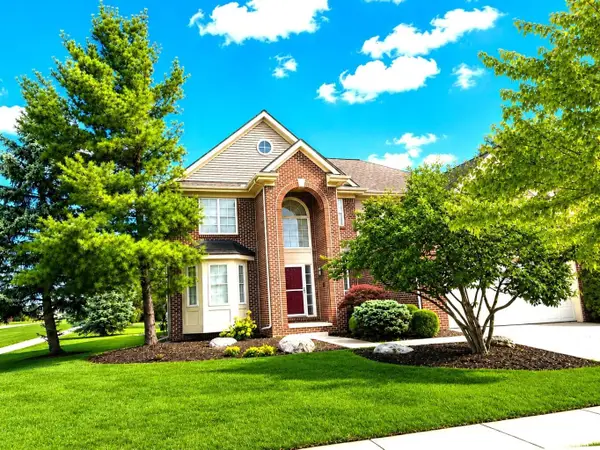 $574,900Active4 beds 3 baths2,768 sq. ft.
6501 Wisteria Trace, Ann Arbor, MI 48103
MLS# 26044676Listed by: REAL ESTATE ONE INC - New
 $72,000Active3 beds 2 baths1,680 sq. ft.
2835 S Wagner Road #196, Ann Arbor, MI 48103
MLS# 26044646Listed by: COLDWELL BANKER SCHMIDT REALTORS


Protect your home and budget from life's surprises with an Assurant Home Warranty, backed by a partner that supports you through every step of homeownership. Explore Plans.
©2026 Century 21 Real Estate LLC. All rights reserved. CENTURY 21®, the CENTURY 21 Logo and C21® are service marks owned by Century 21 Real Estate LLC. Century 21 Real Estate LLC fully supports the principles of the Fair Housing Act and the Equal Opportunity Act. Each office is independently owned and operated. Listing information is deemed reliable but not guaranteed accurate.