
1 Westbury Court, Ann Arbor, MI 48105
Local realty services provided by:CENTURY 21 Affiliated
Listed by: martin bouma, mary jo hahn
Office: keller williams ann arbor mrkt
MLS#:81026044843
Source:MI_REALCOMP
Price summary
- Price:$385,000
- Price per sq. ft.:$129.63
- Monthly HOA dues:$767
About this home
This corner end-unit in Northbury--one of Northeast Ann Arbor's most sought-after condominium communities--offers a rare combination of space, architectural character, and natural privacy that's genuinely hard to find. Designed by Hobbs & Black Architects with post-modern contemporary flair, the 2,056 sq ft layout opens with a soaring vaulted living room ceiling flanked by south- and west-facing glass doors, flooding the space with warm natural light and leading directly to a private deck that overlooks a peaceful, wooded lot--an effortless setup for quiet evenings or entertaining. Freshly updated in 2026 with new luxury vinyl plank flooring, new carpeting, and a professional top-to-bottom paint job, every room feels crisp and well cared for. The first-floor primary suite--complete with a walk-in closet and tiled ensuite shower/tub combo--offers the ease of single-level living, while the second floor adds three additional bedrooms, one currently used as a library, and a full bath with anoversized vanity, giving you the flexibility of a four-bedroom layout that adapts to changing needs. The galley kitchen, with its white flat-panel cabinets and pass-through serving bar to the breakfast room, keeps daily routines practical and connected, while the full unfinished basement adds real long-term potential for a gym, entertainment room, or additional living space. A furnace replaced in 2021, select updated Andersen windows, and all appliances included mean you can settle in without a long list of deferred tasks. Nestled within Northbury's beautifully maintained 30-acre community of just 116 units, you're minutes from Ann Arbor's Medical Centers, North Campus, downtown dining and shopping, parks, and major highways???with bus line access right outside. This is urban living with room to breathe. HERD exempt....
Contact an agent
Home facts
- Year built:1973
- Subdivision & Development:NORTHBURY
- Listing ID #:81026044843
- Added:59 day(s) ago
- Updated:October 24, 2026 at 09:14 AM
Rooms and interior
- Bedrooms:4
- Total bathrooms:2
- Full bathrooms:2
- Rooms Total:11
- Flooring:Carpet, Ceramic Tile, Vinyl
- Basement Description:Full, Sump Pump
- Living area:2,056 sq. ft.
Heating and cooling
- Cooling:Central Air
- Heating:Forced Air, Natural Gas
Structure and exterior
- Year built:1973
- Building area:2,056 sq. ft.
- Lot Features:Corner Lot
- Architectural Style:Contemporary, End Unit, Townhouse
- Construction Materials:Wood Siding
- Exterior Features:Deck, Private Entrance, Screened
- Foundation Description:Basement
Utilities
- Water:Public
- Sewer:Public Sewer
Finances and disclosures
- Price:$385,000
- Price per sq. ft.:$129.63
- Tax amount:$9,217
Features and amenities
- Appliances:Dishwasher, Disposal, Dryer, Humidifier, Oven, Range, Refrigerator, Washer
- Laundry features:In Basement, Sink
- Amenities:Vaulted Ceilings
Parking
- Parking description:Concrete, Garage Door Opener
- Garage spaces:2

New listings near 1 Westbury Court
- New
 $495,000Active2 beds 2 baths1,606 sq. ft.
406 Hiscock Street, Ann Arbor, MI 48103
MLS# 26056693Listed by: THE CHARLES REINHART COMPANY - New
 $184,900Active2 beds 2 baths1,173 sq. ft.
2130 Pauline Unit: 103, AnnArbor, MI 48103
MLS# 81026056678Listed by: REAL ESTATE ONE INC - New
 $550,000Active3 beds 2 baths1,302 sq. ft.
203 N 7th Street, AnnArbor, MI 48103
MLS# 81026056643Listed by: THE CHARLES REINHART COMPANY - New
 $716,000Active4 beds 3 baths2,734 sq. ft.
4242 Glen Eden, Ann Arbor, MI 48103
MLS# 70566250Listed by: HOWARD HANNA REAL ESTATE - New
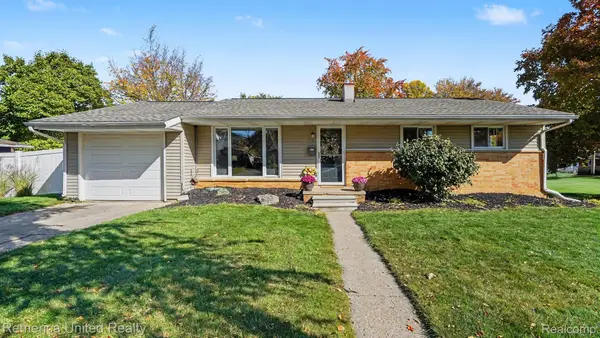 $449,900Active3 beds 2 baths1,014 sq. ft.
1191 Kay PKWY, AnnArbor, MI 48103
MLS# 20261085952Listed by: REMERICA UNITED REALTY - New
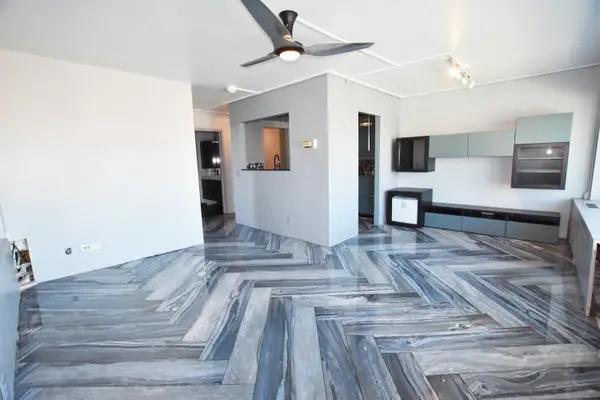 $269,000Active1 beds 1 baths596 sq. ft.
555 E William Street Unit: 13i, AnnArbor, MI 48104
MLS# 81026056552Listed by: UNIVERSITY REALTY ASSOCIATES - Open Sun, 2:30 to 4:30pmNew
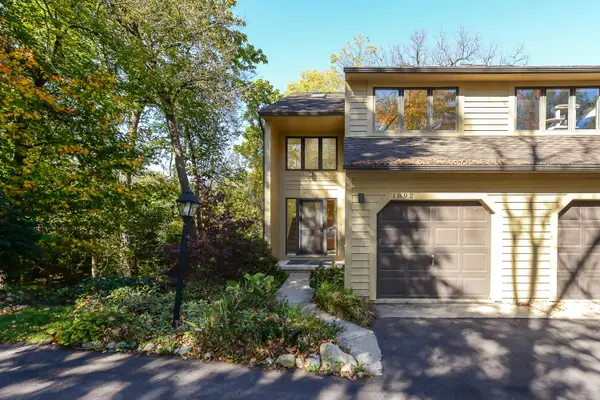 $380,000Active3 beds 2 baths1,444 sq. ft.
1892 W Liberty Street, AnnArbor, MI 48103
MLS# 81026056563Listed by: THE CHARLES REINHART COMPANY - New
 $315,000Active3 beds 2 baths1,402 sq. ft.
1870 Lindsay Lane, AnnArbor, MI 48104
MLS# 81026056516Listed by: J KELLER PROPERTIES, LLC - Open Sun, 3 to 5pmNew
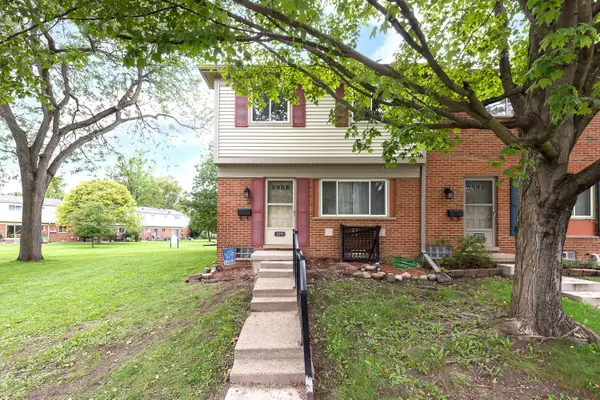 $169,900Active3 beds 1 baths990 sq. ft.
3091 Wolverine Drive, AnnArbor, MI 48108
MLS# 81026056468Listed by: THE CHARLES REINHART COMPANY - New
 $1,350,000Active4 beds 3 baths2,845 sq. ft.
2760 Bedford Road, AnnArbor, MI 48104
MLS# 81026056476Listed by: KELLER WILLIAMS ANN ARBOR MRKT


Protect your home and budget from life's surprises with an Assurant Home Warranty, backed by a partner that supports you through every step of homeownership. Explore Plans.
©2026 Century 21 Real Estate LLC. All rights reserved. CENTURY 21®, the CENTURY 21 Logo and C21® are service marks owned by Century 21 Real Estate LLC. Century 21 Real Estate LLC fully supports the principles of the Fair Housing Act and the Equal Opportunity Act. Each office is independently owned and operated. Listing information is deemed reliable but not guaranteed accurate.