
12 W Eden Court, Ann Arbor, MI 48108
Local realty services provided by:CENTURY 21 Bayshore Real Estate
Listed by: timothy powell
Office: the charles reinhart company
MLS#:26041390
Source:MI_MICHRIC
Price summary
- Price:$269,900
- Price per sq. ft.:$312.38
About this home
Back on market through no fault of the property or seller. Under $300K!! Gorgeous, impeccably maintained ranch, renovated from top to bottom. This 864 sq. ft. home features 3 bedrooms and 11/2 bathrooms and lives much larger than its size suggests. Located on a large lot at the end of a cul-de-sac, it offers all of today's amenities, inside and out. Updates include a new roof (2026), new furnace & a/c (2025) refinished original hardwood floors, a completely renovated kitchen, bathroom, and laundry room, an added half bathroom, new electrical throughout, fully encapsulated crawl space, an oversized detached 1 1/2-car garage with ample storage, outdoor living space, and so much more. You're within walking distance of the local Elementary school and is conveniently located near the Briarwood Mall area and is minutes from downtown Ann Arbor and the U of M Central and Medical campuses. Don't miss it! Add when City of A2 Property: Home Energy Score of 8. Download report at stream.a2gov.org
Contact an agent
Home facts
- Year built:1971
- Listing ID #:26041390
- Added:67 day(s) ago
- Updated:October 14, 2026 at 08:26 AM
Rooms and interior
- Bedrooms:3
- Total bathrooms:2
- Full bathrooms:1
- Half bathrooms:1
- Rooms Total:6
- Kitchen Description:Dishwasher, Microwave, Oven, Range, Refrigerator
- Basement:Yes
- Basement Description:Crawl Space
- Living area:864 sq. ft.
Heating and cooling
- Heating:Forced Air
- Central air:Yes
Structure and exterior
- Year built:1971
- Building area:864 sq. ft.
- Lot area:0.17 Acres
- Lot Features:Cul-De-Sac
- Construction Materials:Vinyl Siding
Schools
- High school:Pioneer High School
- Middle school:Tappan Middle School
- Elementary school:Pattengill Elementary School
Utilities
- Water:Public
Finances and disclosures
- Price:$269,900
- Price per sq. ft.:$312.38
- Tax amount:$4,293 (2025)
Features and amenities
- Laundry features:Washer
Parking
- Garage:Yes
- Garage spaces:1.5
New listings near 12 W Eden Court
- Coming SoonOpen Sun, 11am to 1pm
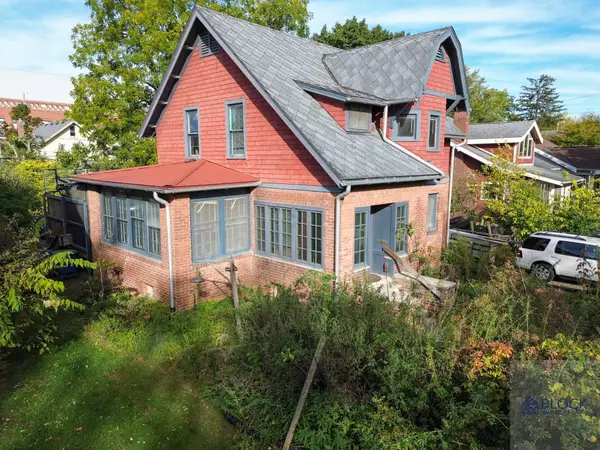 $449,900Coming Soon3 beds 2 baths1,520 sq. ft.
1334 White Street, Ann Arbor, MI 48104
MLS# 26054515Listed by: BLOCK REAL ESTATE  $999,500Active7.79 Acres
0000 Ford, Ann Arbor, MI 48105
MLS# 70449831Listed by: BRANDT REAL ESTATE
- New
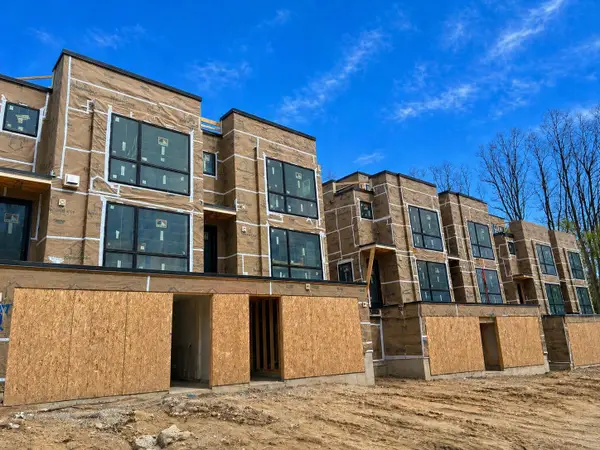 $1,495,000Active2 beds 4 baths2,498 sq. ft.
1120 Longshore Drive #2, Ann Arbor, MI 48105
MLS# 26054485Listed by: SAVARINO PROPERTIES INC - New
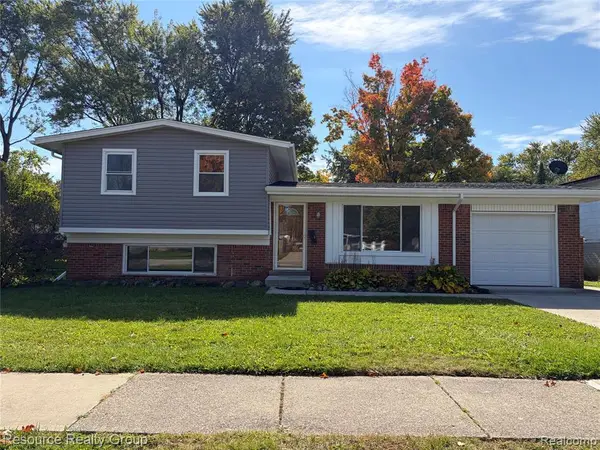 $399,900Active3 beds 2 baths1,272 sq. ft.
2906 Marshall, Ann Arbor, MI 48108
MLS# 61038367Listed by: RESOURCE REALTY GROUP - Open Sat, 12 to 2pmNew
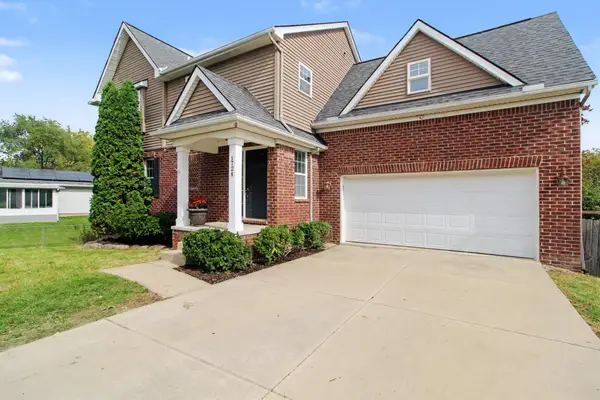 $589,900Active5 beds 4 baths3,015 sq. ft.
1724 Enclave Lane, Ann Arbor, MI 48103
MLS# 26054426Listed by: ERA REARDON REALTY, L.L.C. - New
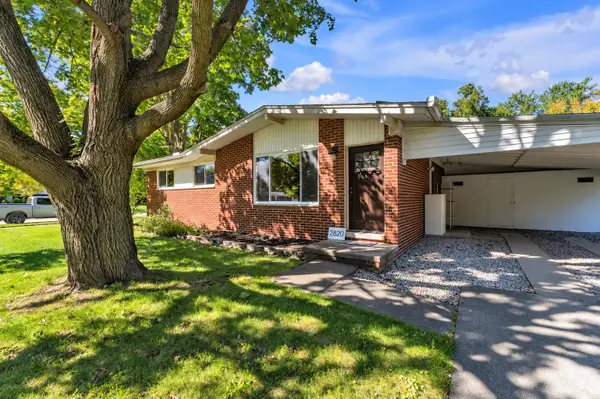 $410,000Active4 beds 2 baths1,788 sq. ft.
2820 Hollywood Drive, Ann Arbor, MI 48103
MLS# 26054353Listed by: THE CHARLES REINHART COMPANY - New
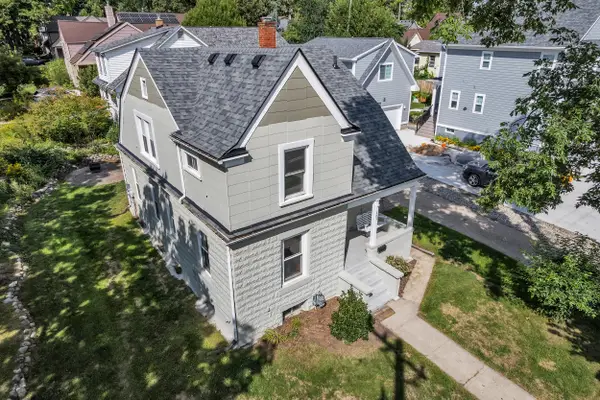 $575,000Active3 beds 2 baths1,302 sq. ft.
203 N 7th Street, Ann Arbor, MI 48103
MLS# 26054358Listed by: THE CHARLES REINHART COMPANY - Open Sun, 1 to 3pmNew
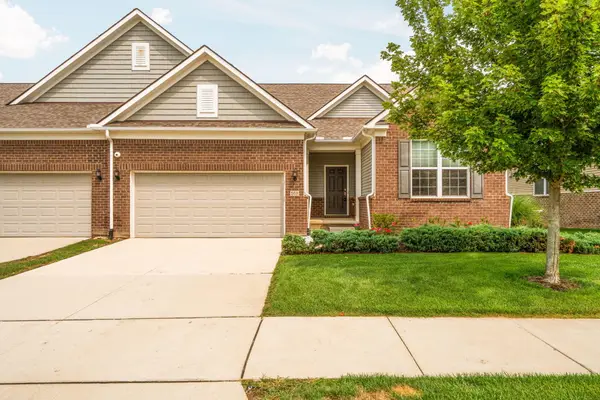 $485,000Active2 beds 2 baths1,765 sq. ft.
568 Ivyland Street, Ann Arbor, MI 48108
MLS# 26054319Listed by: HOWARD HANNA REAL ESTATE - New
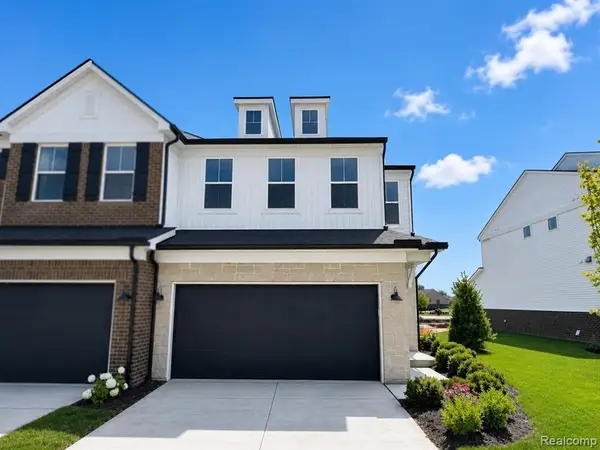 $524,990Active3 beds 3 baths2,083 sq. ft.
5661 Corgi, Ann Arbor, MI 48108
MLS# 61037996Listed by: PH RELOCATION SERVICES LLC - New
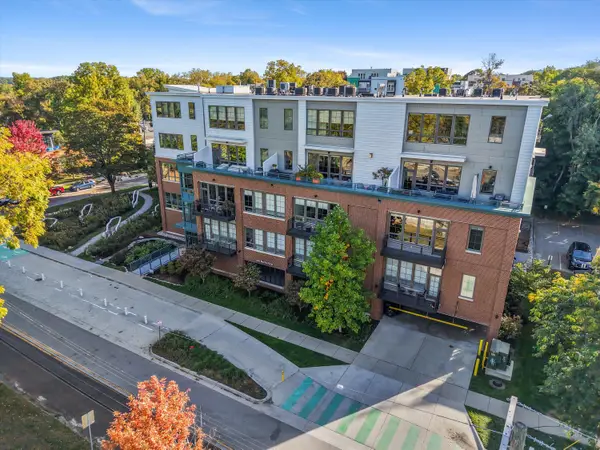 $950,000Active2 beds 2 baths1,422 sq. ft.
410 N 1st Street #206, Ann Arbor, MI 48103
MLS# 26054259Listed by: THE CHARLES REINHART COMPANY


Protect your home and budget from life's surprises with an Assurant Home Warranty, backed by a partner that supports you through every step of homeownership. Explore Plans.
©2026 Century 21 Real Estate LLC. All rights reserved. CENTURY 21®, the CENTURY 21 Logo and C21® are service marks owned by Century 21 Real Estate LLC. Century 21 Real Estate LLC fully supports the principles of the Fair Housing Act and the Equal Opportunity Act. Each office is independently owned and operated. Listing information is deemed reliable but not guaranteed accurate.