
1201 Granger Avenue, Ann Arbor, MI 48104
Local realty services provided by:CENTURY 21 White House Realty
1201 Granger Avenue,Ann Arbor, MI 48104
$624,900
- 3 Beds
- 2 Baths
- 1,320 sq. ft.
- Single family
- Active
Listed by: tammy lehman
Office: lehman & scheffler real estate
MLS#:26042283
Source:MI_MICHRIC
Price summary
- Price:$624,900
- Price per sq. ft.:$473.41
About this home
Located in the sought-after Lower Burns Park neighborhood, this home is just a short walk to the U of M campus, downtown A2, parks, restaurants, shopping, and local amenities. Blending timeless character with modern updates, this move-in-ready gem has been enhanced inside & out. Recent improvements include exterior paint, new windows & door wall 2023, side entry door 2023, HWH 2022, humidifier 2023, Heating & Cooling 2022, Bosch DW 2024, offering comfort and peace of mind. The open-concept layout features a sun-filled living room with windows flowing into a spacious formal dining area, with hardwood floors throughout most of the home. The kitchen shines with marble countertops, a porcelain farmhouse sink, and stainless steel appliances. Step outside to enjoy a covered front porch, private fenced backyard, and fire pit—perfect for relaxing or entertaining. SELLER IS LICENSED AGENT.
Contact an agent
Home facts
- Year built:1930
- Listing ID #:26042283
- Added:61 day(s) ago
- Updated:October 13, 2026 at 03:52 PM
Rooms and interior
- Bedrooms:3
- Total bathrooms:2
- Full bathrooms:1
- Half bathrooms:1
- Rooms Total:9
- Kitchen Description:Dishwasher, Disposal, Range, Refrigerator
- Basement:Yes
- Living area:1,320 sq. ft.
Heating and cooling
- Heating:Forced Air
- Central air:Yes
Structure and exterior
- Year built:1930
- Building area:1,320 sq. ft.
- Lot area:0.11 Acres
- Construction Materials:Vinyl Siding
Utilities
- Water:Public
Finances and disclosures
- Price:$624,900
- Price per sq. ft.:$473.41
- Tax amount:$11,742 (2026)
Features and amenities
- Laundry features:Washer
Parking
- Garage:Yes
- Garage spaces:1
New listings near 1201 Granger Avenue
- New
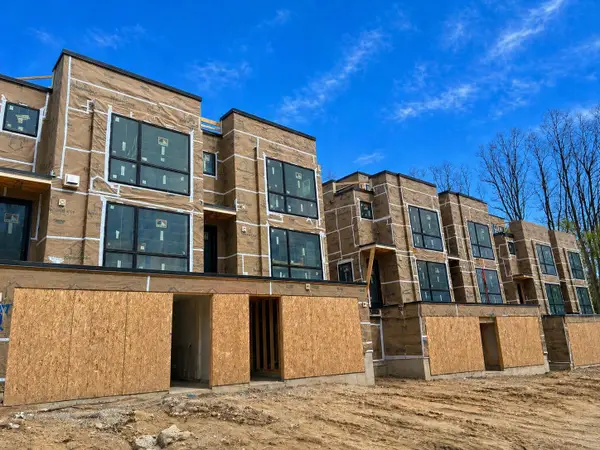 $1,495,000Active2 beds 4 baths2,498 sq. ft.
1120 Longshore Drive #2, Ann Arbor, MI 48105
MLS# 26054485Listed by: SAVARINO PROPERTIES INC - New
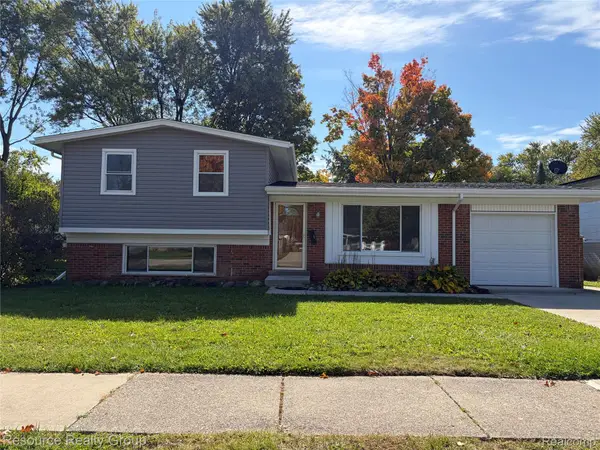 $399,900Active3 beds 2 baths1,272 sq. ft.
2906 Marshall ST, AnnArbor, MI 48108
MLS# 20261082924Listed by: RESOURCE REALTY GROUP
- Open Sat, 12 to 2pmNew
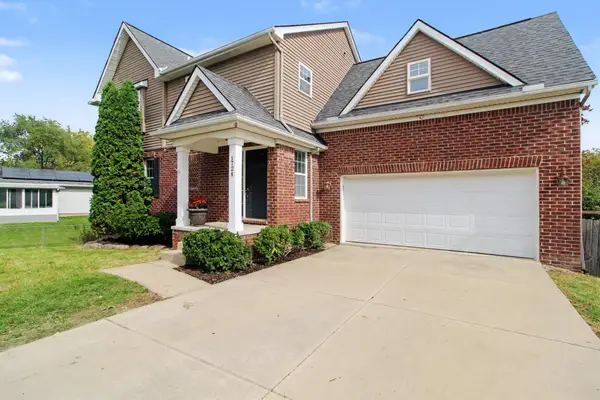 $589,900Active5 beds 4 baths3,015 sq. ft.
1724 Enclave Lane, Ann Arbor, MI 48103
MLS# 26054426Listed by: ERA REARDON REALTY, L.L.C. - New
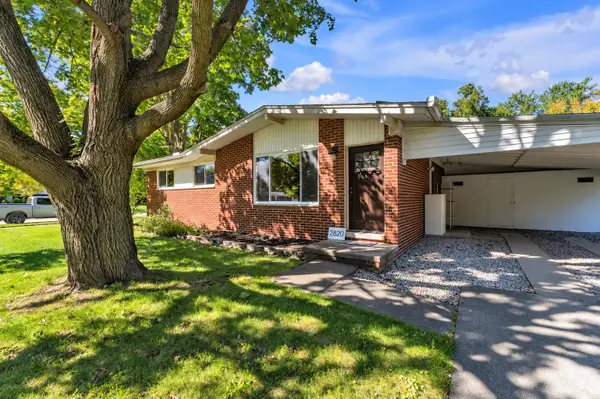 $410,000Active4 beds 2 baths1,788 sq. ft.
2820 Hollywood Drive, Ann Arbor, MI 48103
MLS# 26054353Listed by: THE CHARLES REINHART COMPANY - New
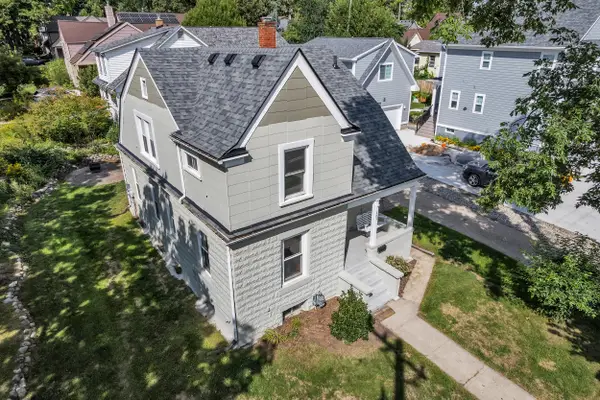 $575,000Active3 beds 2 baths1,302 sq. ft.
203 N 7th Street, Ann Arbor, MI 48103
MLS# 26054358Listed by: THE CHARLES REINHART COMPANY - Open Sun, 1 to 3pmNew
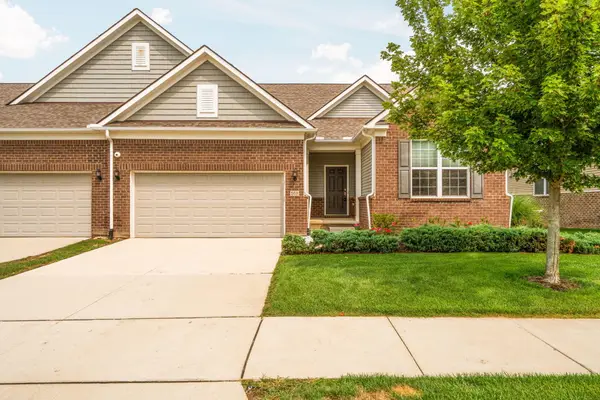 $485,000Active2 beds 2 baths1,765 sq. ft.
568 Ivyland Street, Ann Arbor, MI 48108
MLS# 26054319Listed by: HOWARD HANNA REAL ESTATE - New
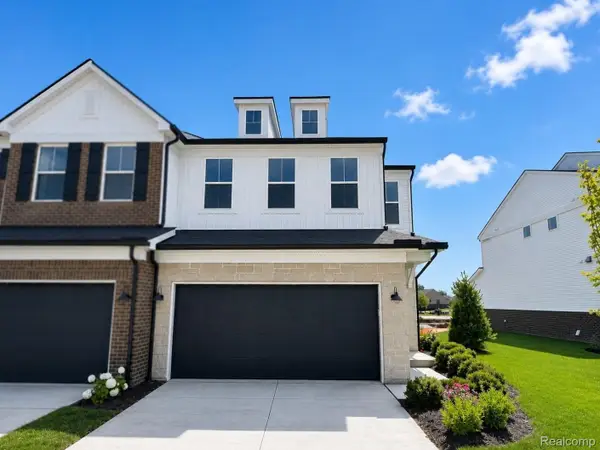 $524,990Active3 beds 3 baths2,083 sq. ft.
5661 Corgi DR, AnnArbor, MI 48108
MLS# 20261082447Listed by: PH RELOCATION SERVICES LLC - New
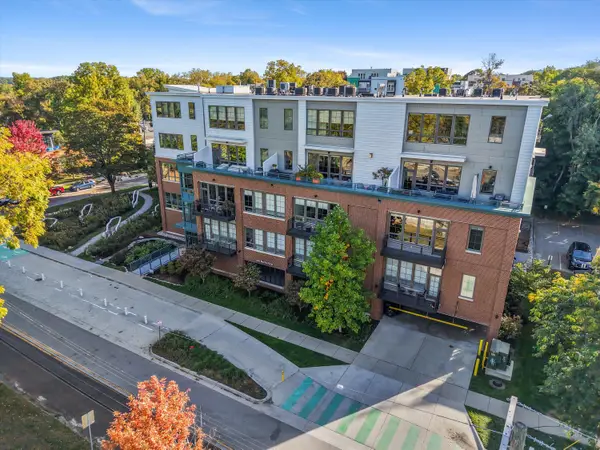 $950,000Active2 beds 2 baths1,422 sq. ft.
410 N 1st Street #206, Ann Arbor, MI 48103
MLS# 26054259Listed by: THE CHARLES REINHART COMPANY - New
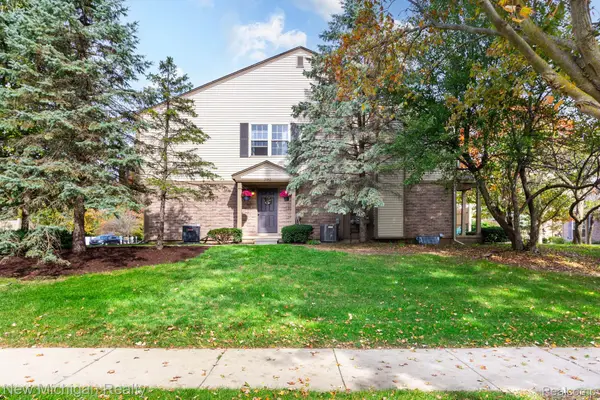 $279,000Active2 beds 1 baths1,012 sq. ft.
3048 Forest Creek CT # 48, AnnArbor, MI 48108
MLS# 20261082155Listed by: NEW MICHIGAN REALTY, LLC - New
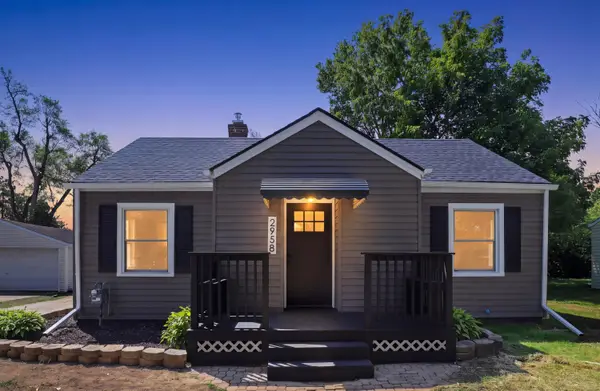 $370,000Active3 beds 2 baths1,359 sq. ft.
2958 Shady Lane, Ann Arbor, MI 48104
MLS# 26054203Listed by: EXP REALTY, LLC


Protect your home and budget from life's surprises with an Assurant Home Warranty, backed by a partner that supports you through every step of homeownership. Explore Plans.
©2026 Century 21 Real Estate LLC. All rights reserved. CENTURY 21®, the CENTURY 21 Logo and C21® are service marks owned by Century 21 Real Estate LLC. Century 21 Real Estate LLC fully supports the principles of the Fair Housing Act and the Equal Opportunity Act. Each office is independently owned and operated. Listing information is deemed reliable but not guaranteed accurate.