
1265 S Maple #206, Ann Arbor, MI 48103
Local realty services provided by:CENTURY 21 Signature Realty
1265 S Maple #206,Ann Arbor, MI 48103
$199,900
- 1 Beds
- 1 Baths
- 927 sq. ft.
- Condominium
- Active
Listed by: ilana riback
Office: @properties christie's int'laa
MLS#:70533955
Source:MI_REALSOURCE
Price summary
- Price:$199,900
- Price per sq. ft.:$215.64
- Monthly HOA dues:$495
About this home
Bright, welcoming, & thoughtfully updated, this unusually spacious Walden Hills one-bedroom condo offers an exceptional blend of comfort, functionality, & location, with a layout & lifestyle residents tend to hold onto for years.Ready for immediate occupancy at closing, this beautifully maintained residence offers an easy, turnkey transition in one of Ann Arbor's most quietly beloved condo communities.The bedroom suite is exceptionally spacious for a one-bedroom, comfortably accommodating a king-sized setup while still allowing room for a home office, reading nook, or fitness area. A massive walk-in closet with extensive built-in shelving provides storage rarely found at this price point.The main living area flows naturally between dining, lounging, & work-from-home functionality. At the center, the kitchen offers excellent usability & connection to the surrounding spaces, featuring over $17,000 in elegant Amish-crafted solid wood cabinetry with integrated pullouts, beautiful
Contact an agent
Home facts
- Year built:1959
- Listing ID #:70533955
- Added:2 day(s) ago
- Updated:May 24, 2026 at 10:25 AM
Rooms and interior
- Bedrooms:1
- Total bathrooms:1
- Full bathrooms:1
- Rooms Total:5
- Kitchen Description:Dishwasher, Freezer, Microwave, On Main Level, Range/Oven, Refrigerator
- Living area:927 sq. ft.
Heating and cooling
- Heating:Forced Air, Natural Gas
Structure and exterior
- Year built:1959
- Building area:927 sq. ft.
- Lot area:0.04 Acres
- Construction Materials:Brick, Wood
- Exterior Features:Storms/Screens
- Levels:1 Story
Utilities
- Water:Public Water
Finances and disclosures
- Price:$199,900
- Price per sq. ft.:$215.64
- Tax amount:$2,779
Features and amenities
- Appliances:Dishwasher, Freezer, Microwave, Range/Oven, Refrigerator
- Laundry features:On Lower Level
- Amenities:Exercise/Facility Room
Parking
- Parking description:Carport, Detached Garage
New listings near 1265 S Maple #206
- New
 $249,000Active6.7 Acres
2485 Waters, Ann Arbor, MI 48103
MLS# 60995756Listed by: NATIONWIDE REALTY - New
 $549,000Active3 beds 3 baths1,820 sq. ft.
3457 Ashburnam, AnnArbor, MI 48105
MLS# 20261037750Listed by: NATIONWIDE REALTY
- New
 $565,000Active3 beds 2 baths1,518 sq. ft.
703 Moore, Ann Arbor, MI 48105
MLS# 70533828Listed by: J KELLER PROPERTIES, LLC - New
 $429,000Active2 beds 1 baths1,300 sq. ft.
1712 Arbordale, Ann Arbor, MI 48103
MLS# 70534096Listed by: HOWARD HANNA REAL ESTATE - New
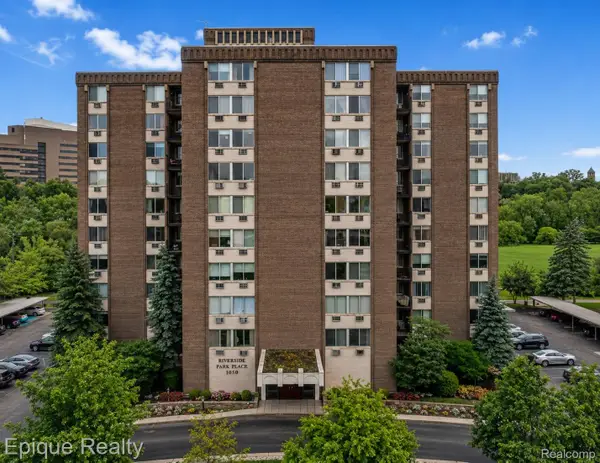 $399,900Active2 beds 2 baths1,242 sq. ft.
1050 Wall Street #8F, AnnArbor, MI 48105
MLS# 20261037599Listed by: EPIQUE REALTY - New
 $625,000Active4 beds 2 baths1,809 sq. ft.
1123 W Huron Street, AnnArbor, MI 48103
MLS# 81026024448Listed by: KELLER WILLIAMS ANN ARBOR MRKT - New
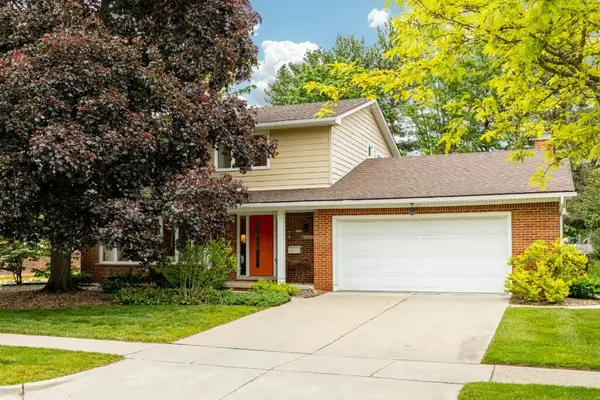 $625,000Active4 beds 3 baths2,052 sq. ft.
2228 Delaware Drive, AnnArbor, MI 48103
MLS# 81026024342Listed by: HOWARD HANNA REAL ESTATE - New
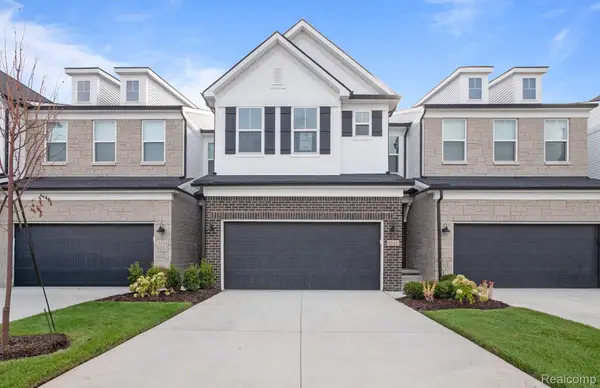 $499,990Active3 beds 3 baths1,983 sq. ft.
5582 East Spaniel Drive, AnnArbor, MI 48108
MLS# 20261037215Listed by: PH RELOCATION SERVICES LLC - New
 $499,900Active3 beds 3 baths1,796 sq. ft.
2768 Ashcombe Drive, AnnArbor, MI 48105
MLS# 81026024126Listed by: KELLER WILLIAMS ANN ARBOR MRKT


Protect your home and budget from life's surprises with an Assurant Home Warranty, backed by a partner that supports you through every step of homeownership. Explore Plans.
©2026 Century 21 Real Estate LLC. All rights reserved. CENTURY 21®, the CENTURY 21 Logo and C21® are service marks owned by Century 21 Real Estate LLC. Century 21 Real Estate LLC fully supports the principles of the Fair Housing Act and the Equal Opportunity Act. Each office is independently owned and operated. Listing information is deemed reliable but not guaranteed accurate.