
2228 Delaware Drive, Ann Arbor, MI 48103
Local realty services provided by:CENTURY 21 Affiliated
Listed by: christine fitzsimons
Office: howard hanna real estate
MLS#:81026024342
Source:MI_REALCOMP
Price summary
- Price:$625,000
- Price per sq. ft.:$556.05
About this home
Cherished & cared-for 4BR 2.5BA home located in the heart of sought-after Lansdowne! This sunny & light-filled gem enjoys a veritable wall of west-facing windows in the spacious LR. The fully updated kitchen has beautiful & plentiful alder cabinetry, SS appliances & backsplash, warm-tone granite counters. The renovated primary BA has double sinks, maple cabinetry, large step-in shower. Add'l features include: Hardie Plank siding; replaced gutters, driveway & rear patio; partially renovated hallway BA, 6 brand-new windows & a newer HWH. The gorgeous wood flrs that run throughout the home are original & in good condition. Enjoy lovely views & extended outdoor living space from the large patio at the rear of the home. Unfinished LL has added window wells & offers plentiful storage or future add'l fin living space. Great location next to Lawton Elementary School & Park! Close to Downtown AA, The Big House & Crisler BB Arena. Home Energy Score of 4. Download report at stream.a2gov.org
Contact an agent
Home facts
- Year built:1968
- Listing ID #:81026024342
- Added:3 day(s) ago
- Updated:May 26, 2026 at 10:07 AM
Rooms and interior
- Bedrooms:4
- Total bathrooms:3
- Full bathrooms:2
- Half bathrooms:1
- Rooms Total:13
- Flooring:Ceramic Tile, Wood
- Basement Description:Full
- Living area:2,052 sq. ft.
Heating and cooling
- Cooling:Attic Fan, Central Air
- Heating:Forced Air, Natural Gas
Structure and exterior
- Roof:Asphalt, Shingle
- Year built:1968
- Building area:2,052 sq. ft.
- Lot area:0.22 Acres
- Lot Features:Adjacent to Public Land, Landscaped Ground Cover, Level, Wooded
- Architectural Style:Colonial
- Construction Materials:Brick
- Exterior Features:Garden, Patio, Porch
- Foundation Description:Basement
Utilities
- Water:Public
- Sewer:Public Sewer, Storm Drain
Finances and disclosures
- Price:$625,000
- Price per sq. ft.:$556.05
- Tax amount:$9,823
Features and amenities
- Appliances:Dishwasher, Disposal, Dryer, Humidifier, Microwave, Oven, Range, Refrigerator, Washer
- Laundry features:Gas Dryer Hookup, In Basement, Sink, Washer Hookup
- Amenities:Window Treatments
Parking
- Parking description:Attached, Concrete, Garage Door Opener, Garage Faces Front, Paved
- Garage spaces:3

New listings near 2228 Delaware Drive
- New
 $249,000Active6.7 Acres
2485 Waters, Ann Arbor, MI 48103
MLS# 60995756Listed by: NATIONWIDE REALTY - New
 $549,000Active3 beds 3 baths1,820 sq. ft.
3457 Ashburnam, AnnArbor, MI 48105
MLS# 20261037750Listed by: NATIONWIDE REALTY - New
 $600,000Active4 beds 3 baths1,710 sq. ft.
2030 Devolson Avenue, Ann Arbor, MI 48104
MLS# 26023850Listed by: THE CHARLES REINHART COMPANY - New
 $565,000Active3 beds 2 baths1,518 sq. ft.
703 Moore, Ann Arbor, MI 48105
MLS# 70533828Listed by: J KELLER PROPERTIES, LLC - New
 $199,900Active1 beds 1 baths927 sq. ft.
1265 S Maple #206, Ann Arbor, MI 48103
MLS# 70533955Listed by: @PROPERTIES CHRISTIE'S INT'LAA - New
 $429,000Active2 beds 1 baths1,300 sq. ft.
1712 Arbordale, Ann Arbor, MI 48103
MLS# 70534096Listed by: HOWARD HANNA REAL ESTATE - New
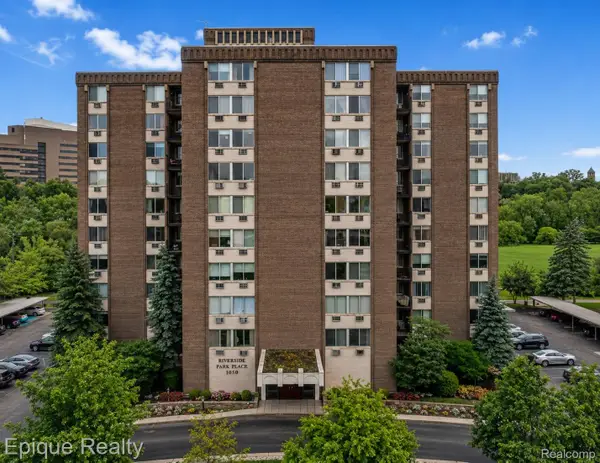 $399,900Active2 beds 2 baths1,242 sq. ft.
1050 Wall Street #8F, AnnArbor, MI 48105
MLS# 20261037599Listed by: EPIQUE REALTY - New
 $625,000Active4 beds 2 baths1,809 sq. ft.
1123 W Huron Street, AnnArbor, MI 48103
MLS# 81026024448Listed by: KELLER WILLIAMS ANN ARBOR MRKT - New
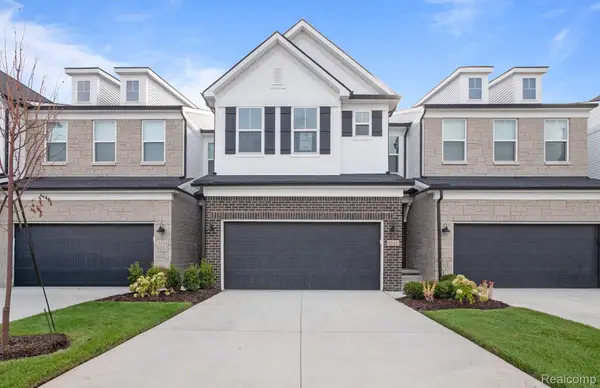 $499,990Active3 beds 3 baths1,983 sq. ft.
5582 East Spaniel Drive, AnnArbor, MI 48108
MLS# 20261037215Listed by: PH RELOCATION SERVICES LLC


Protect your home and budget from life's surprises with an Assurant Home Warranty, backed by a partner that supports you through every step of homeownership. Explore Plans.
©2026 Century 21 Real Estate LLC. All rights reserved. CENTURY 21®, the CENTURY 21 Logo and C21® are service marks owned by Century 21 Real Estate LLC. Century 21 Real Estate LLC fully supports the principles of the Fair Housing Act and the Equal Opportunity Act. Each office is independently owned and operated. Listing information is deemed reliable but not guaranteed accurate.