
1300 Timmins Drive, Ann Arbor, MI 48103
Local realty services provided by:CENTURY 21 C. Howard
1300 Timmins Drive,Ann Arbor, MI 48103
$524,900
- 3 Beds
- 3 Baths
- 2,542 sq. ft.
- Single family
- Active
Listed by: richard mattie
Office: the charles reinhart company
MLS#:26046323
Source:MI_MICHRIC
Price summary
- Price:$524,900
- Price per sq. ft.:$284.96
- Monthly HOA dues:$95
About this home
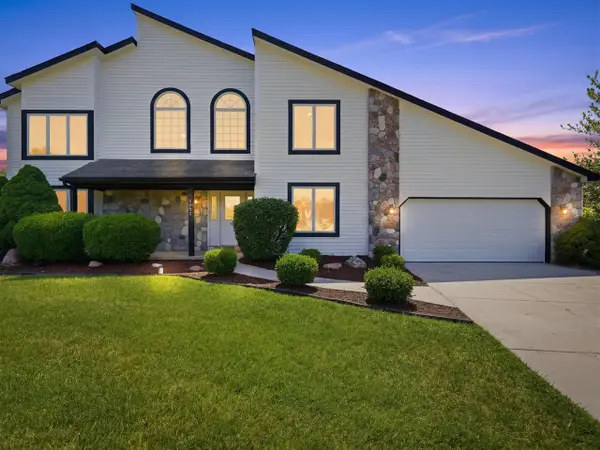
Outstanding curb appeal sets the tone for what awaits inside. Entering this turn key gem you'll be struck by the warm, inviting feel enhanced by the wall of windows with an abundance of natural light, comforting decor and the gas fireplace being the focal point of the living room making this the ultimate in relaxation. The seller's first impresiion says it best, "The moment we walked in, the tall ceilings and floor-to-ceiling windows filled the space with sunlight and reminded us of all the possibilities this home held. As the seasons changed, we fell in love with the endless summer evenings spent on the front porch, the light pouring through the windows, and the feeling that this house was always inviting us to dream a little bigger." The home offers 2500+ square feet of living space including an excellent kitchen with center istand, generous counter space, newer dishwasher and refrigerator. Dining area off the kitchen, 1/2 bath and first floor laundry complete the entry level. Highlighting the second floor is a dramatic master suite with cathedral ceilings, walk in closet and master bath. 2 additional bedrooms and second full bath complete this level. Full partially finished basement with daylight windows and plumbed for an additional bath add an additional 700 square feet of living space. Great location featuring lower township taxes while being just minutes from downtown Ann Arbor, shopping, dining, entertainment and expressways....
Contact an agent
Home facts
- Year built:2003
- Subdivision & Development:Home Town Village
- Listing ID #:26046323
- Added:3 day(s) ago
- Updated:September 04, 2026 at 03:45 PM
Rooms and interior
- Bedrooms:3
- Total bathrooms:3
- Full bathrooms:2
- Half bathrooms:1
- Rooms Total:10
- Kitchen Description:Dishwasher, Disposal, Oven, Range, Refrigerator
- Basement:Yes
- Basement Description:Daylight
- Living area:2,542 sq. ft.
Heating and cooling
- Heating:Forced Air
- Central air:Yes
Structure and exterior
- Year built:2003
- Building area:2,542 sq. ft.
- Lot area:0.17 Acres
- Construction Materials:Vinyl Siding
Schools
- High school:Pioneer High School
- Middle school:Slauson Middle School
- Elementary school:Lakewood Elementary School
Utilities
- Water:Public
Finances and disclosures
- Price:$524,900
- Price per sq. ft.:$284.96
- Tax amount:$5,504 (2026)
Features and amenities
- Laundry features:Washer
- Amenities:Playground
Parking
- Garage:Yes
- Garage spaces:2
New listings near 1300 Timmins Drive
- New
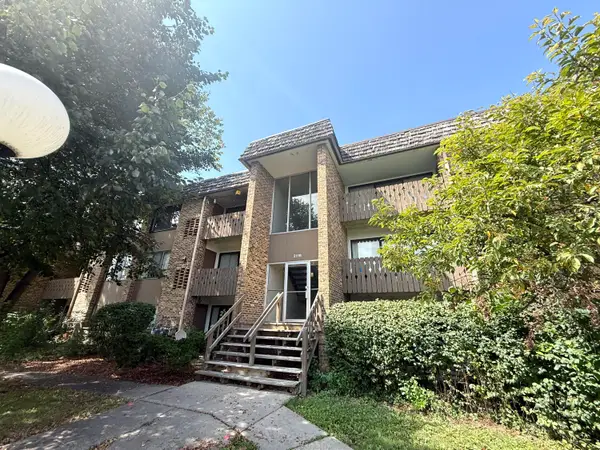 $174,900Active1 beds 1 baths769 sq. ft.
2118 Pauline Boulevard #308, Ann Arbor, MI 48103
MLS# 26047088Listed by: REDEFINE REALTY LLC - New
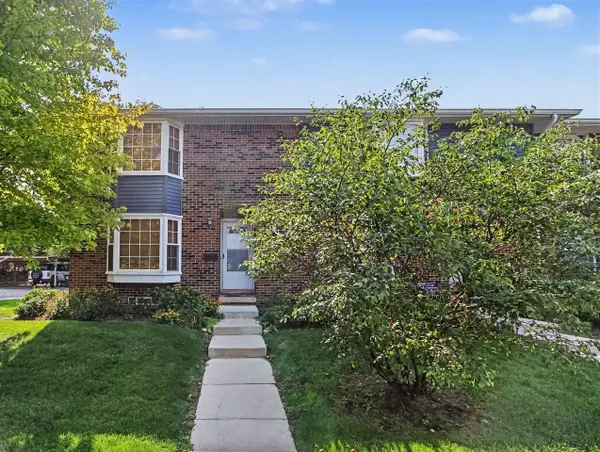 $299,000Active2 beds 2 baths1,248 sq. ft.
2777 Page, Ann Arbor, MI 48104
MLS# 70556700Listed by: KELLER WILLIAMS ANN ARBOR MRKT
- Open Fri, 2 to 4pmNew
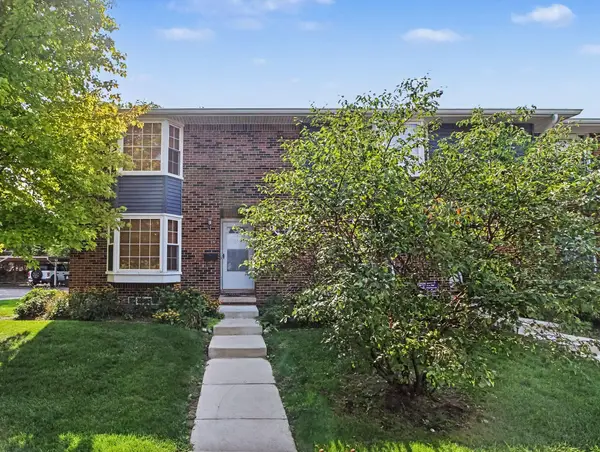 $299,000Active2 beds 2 baths1,248 sq. ft.
2777 Page Avenue, Ann Arbor, MI 48104
MLS# 26047050Listed by: KELLER WILLIAMS ANN ARBOR MRKT - New
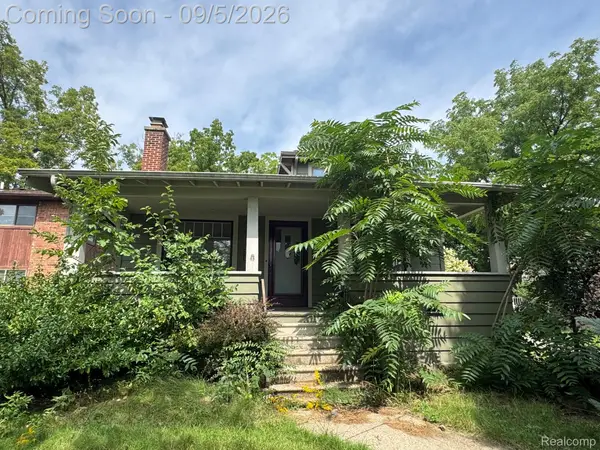 $435,000Active3 beds 2 baths2,050 sq. ft.
1812 Jackson Avenue, AnnArbor, MI 48103
MLS# 20261071229Listed by: ADAMS REALTY SERVICES - New
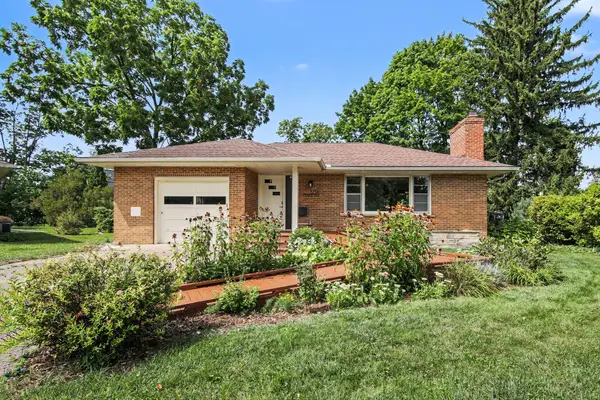 $567,000Active2 beds 3 baths1,893 sq. ft.
1234 Clague Street, Ann Arbor, MI 48103
MLS# 26047010Listed by: RE/MAX PLATINUM - New
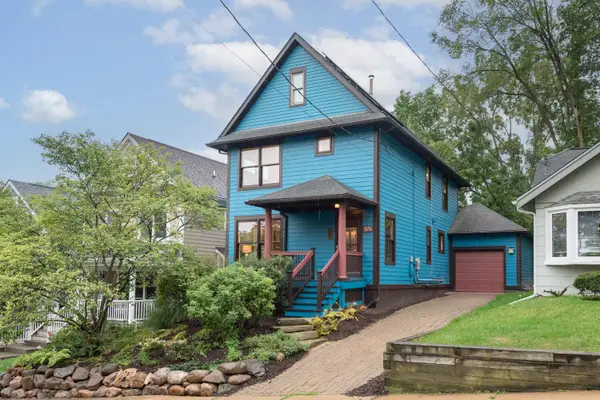 $775,000Active3 beds 2 baths1,512 sq. ft.
375 Koch Avenue, AnnArbor, MI 48103
MLS# 81026046952Listed by: THE CHARLES REINHART COMPANY - Open Sun, 12 to 2pmNew
 $260,000Active1 beds 1 baths596 sq. ft.
555 E William Street #16J, AnnArbor, MI 48104
MLS# 20261070465Listed by: REMAX CITY CENTRE - New
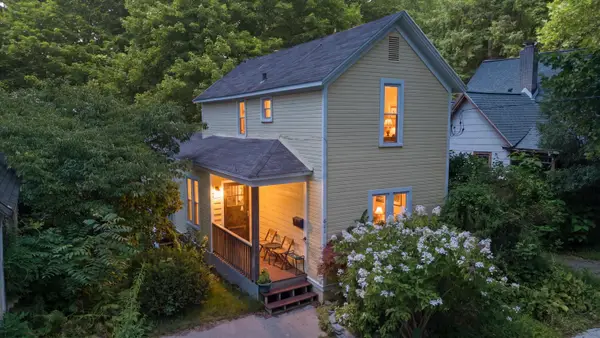 $395,000Active4 beds 2 baths1,181 sq. ft.
611 Miner Street, Ann Arbor, MI 48103
MLS# 26046848Listed by: KELLER WILLIAMS ANN ARBOR MRKT - New
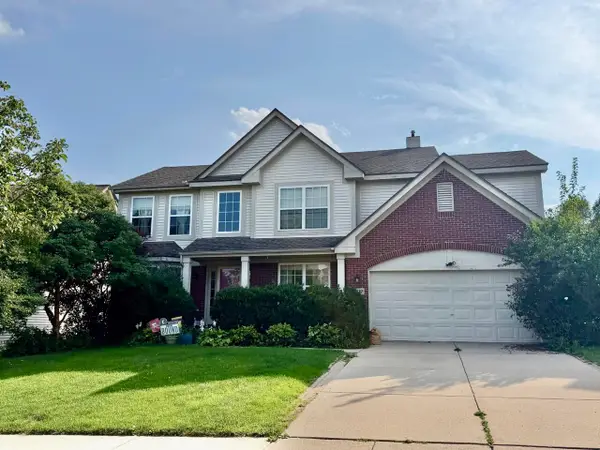 $508,900Active4 beds 4 baths3,191 sq. ft.
2817 Windside Court, Ann Arbor, MI 48103
MLS# 26046858Listed by: THE CHARLES REINHART COMPANY - New
 $729,000Active6 beds 3 baths3,116 sq. ft.
1657 Wake Robin, Ann Arbor, MI 48103
MLS# 70556413Listed by: @PROPERTIES CHRISTIE'S INT'LAA


Protect your home and budget from life's surprises with an Assurant Home Warranty, backed by a partner that supports you through every step of homeownership. Explore Plans.
©2026 Century 21 Real Estate LLC. All rights reserved. CENTURY 21®, the CENTURY 21 Logo and C21® are service marks owned by Century 21 Real Estate LLC. Century 21 Real Estate LLC fully supports the principles of the Fair Housing Act and the Equal Opportunity Act. Each office is independently owned and operated. Listing information is deemed reliable but not guaranteed accurate.