
1506 Dicken Drive, Ann Arbor, MI 48103
Local realty services provided by:CENTURY 21 Metro Brokers
1506 Dicken Drive,Annarbor, MI 48103
$539,900
- 3 Beds
- 2 Baths
- 1,428 sq. ft.
- Single family
- Active
Listed by: deborah darling
Office: exp realty main
MLS#:20261057932
Source:MI_REALCOMP
Price summary
- Price:$539,900
- Price per sq. ft.:$378.08
About this home
Welcome to this beautifully updated home in the sought-after Dicken Park neighborhood, directly across from Dicken Elementary School. Situated on a quiet dead-end street leading to the Dicken Woods Nature Area, this home offers a wonderful combination of neighborhood convenience and nearby nature. Thoughtfully refreshed throughout, it features a brand-new furnace and central air-conditioning system, updated electrical, a completely renovated kitchen, and updated full and half bathrooms with new tilework. Hardwood flooring flows throughout the home, complemented by updated lighting and faucets with brushed-gold finishes and warm, rattan-inspired accents. A brand-new garage door completes the improvements. The unfinished basement offers approximately 804 additional square feet ready for your own vision — extra living space, a home gym, or storage, whatever fits your next chapter. Being sold as-is with a one-year America's Preferred Home Warranty included for added peace of mind. Buyer and buyer's agent to verify all improvements. 3 Photos AI generated to showcase ideas....
Contact an agent
Home facts
- Year built:1971
- Subdivision & Development:DICKEN PARK
- Listing ID #:20261057932
- Added:47 day(s) ago
- Updated:September 15, 2026 at 10:09 AM
Rooms and interior
- Bedrooms:3
- Total bathrooms:2
- Full bathrooms:1
- Half bathrooms:1
- Rooms Total:7
- Basement Description:Unfinished
- Living area:1,428 sq. ft.
Heating and cooling
- Heating:Forced Air, Natural Gas
Structure and exterior
- Roof:Asphalt
- Year built:1971
- Building area:1,428 sq. ft.
- Lot area:0.19 Acres
- Architectural Style:Traditional
- Construction Materials:Vinyl Siding
- Foundation Description:Basement, Poured
- Levels:Two
Utilities
- Water:Public
- Sewer:Public Sewer
Finances and disclosures
- Price:$539,900
- Price per sq. ft.:$378.08
- Tax amount:$7,235
Parking
- Parking description:Attached, Two Car Garage
- Garage spaces:2

New listings near 1506 Dicken Drive
- New
 $1,959,000Active4 beds 3 baths4,084 sq. ft.
1158 Baldwin Avenue, AnnArbor, MI 48104
MLS# 81026048941Listed by: THE CHARLES REINHART COMPANY - New
 $550,000Active3 beds 4 baths1,730 sq. ft.
117 Ponds View, Ann Arbor, MI 48103
MLS# 70558568Listed by: KELLER WILLIAMS ANN ARBOR MRKT - New
 $197,000Active0.23 Acres
2725 Kimberley Road, Ann Arbor, MI 48104
MLS# 26048878Listed by: KEY REALTY ONE LLC - Open Sun, 2 to 4pmNew
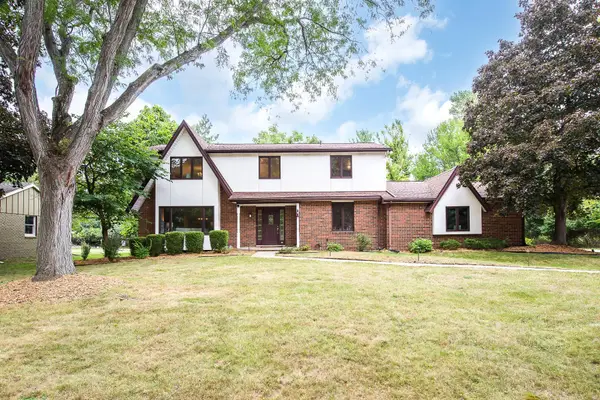 $824,500Active4 beds 3 baths2,725 sq. ft.
2764 Lowell Road, AnnArbor, MI 48103
MLS# 81026048876Listed by: KELLER WILLIAMS ANN ARBOR MRKT - New
 $329,000Active2 beds 2 baths1,430 sq. ft.
120 W Oakbrook Drive, AnnArbor, MI 48103
MLS# 81026048845Listed by: THE CHARLES REINHART COMPANY - New
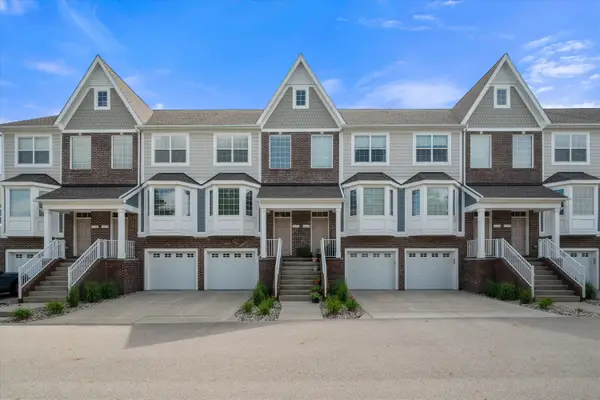 $465,000Active3 beds 4 baths2,326 sq. ft.
2557 W Towne Street, AnnArbor, MI 48103
MLS# 81026048791Listed by: THE CHARLES REINHART COMPANY - New
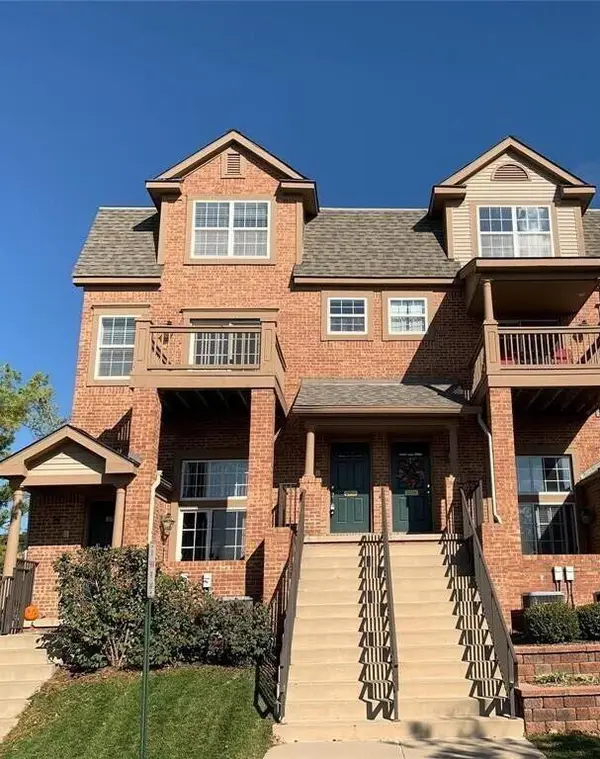 $363,000Active2 beds 3 baths1,623 sq. ft.
2753 Barclay Way, AnnArbor, MI 48105
MLS# 81026048814Listed by: REAL ESTATE ONE INC - New
 $350,000Active3.23 Acres
0 W Joy, Ann Arbor, MI 48105
MLS# 70558367Listed by: REAL ESTATE ONE INC - New
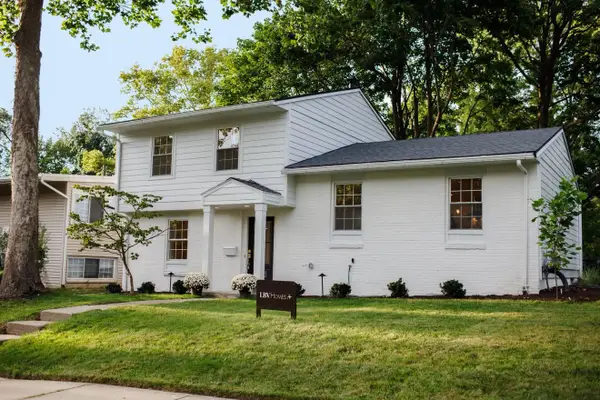 $619,000Active3 beds 3 baths1,655 sq. ft.
1821 Anderson Avenue, AnnArbor, MI 48104
MLS# 81026048644Listed by: THE CHARLES REINHART COMPANY - New
 $379,900Active3 beds 2 baths1,032 sq. ft.
2734 Hampshire Road, AnnArbor, MI 48104
MLS# 81026048599Listed by: NATIONAL REALTY CENTERS


Protect your home and budget from life's surprises with an Assurant Home Warranty, backed by a partner that supports you through every step of homeownership. Explore Plans.
©2026 Century 21 Real Estate LLC. All rights reserved. CENTURY 21®, the CENTURY 21 Logo and C21® are service marks owned by Century 21 Real Estate LLC. Century 21 Real Estate LLC fully supports the principles of the Fair Housing Act and the Equal Opportunity Act. Each office is independently owned and operated. Listing information is deemed reliable but not guaranteed accurate.