
1516 Bardstown, Ann Arbor, MI 48105
Local realty services provided by:CENTURY 21 Realty North
1516 Bardstown,Ann Arbor, MI 48105
- 4 Beds
- 3 Baths
- - sq. ft.
- Single family
- Sold
Listed by: matthew miller
Office: the charles reinhart company
MLS#:70534596
Source:MI_REALSOURCE
Sorry, we are unable to map this address
Price summary
- Price:
About this home
This classic Glacier Highlands 2-story is rock solid and ready for you to move right in! Enjoy the annual Memorial Day parade from the spacious front porch. Slate floor entry leads to large living and dining rooms. Kitchen has Corian counters and overlooks the private backyard. Cozy family room has a newer door wall leading to a two-tiered deck and paver patio space. Big primary bedroom has dual closets and an en-suite bath with low threshold shower. Partially finished basement has an egress window in the recreation space plus plenty of storage. Other features include hardwood floors, new sewer line, new furnace, newer driveway, mostly newer windows, and beautiful mature landscaping. All this with a 2-car attached garage and a fantastic location close to King School, parks, restaurants, shopping, and more! Home Energy Score of 3. Download report at osi.a2gov.org/herd.
Contact an agent
Home facts
- Year built:1967
- Listing ID #:70534596
- Added:65 day(s) ago
- Updated:August 02, 2026 at 07:17 AM
Rooms and interior
- Bedrooms:4
- Total bathrooms:3
- Full bathrooms:2
- Half bathrooms:1
- Rooms Total:8
- Kitchen Description:Dishwasher, Microwave, On Main Level, Range/Oven, Refrigerator
- Bedroom Description:Bedroom 2 on Upper Level, Bedroom 3 on Upper Level, Bedroom 4 on Upper Level
Heating and cooling
- Heating:Forced Air, Natural Gas
Structure and exterior
- Year built:1967
- Construction Materials:Aluminum, Brick
- Foundation Description:Basement
- Levels:2 Story
Utilities
- Water:Public Water
Finances and disclosures
- Price:
- Tax amount:$10,118
Features and amenities
- Appliances:Dishwasher, Dryer, Microwave, Range/Oven, Refrigerator, Washer
- Laundry features:Dryer, On Basement Level, Washer
Parking
- Parking description:Attached Garage, Garage Door Opener
- Garage spaces:2
 Provided through IDX via MiRealSource. Courtesy of MiRealSource Shareholder. Copyright MiRealSource. The information published and disseminated by MiRealSource is communicated verbatim, without change by MiRealSource, as filed with MiRealSource by its members. The accuracy of all information, regardless of source, is not guaranteed or warranted. All information should be independently verified. Copyright 2026 MiRealSource. All rights reserved. The information provided hereby constitutes proprietary information of MiRealSource, Inc. and its shareholders, affiliates and licensees and may not be reproduced or transmitted in any form or by any means, electronic or mechanical, including photocopy, recording, scanning or any information storage and retrieval system, without written permission from MiRealSource, Inc.
New listings near 1516 Bardstown
- New
 $334,900Active3 beds 2 baths1,712 sq. ft.
951 Addington #135, Ann Arbor, MI 48108
MLS# 70549699Listed by: REAL ESTATE ONE INC - New
 $285,000Active4 beds 1 baths1,008 sq. ft.
12 Faust, Ann Arbor, MI 48108
MLS# 70549686Listed by: 616 REALTY LLC - Open Sun, 1 to 4pmNew
 $369,000Active3 beds 4 baths1,125 sq. ft.
239 Fieldcrest, Ann Arbor, MI 48103
MLS# 61016914Listed by: REAL ESTATE ONE-BRIGHTON - New
 $410,000Active3 beds 2 baths1,217 sq. ft.
204 Westover Street, AnnArbor, MI 48103
MLS# 81026039942Listed by: KEY REALTY ONE LLC - New
 $518,995Active3 beds 3 baths2,002 sq. ft.
5302 Poppydrew #19, Ann Arbor, MI 48108
MLS# 61016740Listed by: TOLL REALTY MICHIGAN INC - New
 $583,995Active3 beds 3 baths2,002 sq. ft.
5296 Poppydrew #20, Ann Arbor, MI 48108
MLS# 61016760Listed by: TOLL REALTY MICHIGAN INC - Open Sun, 1 to 3pmNew
 $499,000Active3 beds 3 baths2,096 sq. ft.
1480 Kelly Green Drive, AnnArbor, MI 48103
MLS# 81026039904Listed by: WALZ REALTY, LLC - New
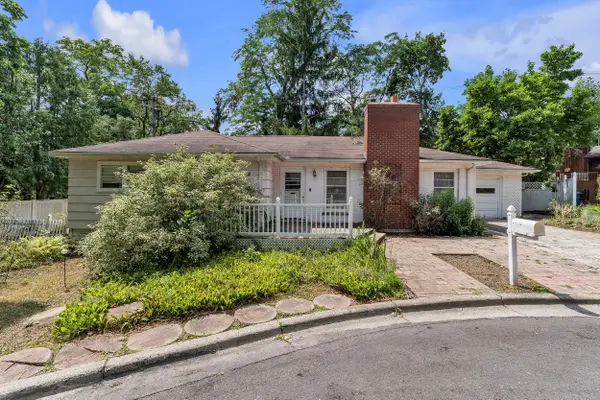 $450,000Active3 beds 1 baths1,242 sq. ft.
6 Ruthven Place, Ann Arbor, MI 48104
MLS# 26039785Listed by: THE CHARLES REINHART COMPANY - New
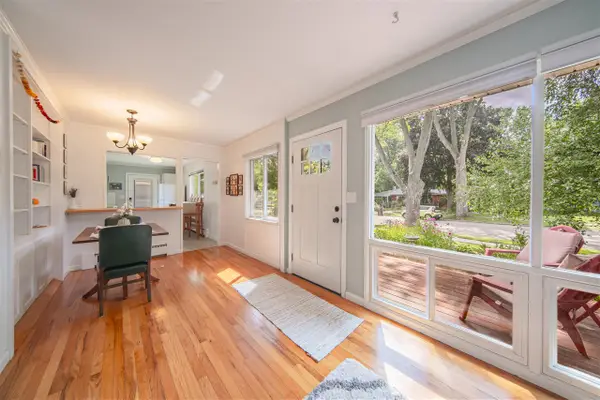 $400,000Active3 beds 1 baths1,040 sq. ft.
2104 S Circle, Ann Arbor, MI 48103
MLS# 70549485Listed by: REAL ESTATE ONE INC - New
 $849,900Active4 beds 3 baths2,292 sq. ft.
1607 S University Avenue, Ann Arbor, MI 48104
MLS# 26039766Listed by: SAVARINO PROPERTIES INC


Protect your home and budget from life's surprises with an Assurant Home Warranty, backed by a partner that supports you through every step of homeownership. Explore Plans.
©2026 Century 21 Real Estate LLC. All rights reserved. CENTURY 21®, the CENTURY 21 Logo and C21® are service marks owned by Century 21 Real Estate LLC. Century 21 Real Estate LLC fully supports the principles of the Fair Housing Act and the Equal Opportunity Act. Each office is independently owned and operated. Listing information is deemed reliable but not guaranteed accurate.