
1480 Kelly Green, Ann Arbor, MI 48103
Local realty services provided by:CENTURY 21 Realty North
1480 Kelly Green,Ann Arbor, MI 48103
- 3 Beds
- 3 Baths
- - sq. ft.
- Single family
- Sold
Listed by: spencer walz, eric walz
Office: walz realty, llc.
MLS#:70549564
Source:MI_REALSOURCE
Sorry, we are unable to map this address
Price summary
- Price:
About this home
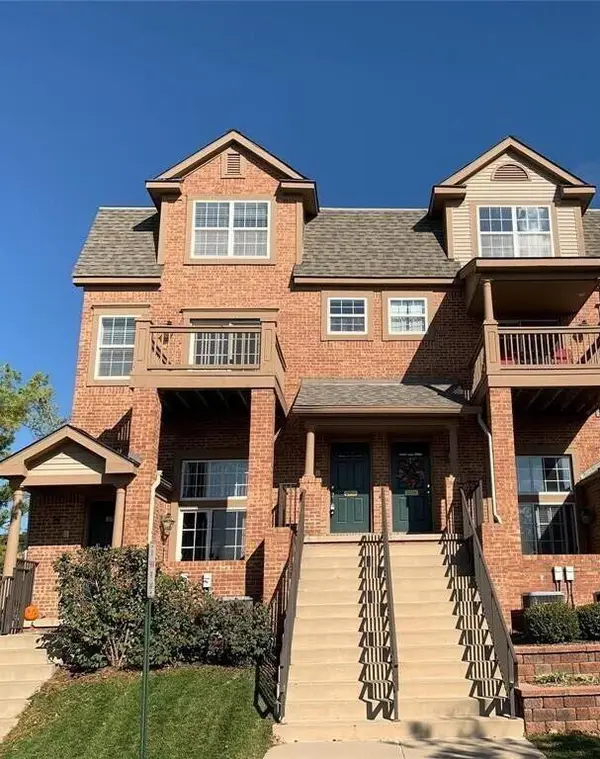
Spacious Cape Cod in the desirable Kelly Green Meadows community. This 3bed/2.5bath home features an open floor plan with cathedral ceilings and tall windows throughout. Enter into the light-filled kitchen with breakfast nook and stainless appliances. The inviting living/dining room combo has warm hardwood flooring and a cozy gas fireplace with built-in storage. First floor primary has an ensuite bathroom with double sinks and a walk-in closet. Two comfortable bedrooms upstairs share a full bathroom with tub surround. Finished rec room in the basement and room for future finishing as well. Enjoy the beautiful landscaping and garden infrastructure from the terraced deck and patio. Brand new roof brings peace of mind for years to come. Walkable to Abbot Elementary and Kelly/Hollywood parks; Close proximity to M-14, Aldi/Plum Market, and all that West Ann Arbor has to offer. Don't miss this one, schedule your showing today! Home Energy Score of 5. View on A2HERDMap.
Contact an agent
Home facts
- Year built:1993
- Listing ID #:70549564
- Added:45 day(s) ago
- Updated:September 12, 2026 at 04:32 AM
Rooms and interior
- Bedrooms:3
- Total bathrooms:3
- Full bathrooms:2
- Half bathrooms:1
- Rooms Total:6
- Dining Description:On Main Level
- Kitchen Description:Dishwasher, Microwave, On Main Level, Range/Oven, Refrigerator
- Bedroom Description:Bedroom 2 on Upper Level, Bedroom 3 on Upper Level
Heating and cooling
- Heating:Forced Air, Natural Gas
Structure and exterior
- Year built:1993
- Construction Materials:Vinyl Siding
- Foundation Description:Basement
- Levels:2 Story
Utilities
- Water:Public Water
Finances and disclosures
- Price:
- Tax amount:$7,802
Features and amenities
- Appliances:Dishwasher, Dryer, Microwave, Range/Oven, Refrigerator, Washer
- Laundry features:Dryer, Washer
Parking
- Parking description:Attached Garage, Garage Door Opener
- Garage spaces:2
 Provided through IDX via MiRealSource. Courtesy of MiRealSource Shareholder. Copyright MiRealSource. The information published and disseminated by MiRealSource is communicated verbatim, without change by MiRealSource, as filed with MiRealSource by its members. The accuracy of all information, regardless of source, is not guaranteed or warranted. All information should be independently verified. Copyright 2026 MiRealSource. All rights reserved. The information provided hereby constitutes proprietary information of MiRealSource, Inc. and its shareholders, affiliates and licensees and may not be reproduced or transmitted in any form or by any means, electronic or mechanical, including photocopy, recording, scanning or any information storage and retrieval system, without written permission from MiRealSource, Inc.
New listings near 1480 Kelly Green
- New
 $550,000Active3 beds 4 baths1,730 sq. ft.
117 Ponds View, Ann Arbor, MI 48103
MLS# 70558568Listed by: KELLER WILLIAMS ANN ARBOR MRKT - Open Sun, 2 to 4pmNew
 $824,500Active4 beds 3 baths2,725 sq. ft.
2764 Lowell Road, Ann Arbor, MI 48103
MLS# 26048876Listed by: KELLER WILLIAMS ANN ARBOR MRKT - New
 $197,000Active0.23 Acres
2725 Kimberley Road, Ann Arbor, MI 48104
MLS# 26048878Listed by: KEY REALTY ONE LLC - New
 $329,000Active2 beds 2 baths1,430 sq. ft.
120 W Oakbrook Drive, AnnArbor, MI 48103
MLS# 81026048845Listed by: THE CHARLES REINHART COMPANY - New
 $465,000Active3 beds 4 baths1,873 sq. ft.
2557 W Towne, Ann Arbor, MI 48103
MLS# 70558448Listed by: THE CHARLES REINHART COMPANY - New
 $363,000Active2 beds 3 baths1,623 sq. ft.
2753 Barclay Way, AnnArbor, MI 48105
MLS# 81026048814Listed by: REAL ESTATE ONE INC - New
 $350,000Active3.23 Acres
0 W Joy Road, Ann Arbor, MI 48105
MLS# 26048712Listed by: REAL ESTATE ONE INC - New
 $619,000Active3 beds 3 baths1,655 sq. ft.
1821 Anderson Avenue, Ann Arbor, MI 48104
MLS# 26048644Listed by: THE CHARLES REINHART COMPANY - New
 $379,900Active3 beds 2 baths1,032 sq. ft.
2734 Hampshire Road, Ann Arbor, MI 48104
MLS# 26048599Listed by: NATIONAL REALTY CENTERS - New
 $305,000Active3 beds 1 baths1,410 sq. ft.
2858 Marshall Street, AnnArbor, MI 48108
MLS# 20261073586Listed by: NEXGEN REALTY


Protect your home and budget from life's surprises with an Assurant Home Warranty, backed by a partner that supports you through every step of homeownership. Explore Plans.
©2026 Century 21 Real Estate LLC. All rights reserved. CENTURY 21®, the CENTURY 21 Logo and C21® are service marks owned by Century 21 Real Estate LLC. Century 21 Real Estate LLC fully supports the principles of the Fair Housing Act and the Equal Opportunity Act. Each office is independently owned and operated. Listing information is deemed reliable but not guaranteed accurate.