
1517 Catalina Drive, Ann Arbor, MI 48103
Local realty services provided by:CENTURY 21 Dynamic Realty
1517 Catalina Drive,Annarbor, MI 48103
$475,000
- 3 Beds
- 2 Baths
- 1,800 sq. ft.
- Single family
- Active
Listed by: howard watts
Office: coldwell banker professionals
MLS#:81026041909
Source:MI_REALCOMP
Price summary
- Price:$475,000
- Price per sq. ft.:$215.91
About this home
Discover the charm & convenience of this updated brick ranch ideally situated in one of Ann Arbor's sought-after west side neighborhoods with easy access to downtown, U of M, parks, shops, dining & major commuter routes. Attractive curb appeal, a picturesque tree-lined street with sidewalks, and a private three-quarter fenced backyard create an inviting setting to call home. Enjoy 1100 sq.ft of main-level freshly painted living space plus an additional 700 sq.ft in the finished basement with family room, home office & generous laundry/storage area. The updated kitchen showcases newer white cabinetry, granite counters & stainless appliances and the newly remodeled main-level half bath adds modern style & convenience. Additional improvements include numerous newer windows, updated electrical, new roof (2017) & new water heater (2024). A wonderful opportunity to enjoy comfortable, updated living in an established neighborhood. Home Energy Score of 4. Download report at osi.a2gov.org/herd.Beautiful hardwood floors extend throughout the living room, hallway & bedrooms. A large picture window fills the living room with natural light and provides lovely views of the patio & backyard, while the dining area overlooks the attractive front yard and welcoming neighborhood. Completing the package is a spacious two-car detached garage....
Contact an agent
Home facts
- Year built:1955
- Subdivision & Development:SUNNYSIDE
- Listing ID #:81026041909
- Added:62 day(s) ago
- Updated:October 12, 2026 at 09:56 AM
Rooms and interior
- Bedrooms:3
- Total bathrooms:2
- Full bathrooms:1
- Half bathrooms:1
- Rooms Total:6
- Flooring:Carpet, Ceramic Tile, Wood
- Basement Description:Full, Partially Finished
- Living area:1,800 sq. ft.
Heating and cooling
- Cooling:Central Air
- Heating:Forced Air, Natural Gas
Structure and exterior
- Roof:Asphalt
- Year built:1955
- Building area:1,800 sq. ft.
- Lot area:0.22 Acres
- Architectural Style:Ranch
- Construction Materials:Brick, Wood Siding
- Exterior Features:Patio
- Foundation Description:Basement
Utilities
- Water:Public
- Sewer:Public Sewer, Storm Drain
Finances and disclosures
- Price:$475,000
- Price per sq. ft.:$215.91
- Tax amount:$7,288
Features and amenities
- Appliances:Disposal, Dryer, Microwave, Oven, Range, Refrigerator, Washer
- Laundry features:In Basement, In Unit, Laundry Room, Washer Hookup
Parking
- Parking description:Detached, Garage Door Opener, Garage Faces Front, Paved
- Garage spaces:2

New listings near 1517 Catalina Drive
- New
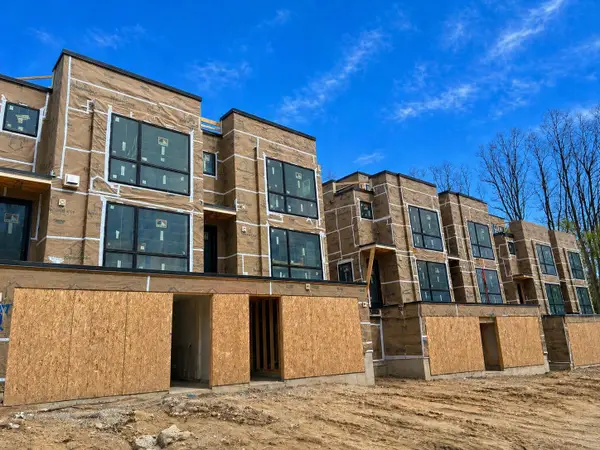 $1,495,000Active2 beds 4 baths2,498 sq. ft.
1120 Longshore Drive #2, Ann Arbor, MI 48105
MLS# 26054485Listed by: SAVARINO PROPERTIES INC - New
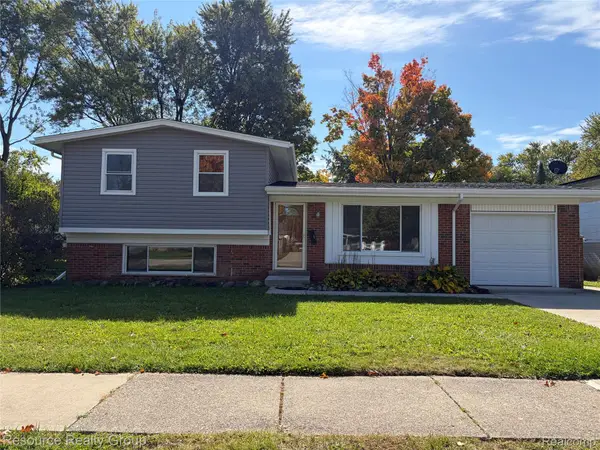 $399,900Active3 beds 2 baths1,272 sq. ft.
2906 Marshall ST, AnnArbor, MI 48108
MLS# 20261082924Listed by: RESOURCE REALTY GROUP - Open Sat, 12 to 2pmNew
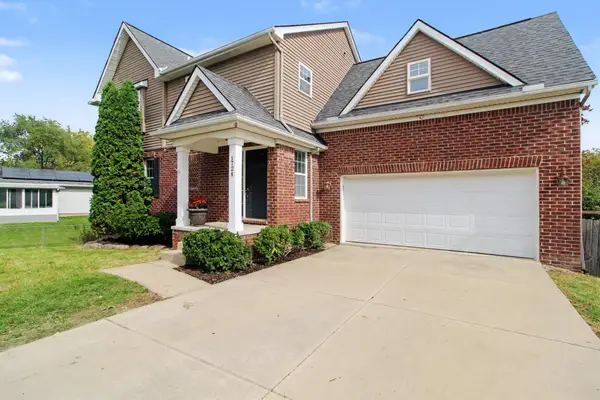 $589,900Active5 beds 4 baths3,015 sq. ft.
1724 Enclave Lane, Ann Arbor, MI 48103
MLS# 26054426Listed by: ERA REARDON REALTY, L.L.C. - New
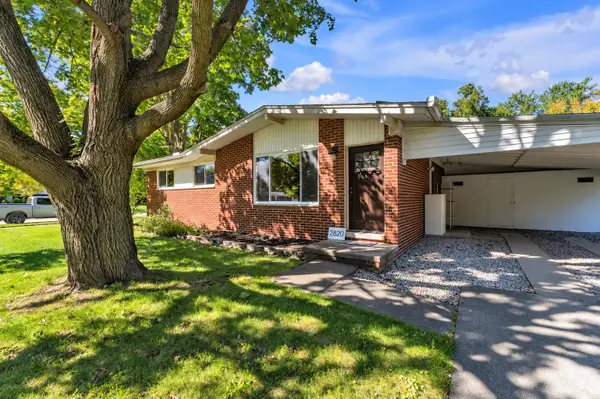 $410,000Active4 beds 2 baths1,788 sq. ft.
2820 Hollywood Drive, Ann Arbor, MI 48103
MLS# 26054353Listed by: THE CHARLES REINHART COMPANY - New
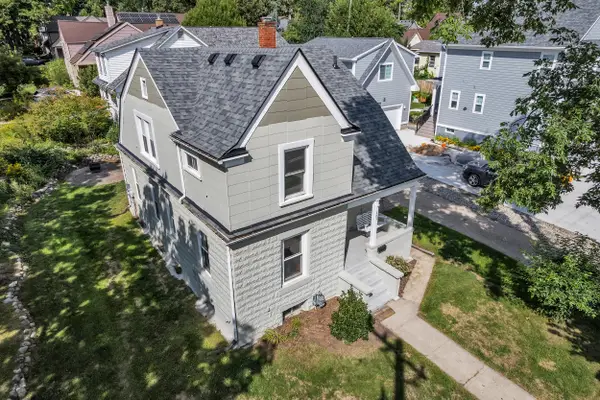 $575,000Active3 beds 2 baths1,302 sq. ft.
203 N 7th Street, Ann Arbor, MI 48103
MLS# 26054358Listed by: THE CHARLES REINHART COMPANY - Open Sun, 1 to 3pmNew
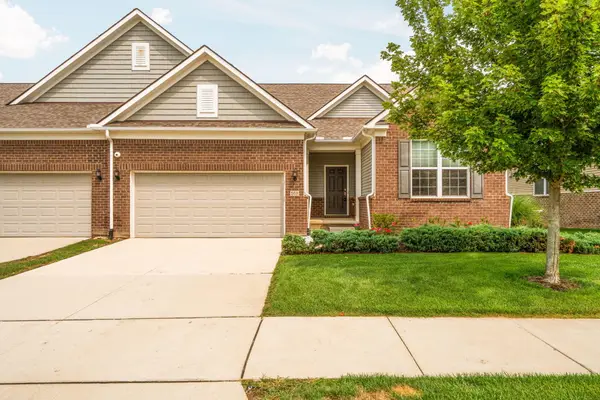 $485,000Active2 beds 2 baths1,765 sq. ft.
568 Ivyland Street, Ann Arbor, MI 48108
MLS# 26054319Listed by: HOWARD HANNA REAL ESTATE - New
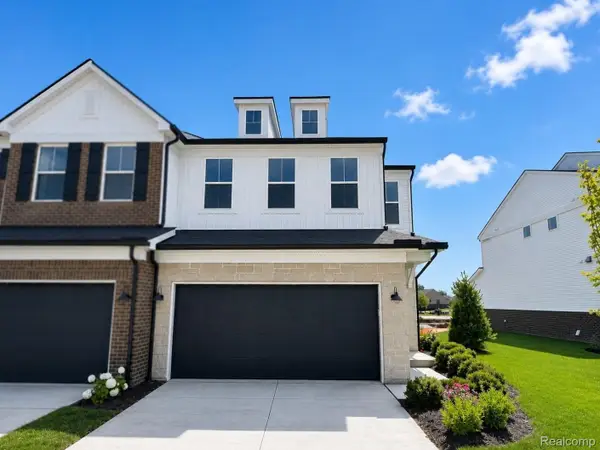 $524,990Active3 beds 3 baths2,083 sq. ft.
5661 Corgi DR, AnnArbor, MI 48108
MLS# 20261082447Listed by: PH RELOCATION SERVICES LLC - New
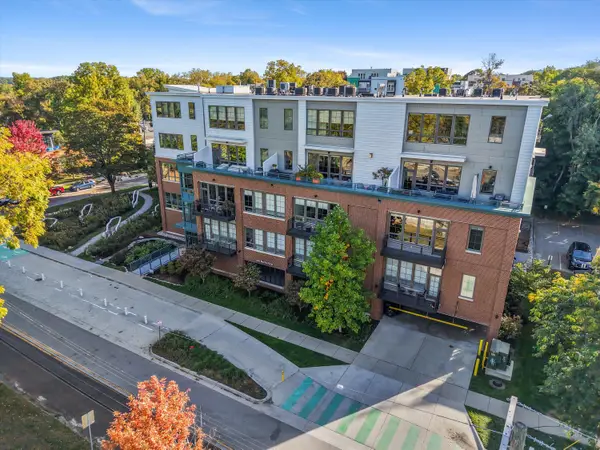 $950,000Active2 beds 2 baths1,422 sq. ft.
410 N 1st Street #206, Ann Arbor, MI 48103
MLS# 26054259Listed by: THE CHARLES REINHART COMPANY - New
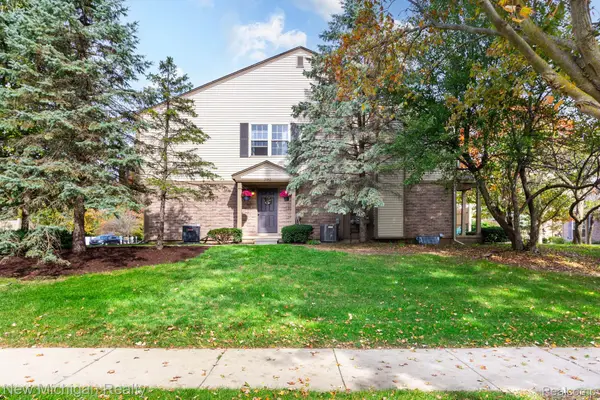 $279,000Active2 beds 1 baths1,012 sq. ft.
3048 Forest Creek CT # 48, AnnArbor, MI 48108
MLS# 20261082155Listed by: NEW MICHIGAN REALTY, LLC - New
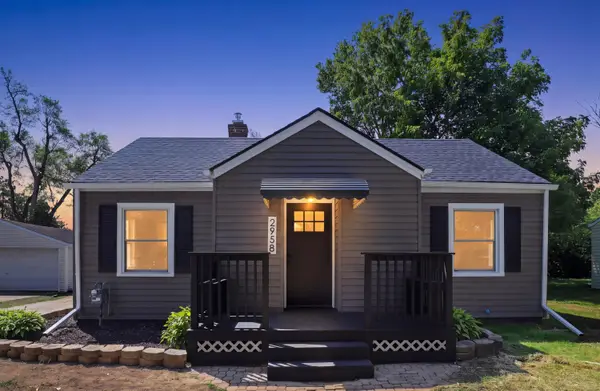 $370,000Active3 beds 2 baths1,359 sq. ft.
2958 Shady Lane, Ann Arbor, MI 48104
MLS# 26054203Listed by: EXP REALTY, LLC


Protect your home and budget from life's surprises with an Assurant Home Warranty, backed by a partner that supports you through every step of homeownership. Explore Plans.
©2026 Century 21 Real Estate LLC. All rights reserved. CENTURY 21®, the CENTURY 21 Logo and C21® are service marks owned by Century 21 Real Estate LLC. Century 21 Real Estate LLC fully supports the principles of the Fair Housing Act and the Equal Opportunity Act. Each office is independently owned and operated. Listing information is deemed reliable but not guaranteed accurate.