
1526 Barnard Road, Ann Arbor, MI 48103
Local realty services provided by:CENTURY 21 C. Howard
1526 Barnard Road,Ann Arbor, MI 48103
$750,000
- 3 Beds
- 2 Baths
- 1,816 sq. ft.
- Single family
- Active
Upcoming open houses
- Sun, Aug 1612:00 pm - 02:00 pm
Listed by: penn | ewing real estate, linda ansara
Office: real estate one inc
MLS#:26041885
Source:MI_MICHRIC
Price summary
- Price:$750,000
- Price per sq. ft.:$413
About this home
Classic brick Ann Arbor ranch meets sophisticated modern living. This home has been completely transformed through a comprehensive, top-to-bottom renovation. The property is effectively new, starting with peace-of-mind upgrades including a new roof, driveway, windows, and garage door with an electric opener. The exterior curb appeal is revitalized with fresh paint, maintenance-free metal fascia complemented by a clean-slate landscape. Inside, efficiency is prioritized with a new water heater, central A/C, and all-new interior doors and hardware. The fully remodeled kitchen showcases new cabinets, stone countertops, a modern backsplash, and all new stainless steel appliances. Bright, airy, and modern, the home includes new recessed LED lighting. Every detail has been refreshed, including the bathrooms, which now feature new vanities, toilets, lighting, and premium hardware. The utility extends to the basement, which has been completely revitalized with freshly painted ceilings, walls, and floors.Perfectly located within walking distance of nearby Lawton and Dicken Elementary schools and Uno Dos Tres pre-school. Enjoy neighborhood parks, or participate in Project Grow, which is a neighborhood vegetable garden located at the entry of Pioneer Woods. Close to AATA stop or a quick commute to downtown Ann Arbor, U of M, and beyond via I-94. This is a rare, turn-key opportunity....
Contact an agent
Home facts
- Year built:1962
- Listing ID #:26041885
- Added:1 day(s) ago
- Updated:August 12, 2026 at 03:38 PM
Rooms and interior
- Bedrooms:3
- Total bathrooms:2
- Full bathrooms:2
- Rooms Total:8
- Basement:Yes
- Living area:1,816 sq. ft.
Heating and cooling
- Heating:Forced Air
Structure and exterior
- Year built:1962
- Building area:1,816 sq. ft.
- Lot area:0.24 Acres
- Construction Materials:Aluminum Siding, Brick, Wood Siding
Schools
- High school:Pioneer High School
- Middle school:Lawton Elementary School
- Elementary school:Dicken Elementary School
Utilities
- Water:Public
Finances and disclosures
- Price:$750,000
- Price per sq. ft.:$413
- Tax amount:$8,978 (2025)
Parking
- Garage:Yes
- Garage spaces:2
New listings near 1526 Barnard Road
- New
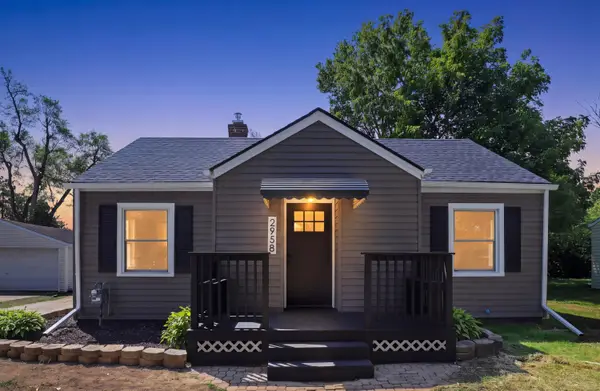 $400,000Active3 beds 2 baths1,309 sq. ft.
2958 Shady Lane, Ann Arbor, MI 48104
MLS# 26042344Listed by: EXP REALTY, LLC - New
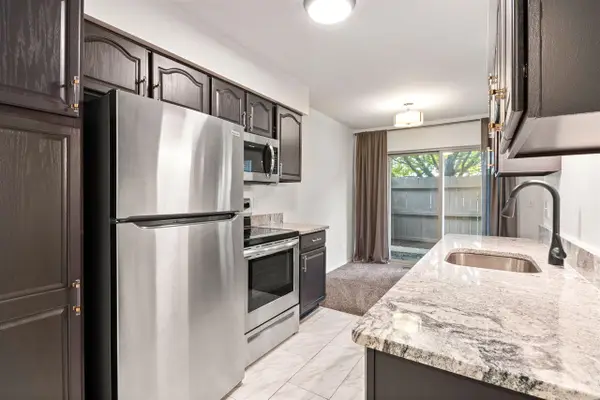 $275,000Active2 beds 2 baths968 sq. ft.
3034 Forest Creek, Ann Arbor, MI 48108
MLS# 70551992Listed by: THE CHARLES REINHART COMPANY
- New
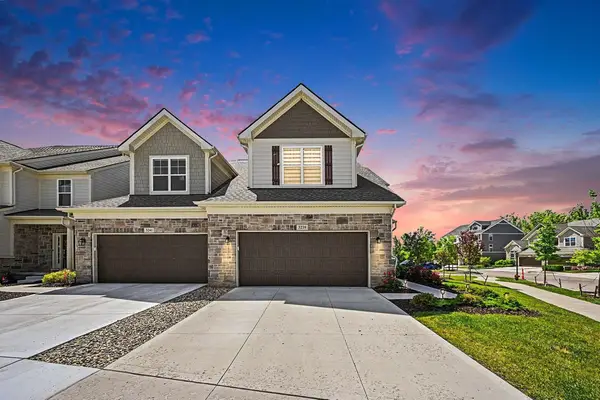 $849,900Active3 beds 4 baths3,567 sq. ft.
3239 Brackley Drive, Ann Arbor, MI 48105
MLS# 26042264Listed by: CHARLES BY REINHART - New
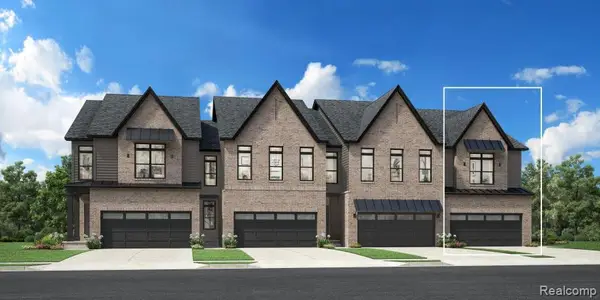 $429,000Active3 beds 3 baths1,900 sq. ft.
5307 Poppydrew #49, Ann Arbor, MI 48108
MLS# 61020426Listed by: TOLL REALTY MICHIGAN INC - New
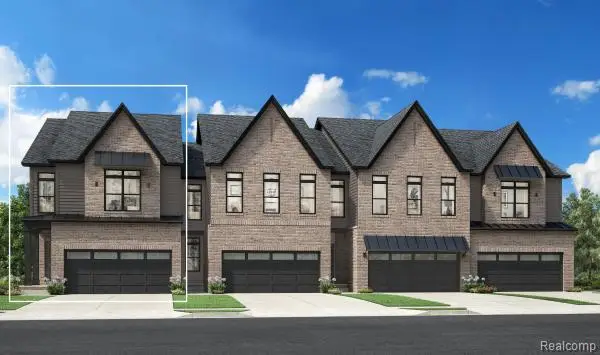 $454,000Active3 beds 3 baths2,000 sq. ft.
5325 Poppydrew #52, Ann Arbor, MI 48108
MLS# 61020501Listed by: TOLL REALTY MICHIGAN INC - New
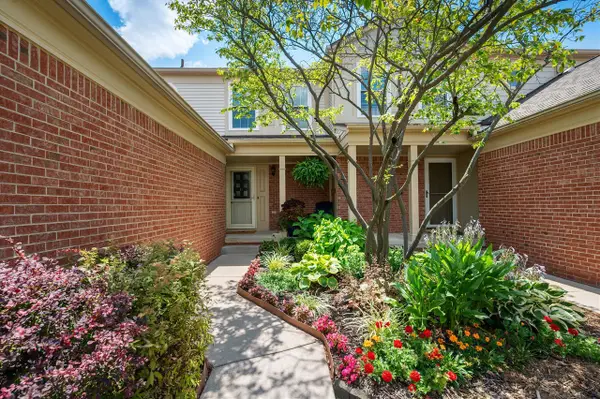 $274,995Active2 beds 2 baths1,121 sq. ft.
3076 Village, Ann Arbor, MI 48108
MLS# 70551925Listed by: THE CHARLES REINHART COMPANY - New
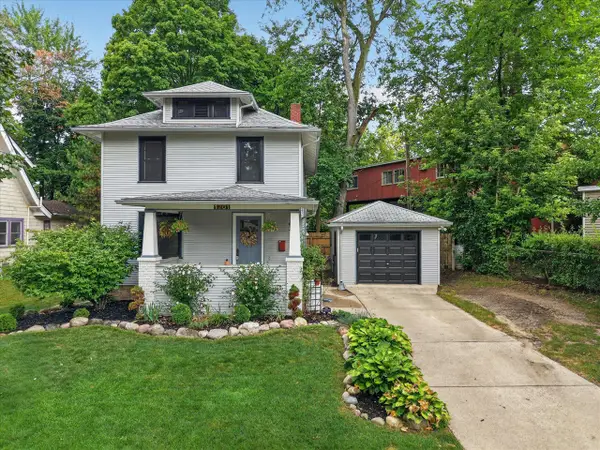 $624,900Active3 beds 2 baths1,320 sq. ft.
1201 Granger, Ann Arbor, MI 48104
MLS# 70551945Listed by: LEHMAN & SCHEFFLER REAL ESTATE - Open Sat, 12 to 3pmNew
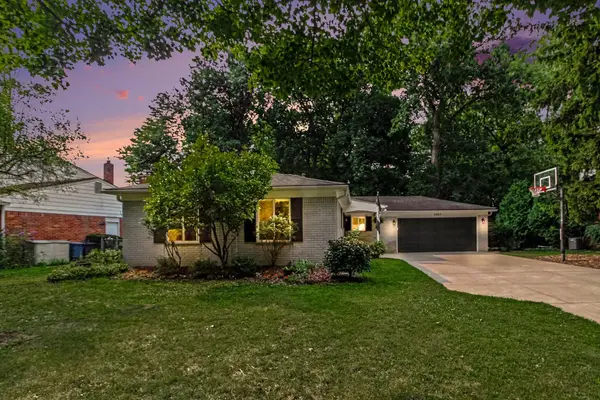 $449,000Active3 beds 2 baths1,664 sq. ft.
2880 Pebble Creek Drive, AnnArbor, MI 48108
MLS# 81026042189Listed by: KELLER WILLIAMS ANN ARBOR MRKT - New
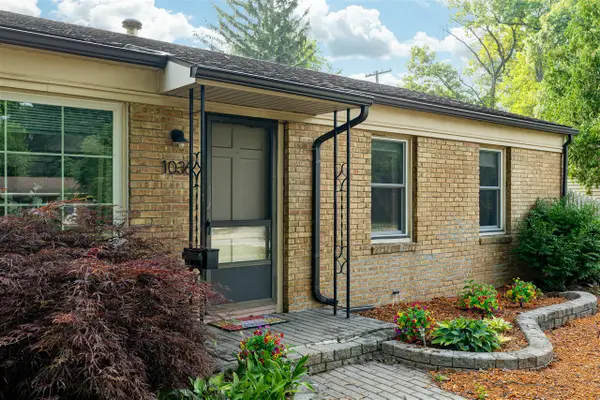 $350,000Active3 beds 1 baths925 sq. ft.
1036 N Maple, Ann Arbor, MI 48103
MLS# 70551694Listed by: FOXWAY REALTY LLC - New
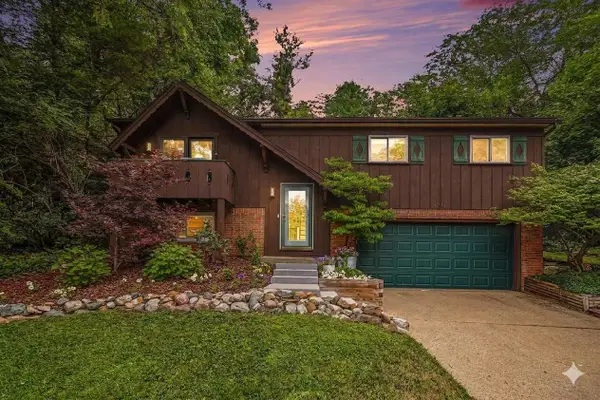 $519,900Active3 beds 2 baths1,613 sq. ft.
1780 David, Ann Arbor, MI 48105
MLS# 70551625Listed by: HOWARD HANNA REAL ESTATE


Protect your home and budget from life's surprises with an Assurant Home Warranty, backed by a partner that supports you through every step of homeownership. Explore Plans.
©2026 Century 21 Real Estate LLC. All rights reserved. CENTURY 21®, the CENTURY 21 Logo and C21® are service marks owned by Century 21 Real Estate LLC. Century 21 Real Estate LLC fully supports the principles of the Fair Housing Act and the Equal Opportunity Act. Each office is independently owned and operated. Listing information is deemed reliable but not guaranteed accurate.