
1531 Avondale, Ann Arbor, MI 48103
Local realty services provided by:CENTURY 21 Signature Realty
1531 Avondale,Ann Arbor, MI 48103
$490,000
- 4 Beds
- 2 Baths
- 1,232 sq. ft.
- Single family
- Active
Listed by: gregory million
Office: the charles reinhart company
MLS#:70548090
Source:MI_REALSOURCE
Price summary
- Price:$490,000
- Price per sq. ft.:$277.94
About this home
Location, charm, and modern updates come together in this beautifully maintained 4 bedroom, 1.5 bath ranch! Step inside to a bright, inviting interior featuring gleaming hard wood floors and a cozy gas fireplace that anchors the spacious living room. The updated kitchen is sure to impress with premium maple cabinetry, quartz counter tops, stainless steel appliances, gas range, movable center island - perfect for everyday living and entertaining. Down the hall, the stylish full bath features a contemporary vanity, beautifully tiled shower, and a soaking tub. The main level offers three comfortable bedrooms. The partially finished basement expands the home's living space with a generous recreation room, dedicated laundry area, abundant storage and potentially a 4th bedroom. The attached two-car garage provides everyday convenience, and the included whole-house generator (Generac) offers added peace of mind. Outside, enjoy your own private retreat surrounded by mature perennial gardens.
Contact an agent
Home facts
- Year built:1955
- Listing ID #:70548090
- Added:44 day(s) ago
- Updated:August 18, 2026 at 04:33 PM
Rooms and interior
- Bedrooms:4
- Total bathrooms:2
- Full bathrooms:1
- Half bathrooms:1
- Rooms Total:10
- Kitchen Description:Dishwasher, Microwave, Range/Oven, Refrigerator
- Living area:1,232 sq. ft.
Heating and cooling
- Heating:Forced Air, Natural Gas
Structure and exterior
- Year built:1955
- Building area:1,232 sq. ft.
- Lot area:0.23 Acres
- Construction Materials:Brick, Vinyl Siding
- Exterior Features:Storms/Screens
- Foundation Description:Basement
- Levels:1 Story
Utilities
- Water:Public Water
Finances and disclosures
- Price:$490,000
- Price per sq. ft.:$277.94
- Tax amount:$7,005
Features and amenities
- Appliances:Dishwasher, Dryer, Microwave, Range/Oven, Refrigerator, Washer
- Laundry features:Dryer, Washer
Parking
- Parking description:Attached Garage, Garage Door Opener
- Garage spaces:2
 Provided through IDX via MiRealSource. Courtesy of MiRealSource Shareholder. Copyright MiRealSource. The information published and disseminated by MiRealSource is communicated verbatim, without change by MiRealSource, as filed with MiRealSource by its members. The accuracy of all information, regardless of source, is not guaranteed or warranted. All information should be independently verified. Copyright 2026 MiRealSource. All rights reserved. The information provided hereby constitutes proprietary information of MiRealSource, Inc. and its shareholders, affiliates and licensees and may not be reproduced or transmitted in any form or by any means, electronic or mechanical, including photocopy, recording, scanning or any information storage and retrieval system, without written permission from MiRealSource, Inc. MI_REALSOURCE Member Broker: Andrew Hauck
New listings near 1531 Avondale
- New
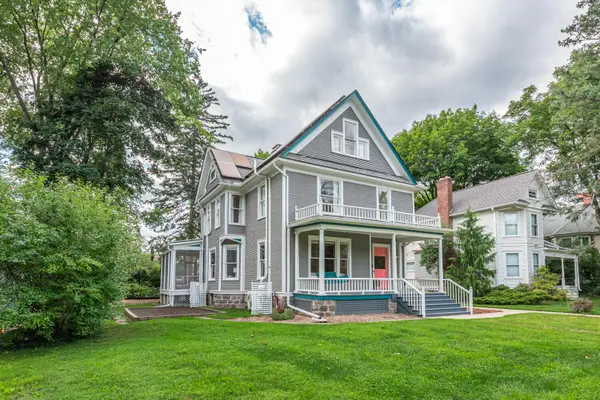 $1,495,000Active4 beds 4 baths3,812 sq. ft.
916 Olivia Avenue, Ann Arbor, MI 48104
MLS# 26044879Listed by: THE CHARLES REINHART COMPANY - Open Sun, 2 to 4pmNew
 $385,000Active3 beds 2 baths2,056 sq. ft.
1 Westbury Court, Ann Arbor, MI 48105
MLS# 26044843Listed by: KELLER WILLIAMS ANN ARBOR MRKT - Open Sun, 11am to 1pmNew
 $579,000Active3 beds 2 baths1,478 sq. ft.
1265 Newport Road, Ann Arbor, MI 48103
MLS# 26044856Listed by: THE CHARLES REINHART COMPANY - Open Sun, 1 to 3pmNew
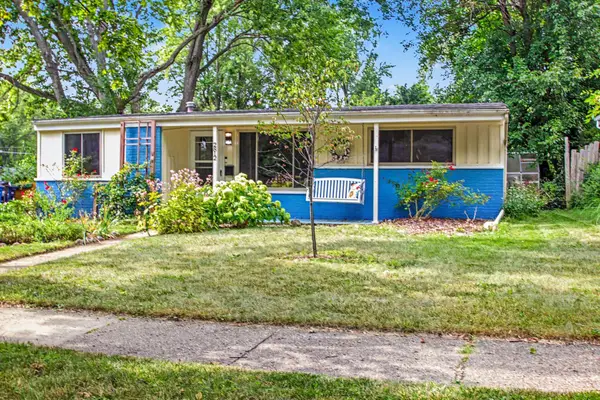 $354,900Active3 beds 1 baths986 sq. ft.
2812 Cumberland Avenue, Ann Arbor, MI 48104
MLS# 26044824Listed by: KELLER WILLIAMS ANN ARBOR MRKT - New
 $655,000Active4 beds 3 baths2,688 sq. ft.
3152 Honeysuckle, Ann Arbor, MI 48103
MLS# 70554468Listed by: REDFIN CORPORATION - New
 $425,000Active3 beds 2 baths2,064 sq. ft.
3163 Baylis Drive, Ann Arbor, MI 48108
MLS# 26044796Listed by: THE CHARLES REINHART COMPANY - New
 $350,000Active0.5 Acres
2108 Newport Road #Parcel 2108, Ann Arbor, MI 48103
MLS# 26044752Listed by: HOWARD HANNA REAL ESTATE - Open Sun, 12 to 4pmNew
 $850,000Active4 beds 3 baths2,725 sq. ft.
2764 Lowell Road, Ann Arbor, MI 48103
MLS# 26044722Listed by: KELLER WILLIAMS ANN ARBOR MRKT - New
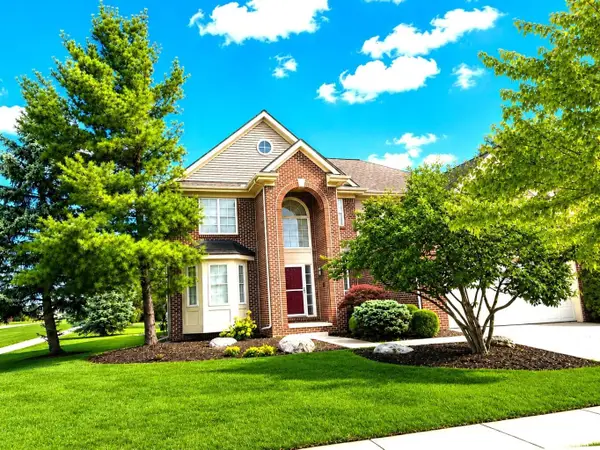 $574,900Active4 beds 3 baths2,768 sq. ft.
6501 Wisteria Trace, Ann Arbor, MI 48103
MLS# 26044676Listed by: REAL ESTATE ONE INC - New
 $72,000Active3 beds 2 baths1,680 sq. ft.
2835 S Wagner Road #196, Ann Arbor, MI 48103
MLS# 26044646Listed by: COLDWELL BANKER SCHMIDT REALTORS


Protect your home and budget from life's surprises with an Assurant Home Warranty, backed by a partner that supports you through every step of homeownership. Explore Plans.
©2026 Century 21 Real Estate LLC. All rights reserved. CENTURY 21®, the CENTURY 21 Logo and C21® are service marks owned by Century 21 Real Estate LLC. Century 21 Real Estate LLC fully supports the principles of the Fair Housing Act and the Equal Opportunity Act. Each office is independently owned and operated. Listing information is deemed reliable but not guaranteed accurate.