
2543 Antietam Drive, Ann Arbor, MI 48105
Local realty services provided by:CENTURY 21 Northland
2543 Antietam Drive,Ann Arbor, MI 48105
$459,000
- 3 Beds
- 3 Baths
- 1,764 sq. ft.
- Single family
- Active
Listed by: stanford ericksen
Office: eden realty
MLS#:26051453
Source:MI_MICHRIC
Price summary
- Price:$459,000
- Price per sq. ft.:$260.2
About this home
Classic mid-century quad-level home, nestled into a hillside, offers 3 levels, 3 bedrooms, 3 baths, and a 3-season room. Light-filled living spaces throughout. Kitchen upgraded with flooring, cabinets, lighting, solid-surface countertops, and exhaust fan. Convenient pantry/mudroom and half-bath between kitchen and garage. Living room opens to the 3-season room with its own heat pump and AC for extra comfort. Lower level has large hearth room, another half-bath, small office/den, and walkout door to back yard and patio. Upper level has 3 bedrooms, 2 closets in primary BR, hardwood floors, and full bath. A full basement completes the quad-level and has a tankless water heater and upgraded electric panel. Easy to see and show. Home energy score of 5. See report and cover letter from Ann Arbor City in attached listing documents. Download report at Ann Arbor HERD map web page.
Contact an agent
Home facts
- Year built:1965
- Subdivision & Development:Forest Hills No 2
- Listing ID #:26051453
- Added:17 day(s) ago
- Updated:October 14, 2026 at 08:26 AM
Rooms and interior
- Bedrooms:3
- Total bathrooms:3
- Full bathrooms:1
- Half bathrooms:2
- Rooms Total:10
- Kitchen Description:Dishwasher, Disposal, Freezer, Oven, Range, Refrigerator
- Basement:Yes
- Basement Description:Slab
- Living area:1,764 sq. ft.
Heating and cooling
- Heating:Forced Air, Heat Pump
- Central air:Yes
Structure and exterior
- Year built:1965
- Building area:1,764 sq. ft.
- Lot area:0.21 Acres
- Construction Materials:Brick, Vinyl Siding
Schools
- High school:Huron High School
- Middle school:Clague Middle School
- Elementary school:Thurston Elementary School
Utilities
- Water:Public
Finances and disclosures
- Price:$459,000
- Price per sq. ft.:$260.2
- Tax amount:$10,040 (2025)
Parking
- Garage:Yes
- Garage spaces:2
New listings near 2543 Antietam Drive
- Coming SoonOpen Sun, 11am to 1pm
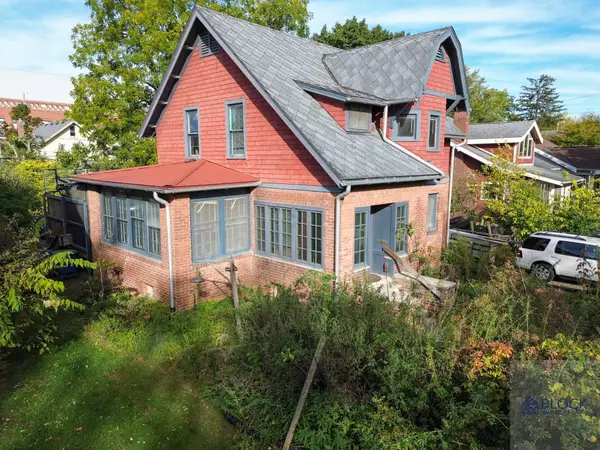 $449,900Coming Soon3 beds 2 baths1,520 sq. ft.
1334 White Street, Ann Arbor, MI 48104
MLS# 26054515Listed by: BLOCK REAL ESTATE  $999,500Active7.79 Acres
0000 Ford, Ann Arbor, MI 48105
MLS# 70449831Listed by: BRANDT REAL ESTATE
- New
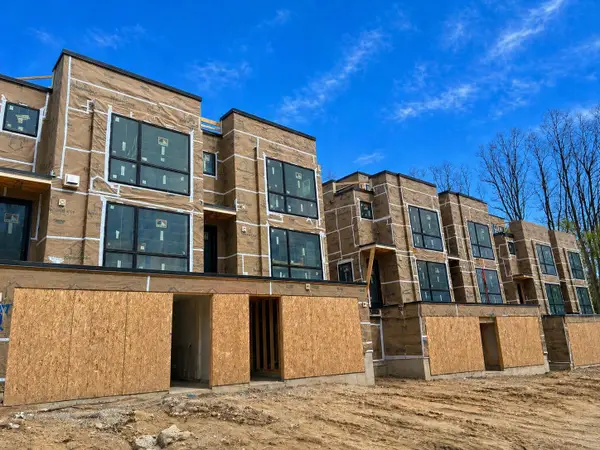 $1,495,000Active2 beds 4 baths2,498 sq. ft.
1120 Longshore Drive #2, Ann Arbor, MI 48105
MLS# 26054485Listed by: SAVARINO PROPERTIES INC - New
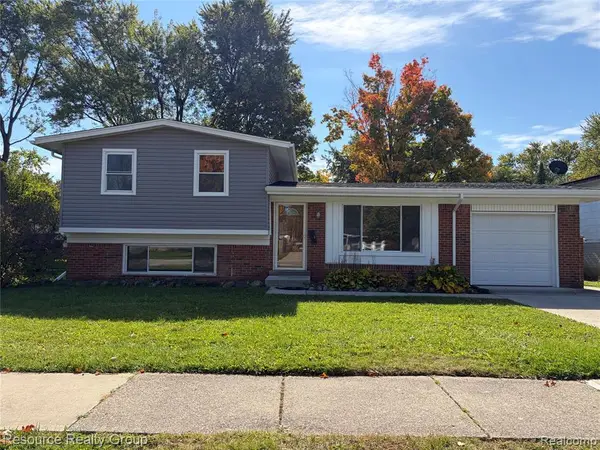 $399,900Active3 beds 2 baths1,272 sq. ft.
2906 Marshall, Ann Arbor, MI 48108
MLS# 61038367Listed by: RESOURCE REALTY GROUP - Open Sat, 12 to 2pmNew
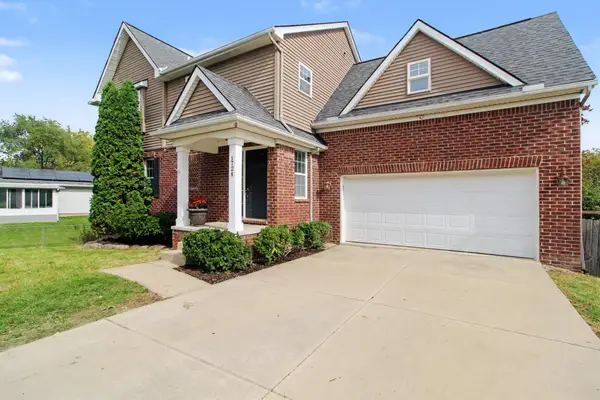 $589,900Active5 beds 4 baths3,015 sq. ft.
1724 Enclave Lane, Ann Arbor, MI 48103
MLS# 26054426Listed by: ERA REARDON REALTY, L.L.C. - New
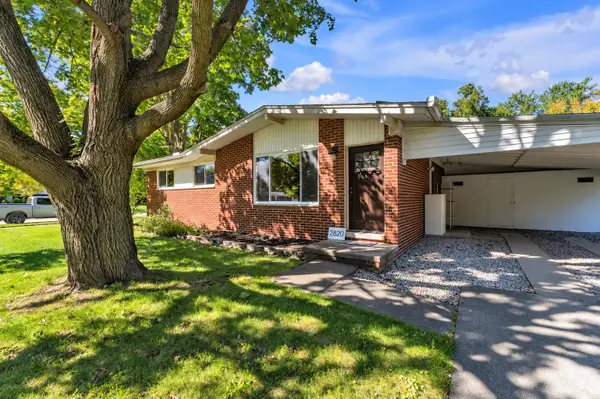 $410,000Active4 beds 2 baths1,788 sq. ft.
2820 Hollywood Drive, Ann Arbor, MI 48103
MLS# 26054353Listed by: THE CHARLES REINHART COMPANY - New
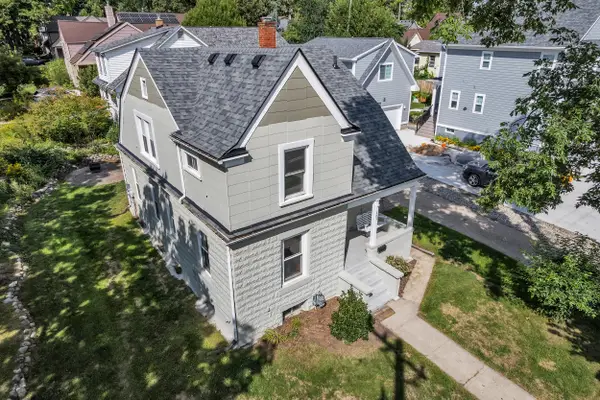 $575,000Active3 beds 2 baths1,302 sq. ft.
203 N 7th Street, Ann Arbor, MI 48103
MLS# 26054358Listed by: THE CHARLES REINHART COMPANY - Open Sun, 1 to 3pmNew
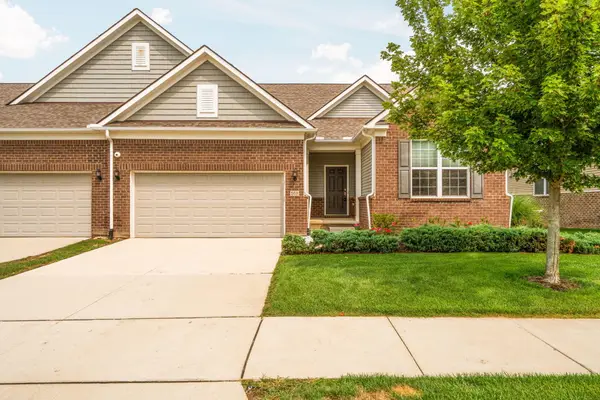 $485,000Active2 beds 2 baths1,765 sq. ft.
568 Ivyland Street, Ann Arbor, MI 48108
MLS# 26054319Listed by: HOWARD HANNA REAL ESTATE - New
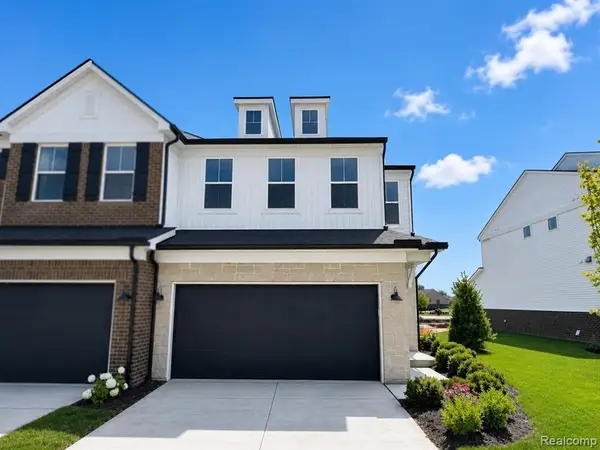 $524,990Active3 beds 3 baths2,083 sq. ft.
5661 Corgi, Ann Arbor, MI 48108
MLS# 61037996Listed by: PH RELOCATION SERVICES LLC - New
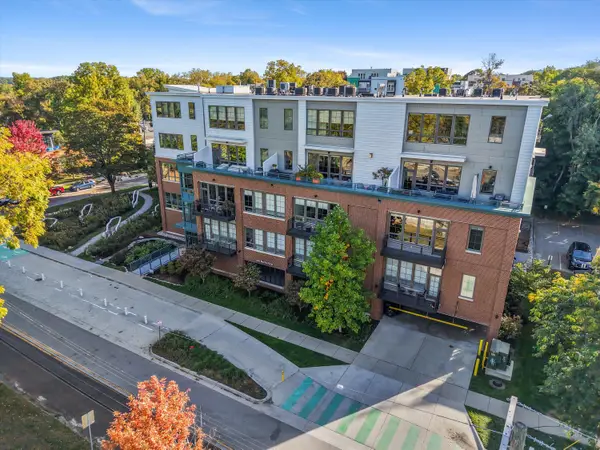 $950,000Active2 beds 2 baths1,422 sq. ft.
410 N 1st Street #206, Ann Arbor, MI 48103
MLS# 26054259Listed by: THE CHARLES REINHART COMPANY


Protect your home and budget from life's surprises with an Assurant Home Warranty, backed by a partner that supports you through every step of homeownership. Explore Plans.
©2026 Century 21 Real Estate LLC. All rights reserved. CENTURY 21®, the CENTURY 21 Logo and C21® are service marks owned by Century 21 Real Estate LLC. Century 21 Real Estate LLC fully supports the principles of the Fair Housing Act and the Equal Opportunity Act. Each office is independently owned and operated. Listing information is deemed reliable but not guaranteed accurate.