
1531 Packard Street Unit: 13, Ann Arbor, MI 48104
Local realty services provided by:CENTURY 21 Signature Realty
Listed by: jessica carter
Office: keller williams ann arbor mrkt
MLS#:81026023985
Source:MI_REALCOMP
Price summary
- Price:$199,900
- Price per sq. ft.:$308.96
- Monthly HOA dues:$312
About this home
Welcome to 1531 Packard Street #13, a rare 2-bedroom condo ideally located adjacent to the highly sought-after Burns Park neighborhood in Ann Arbor. This light-filled unit offers a combination of walkability, convenience, and low-maintenance living just minutes from the University of Michigan Central Campus, downtown Ann Arbor, Nichols Arboretum and its infamous peony garden, restaurants, coffee shops, shopping, and the Big House.Freshly painted and move-in ready, the condo features Pergo flooring, brand new carpet, and expansive windows that fill the space with natural light. The spacious balcony overlooks a peaceful natural setting, providing a quiet retreat in the heart of the city. Functional floor plan includes two bedrooms, a full bath, comfortable living area, dining space, and kitchen. Includes one assigned parking space plus access to common laundry facilities/storage. Rare opportunity for owner-occupants, investors, students, or anyone looking toenjoy the Ann Arbor lifestyle without the high price tag. Prime location on the AATA and University bus lines with easy access to campus, hospitals, parks, and expressways. As-is...
Contact an agent
Home facts
- Year built:1966
- Listing ID #:81026023985
- Added:67 day(s) ago
- Updated:July 23, 2026 at 04:22 PM
Rooms and interior
- Bedrooms:1
- Total bathrooms:1
- Full bathrooms:1
- Rooms Total:5
- Flooring:Carpet, Laminate
- Living area:647 sq. ft.
Heating and cooling
- Cooling:Window Units
- Heating:Forced Air, Natural Gas
Structure and exterior
- Year built:1966
- Building area:647 sq. ft.
- Lot Features:Wooded
- Architectural Style:Common Entry Building, Ranch
- Construction Materials:Brick
- Exterior Features:Balcony
- Foundation Description:Slab
Utilities
- Water:Public
- Sewer:Public Sewer
Finances and disclosures
- Price:$199,900
- Price per sq. ft.:$308.96
- Tax amount:$2,733
Features and amenities
- Appliances:Dishwasher, Disposal, Microwave, Range, Refrigerator
- Laundry features:Common Area, Lower Level
- Amenities:Window Treatments
Parking
- Parking description:Asphalt

New listings near 1531 Packard Street Unit: 13
- New
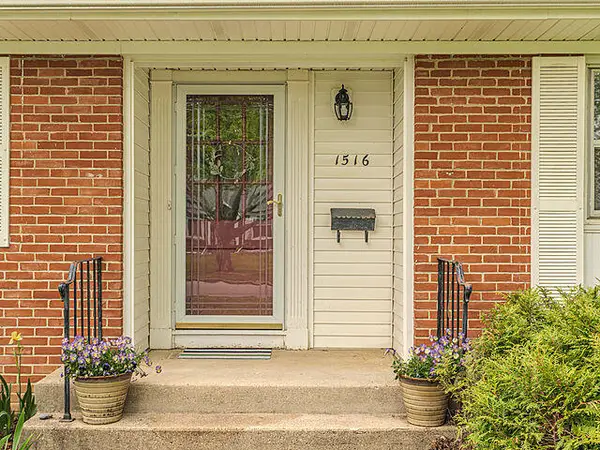 $799,000Active3 beds 2 baths2,252 sq. ft.
1516 Arborview Boulevard, Ann Arbor, MI 48103
MLS# 26038847Listed by: THE CHARLES REINHART COMPANY - New
 $215,000Active3 beds 1 baths695 sq. ft.
2307 Pittsfield Boulevard, Ann Arbor, MI 48104
MLS# 26038850Listed by: @PROPERTIES CHRISTIE'S INT'LAA - New
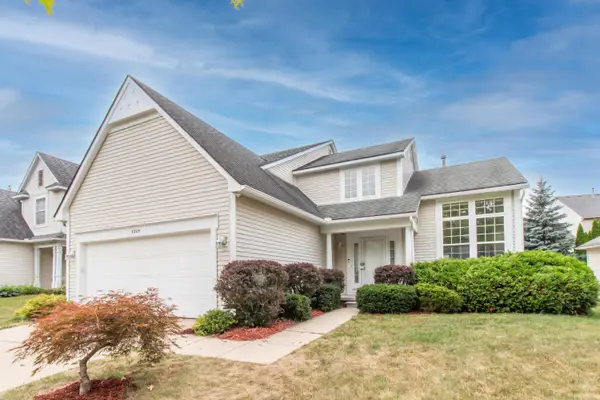 $509,000Active3 beds 3 baths1,708 sq. ft.
3205 Aldwych Circle, AnnArbor, MI Yes
MLS# 81026038825Listed by: KELLER WILLIAMS ANN ARBOR MRKT - New
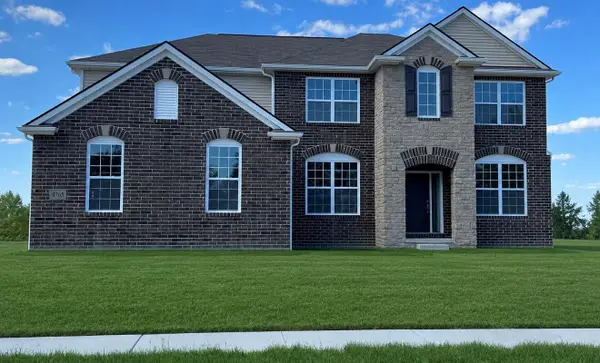 $970,165Active4 beds 4 baths3,669 sq. ft.
1192 Stag's Leap Lane, Ann Arbor, MI 48103
MLS# 26037518Listed by: THE CHARLES REINHART COMPANY - New
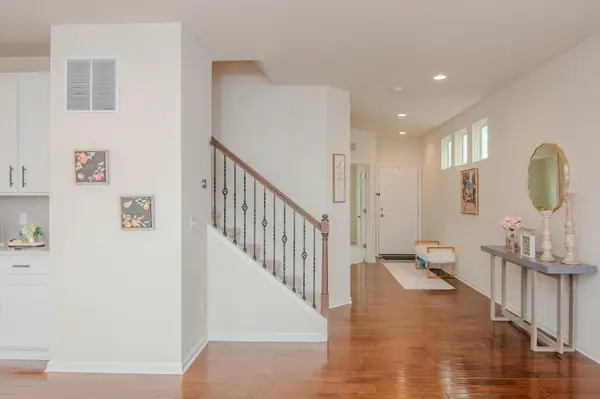 $708,000Active4 beds 3 baths2,642 sq. ft.
2888 Dillon Drive, AnnArbor, MI Yes
MLS# 81026038784Listed by: THE CHARLES REINHART COMPANY - New
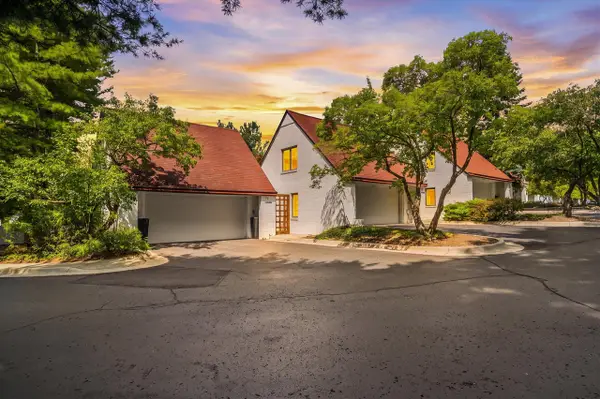 $569,000Active3 beds 2 baths1,794 sq. ft.
1019 Young, Ann Arbor, MI 48105
MLS# 70548387Listed by: RE/MAX PLATINUM - Open Sat, 12 to 2pmNew
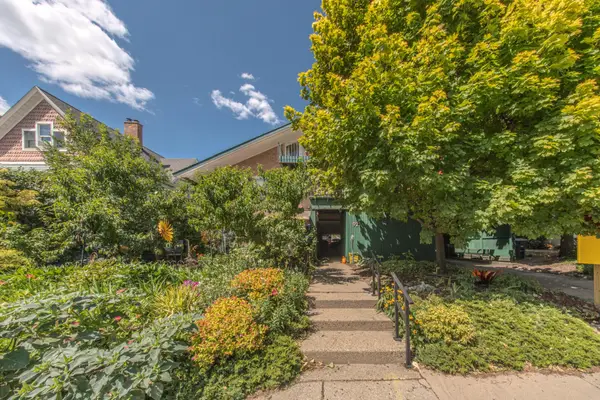 $279,900Active1 beds 1 baths589 sq. ft.
921 E Huron Street Unit: 6, AnnArbor, MI Yes
MLS# 81026038705Listed by: THE CHARLES REINHART COMPANY 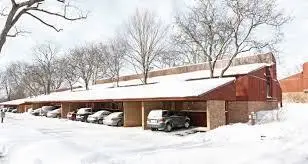 $184,000Active2 beds 1 baths896 sq. ft.
2407 Packard, 43E Street, AnnArbor, MI Yes
MLS# 81026004852Listed by: THE CHARLES REINHART COMPANY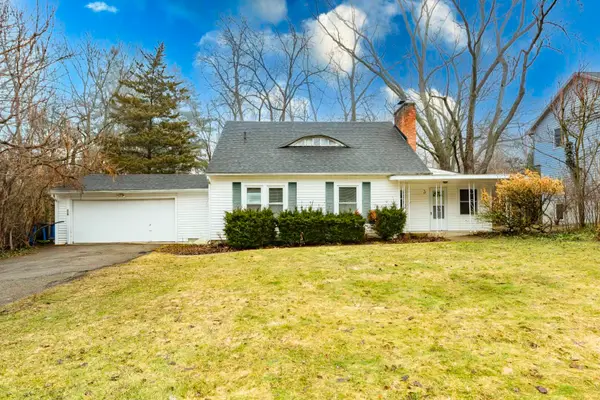 $500,000Pending3 beds 3 baths1,712 sq. ft.
3 Shipman Circle, AnnArbor, MI No
MLS# 81026038750Listed by: WASHTENAW REALTY- New
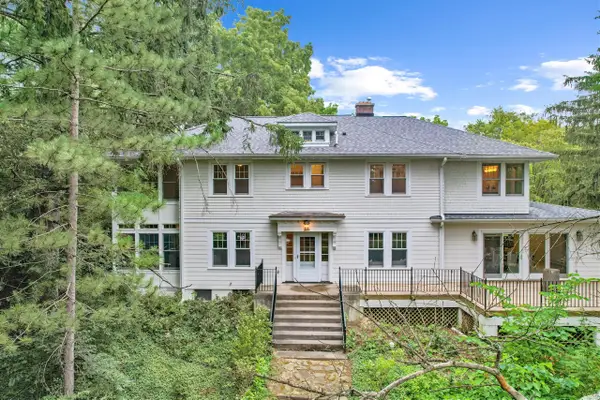 $1,500,000Active3 beds 5 baths3,838 sq. ft.
340 Orchard Hills, Ann Arbor, MI 48104
MLS# 70548304Listed by: THE CHARLES REINHART COMPANY


Protect your home and budget from life's surprises with an Assurant Home Warranty, backed by a partner that supports you through every step of homeownership. Explore Plans.
©2026 Century 21 Real Estate LLC. All rights reserved. CENTURY 21®, the CENTURY 21 Logo and C21® are service marks owned by Century 21 Real Estate LLC. Century 21 Real Estate LLC fully supports the principles of the Fair Housing Act and the Equal Opportunity Act. Each office is independently owned and operated. Listing information is deemed reliable but not guaranteed accurate.