
2888 Dillon Drive, Ann Arbor, MI Yes
Local realty services provided by:CENTURY 21 Signature Realty
2888 Dillon Drive,Annarbor, MI Yes
$708,000
- 4 Beds
- 3 Baths
- 2,642 sq. ft.
- Single family
- Active
Listed by: judie wu
Office: the charles reinhart company
MLS#:81026038784
Source:MI_REALCOMP
Price summary
- Price:$708,000
- Price per sq. ft.:$181.17
- Monthly HOA dues:$72
About this home
Welcome to this beautiful home in the highly sought-after North Sky community! Featuring 4 bedrooms, 2.5 baths, and a walk-out basement, this home offers a private first-floor office with double French doors and an open-concept layout with hardwood floors throughout the living room, formal dining room, and kitchen. The gourmet kitchen boasts upgraded cabinetry, built-in stainless steel appliances, granite countertops, a large island, designer backsplash, pendant lighting, and a walk-in pantry. Upstairs you'll find a spacious loft, perfect as a second living area or playroom, plus a luxurious primary suite with a soaking tub, separate shower, and walk-in closet. Enjoy the deck, patio, extra-tall walk-out basement, second-floor laundry with utility sink, neighborhood playground, and easy access to parks, U-M, downtown Ann Arbor, and top-rated Ann Arbor STEAM, Clague, and Skyline schools. Home Energy has been scheduled.
Contact an agent
Home facts
- Year built:2018
- Listing ID #:81026038784
- Added:1 day(s) ago
- Updated:July 28, 2026 at 12:09 PM
Rooms and interior
- Bedrooms:4
- Total bathrooms:3
- Full bathrooms:2
- Half bathrooms:1
- Rooms Total:4
- Flooring:Carpet, Tile, Wood
- Kitchen Description:Pantry
- Basement Description:Walk-Out Access
- Living area:2,642 sq. ft.
Heating and cooling
- Cooling:Central Air
- Heating:Forced Air, Natural Gas
Structure and exterior
- Roof:Shingle
- Year built:2018
- Building area:2,642 sq. ft.
- Lot area:0.12 Acres
- Architectural Style:Colonial
- Construction Materials:Brick, Stone
- Exterior Features:Deck
Utilities
- Water:Public
- Sewer:Public Sewer
Finances and disclosures
- Price:$708,000
- Price per sq. ft.:$181.17
- Tax amount:$15,561
Features and amenities
- Appliances:Cooktop, Dishwasher, Double Oven, Dryer, Microwave, Oven, Range, Refrigerator, Washer
- Laundry features:Laundry Room, Sink, Upper Level
- Amenities:Pantry
Parking
- Parking description:Attached, Concrete
- Garage spaces:2

New listings near 2888 Dillon Drive
- New
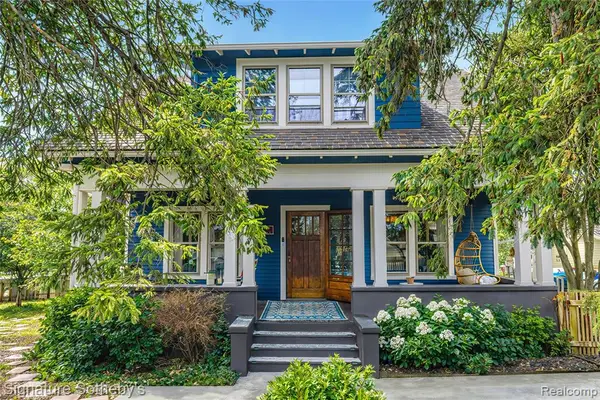 $620,000Active4 beds 3 baths1,560 sq. ft.
2509 W Liberty, Ann Arbor, MI 48103
MLS# 61015534Listed by: SIGNATURE SOTHEBY'S INTERNATIONAL REALTY BHAM - New
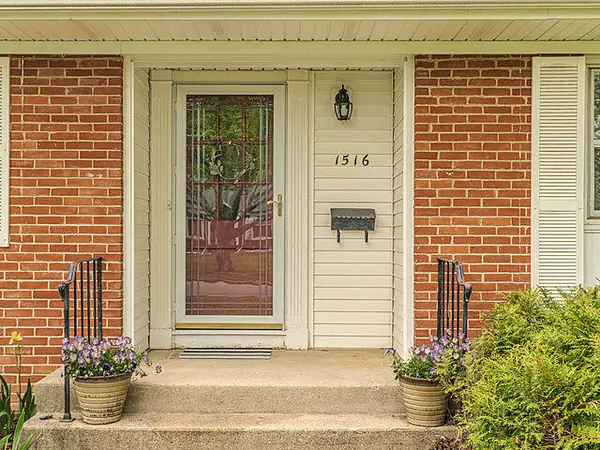 $799,000Active3 beds 2 baths2,252 sq. ft.
1516 Arborview Boulevard, AnnArbor, MI No
MLS# 81026038847Listed by: THE CHARLES REINHART COMPANY - New
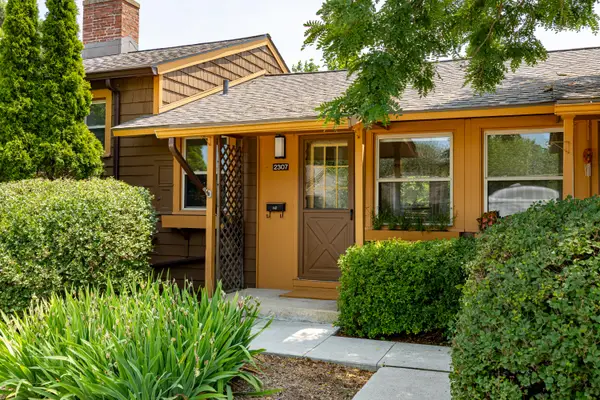 $215,000Active3 beds 1 baths695 sq. ft.
2307 Pittsfield Boulevard, AnnArbor, MI Yes
MLS# 81026038850Listed by: @PROPERTIES CHRISTIE'S INT'LAA - New
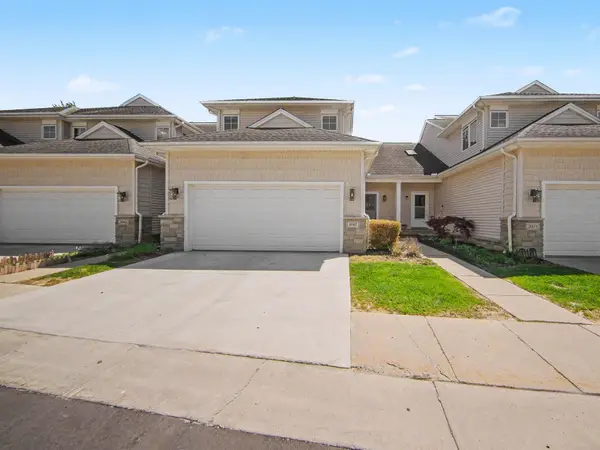 $464,900Active3 beds 3 baths1,747 sq. ft.
2067 Liberty Heights, AnnArbor, MI Yes
MLS# 81026038874Listed by: THE CHARLES REINHART COMPANY - Open Sat, 3 to 5pmNew
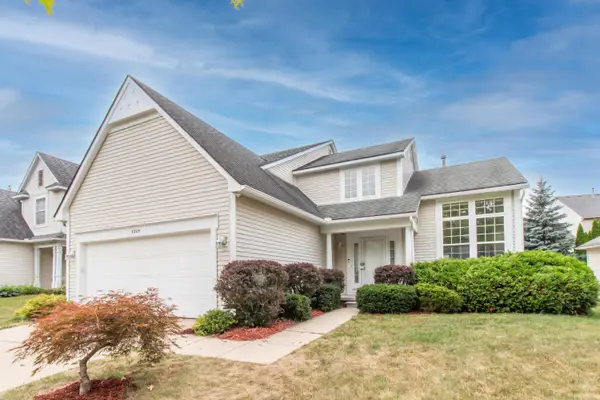 $509,000Active3 beds 3 baths1,708 sq. ft.
3205 Aldwych Circle, AnnArbor, MI Yes
MLS# 81026038825Listed by: KELLER WILLIAMS ANN ARBOR MRKT - New
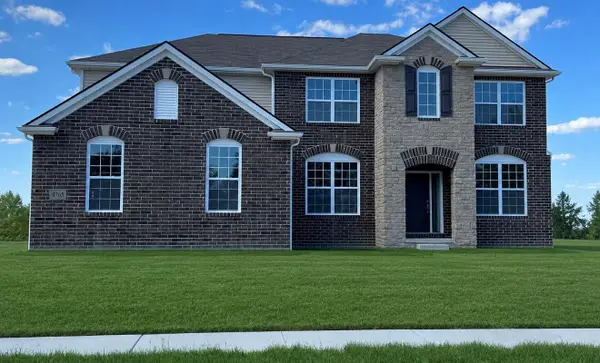 $970,165Active4 beds 4 baths3,669 sq. ft.
1192 Stag's Leap Lane, Ann Arbor, MI 48103
MLS# 26037518Listed by: THE CHARLES REINHART COMPANY - New
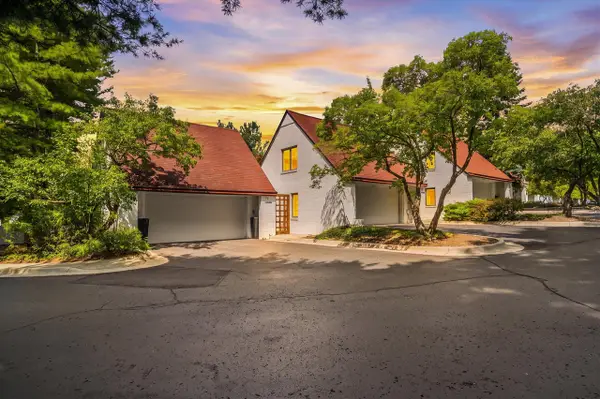 $569,000Active3 beds 2 baths1,794 sq. ft.
1019 Young, Ann Arbor, MI 48105
MLS# 70548387Listed by: RE/MAX PLATINUM - Open Sun, 2 to 4pmNew
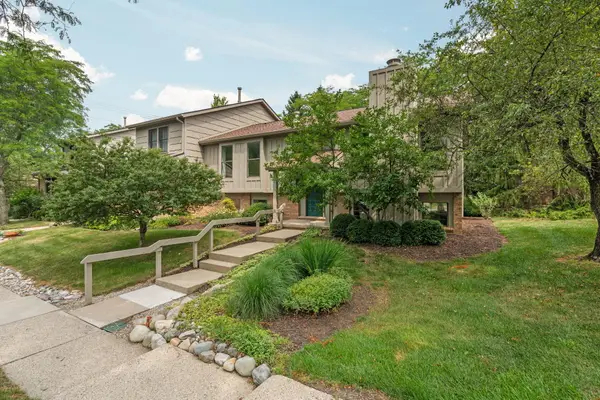 $385,000Active3 beds 2 baths1,927 sq. ft.
2250 Rivenoak Court, AnnArbor, MI Yes
MLS# 81026038704Listed by: HOWARD HANNA REAL ESTATE  $184,000Active2 beds 1 baths896 sq. ft.
2407 Packard, 43E Street, AnnArbor, MI Yes
MLS# 81026004852Listed by: THE CHARLES REINHART COMPANY


Protect your home and budget from life's surprises with an Assurant Home Warranty, backed by a partner that supports you through every step of homeownership. Explore Plans.
©2026 Century 21 Real Estate LLC. All rights reserved. CENTURY 21®, the CENTURY 21 Logo and C21® are service marks owned by Century 21 Real Estate LLC. Century 21 Real Estate LLC fully supports the principles of the Fair Housing Act and the Equal Opportunity Act. Each office is independently owned and operated. Listing information is deemed reliable but not guaranteed accurate.