
1716 Orchard, Ann Arbor, MI 48103
Local realty services provided by:CENTURY 21 Realty North
1716 Orchard,Ann Arbor, MI 48103
$474,900
- 4 Beds
- 2 Baths
- 1,440 sq. ft.
- Single family
- Active
Listed by: jean wedemeyer, james wedemeyer
Office: the charles reinhart company
MLS#:70567872
Source:MI_REALSOURCE
Price summary
- Price:$474,900
- Price per sq. ft.:$329.79
About this home
Westside Duplex House Hack. House Hack mean buying a home, living in part, renting the another part to offset housing costs. Owner Occupied conventional loans as little as 5% Down for qualified buyers. Up to 75%* of rented unit can be counted as income (*conditions apply). Well-maintained. Located in desirable west side neighborhood. Eberwhite School. Both units offer: 2 bedrooms, 1 bath, approx. 720 sqft., eat-in kitchen, dishwasher, in-unit washer & dryer, bright living room, large windows, newer flooring, tiled bath. The upper unit has vaulted ceilings with skylite in bathroom and private second-floor porch. Two driveways allow off-street parking for 4 cars. Nice sized back yard. Updates include new boiler (2025), 2 water -heaters (new 2022 & 2026), wall mount A/C unit in each unit, double-pane windows. Separate metered electricity. Certificate of Compliance thru Sept. 2028. Home Energy Score of 2. Download report at stream.a2gov.org.
Contact an agent
Home facts
- Year built:1961
- Listing ID #:70567872
- Added:1 day(s) ago
- Updated:November 03, 2026 at 09:43 PM
Rooms and interior
- Bedrooms:4
- Total bathrooms:2
- Full bathrooms:2
- Rooms Total:8
- Kitchen Description:Dishwasher, On Main Level, Range/Oven, Refrigerator
- Bedroom Description:Bedroom 2 on Main Level, Bedroom 3 on Upper Level, Bedroom 4 on Upper Level
- Living area:1,440 sq. ft.
Heating and cooling
- Heating:Hot Water, Natural Gas
Structure and exterior
- Year built:1961
- Building area:1,440 sq. ft.
- Lot area:0.12 Acres
- Construction Materials:Cinder Block, Wood
- Foundation Description:Slab
- Levels:2+ Story
Utilities
- Water:Public Water
Finances and disclosures
- Price:$474,900
- Price per sq. ft.:$329.79
- Tax amount:$8,588
Features and amenities
- Appliances:Dishwasher, Dryer, Range/Oven, Refrigerator, Washer
- Laundry features:Dryer, Washer
 Provided through IDX via MiRealSource. Courtesy of MiRealSource Shareholder. Copyright MiRealSource. The information published and disseminated by MiRealSource is communicated verbatim, without change by MiRealSource, as filed with MiRealSource by its members. The accuracy of all information, regardless of source, is not guaranteed or warranted. All information should be independently verified. Copyright 2026 MiRealSource. All rights reserved. The information provided hereby constitutes proprietary information of MiRealSource, Inc. and its shareholders, affiliates and licensees and may not be reproduced or transmitted in any form or by any means, electronic or mechanical, including photocopy, recording, scanning or any information storage and retrieval system, without written permission from MiRealSource, Inc.
New listings near 1716 Orchard
- New
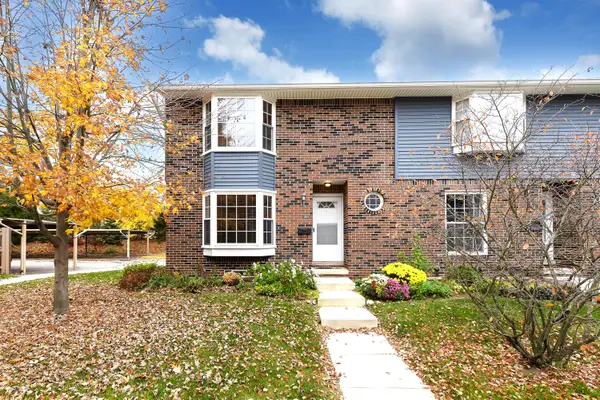 $275,000Active2 beds 2 baths1,710 sq. ft.
2777 Page Avenue, AnnArbor, MI 48104
MLS# 81026058345Listed by: KELLER WILLIAMS ANN ARBOR MRKT - New
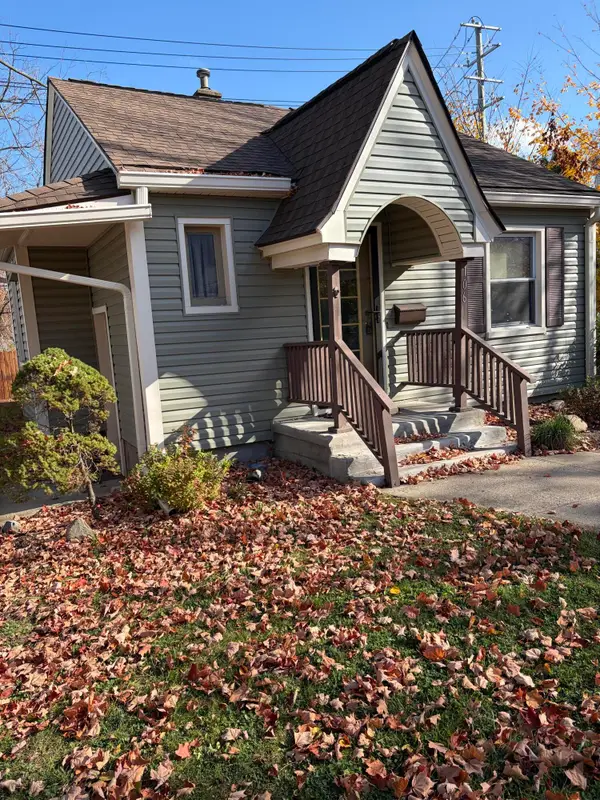 $368,900Active2 beds 1 baths816 sq. ft.
106 Longman Lane, AnnArbor, MI 48103
MLS# 81026058319Listed by: REAL ESTATE ONE INC - New
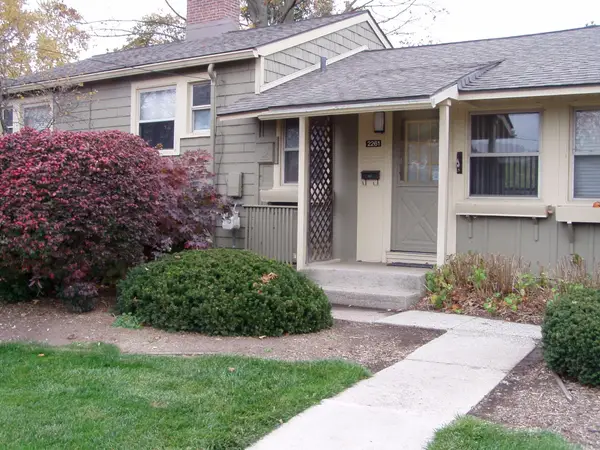 $150,000Active2 beds 1 baths695 sq. ft.
2261 Pittsfield Boulevard, AnnArbor, MI 48104
MLS# 81026058320Listed by: PREMIER CHOICE REALTY - New
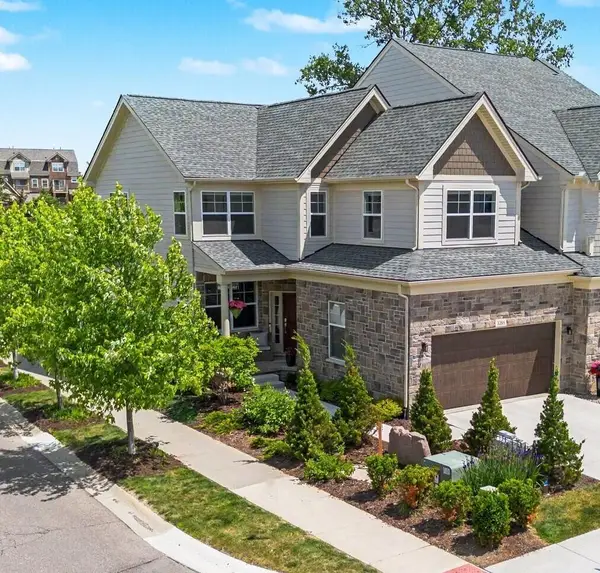 $699,999Active3 beds 3 baths2,498 sq. ft.
3265 Brackley Drive, AnnArbor, MI 48105
MLS# 81026058308Listed by: REAL ESTATE ONE INC - New
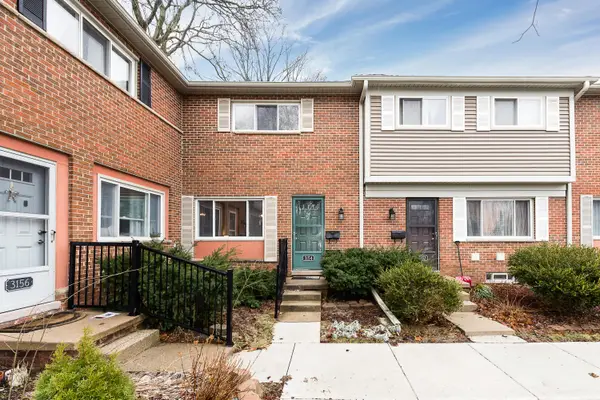 $165,000Active2 beds 1 baths1,191 sq. ft.
3154 Wolverine Drive, AnnArbor, MI 48108
MLS# 81026058275Listed by: THE CHARLES REINHART COMPANY - Open Sun, 1 to 3pmNew
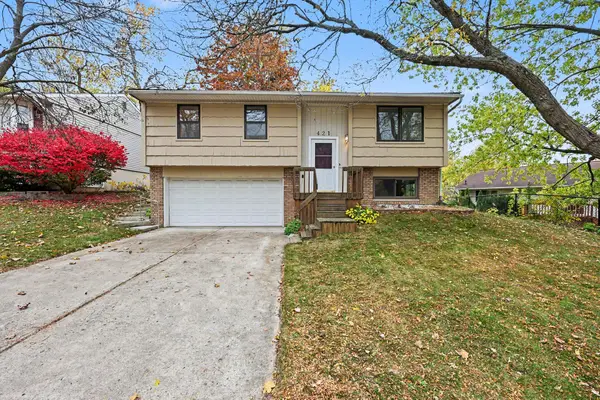 $449,000Active3 beds 2 baths1,367 sq. ft.
421 Burwood Avenue, AnnArbor, MI 48103
MLS# 81026058031Listed by: WALZ REALTY, LLC - New
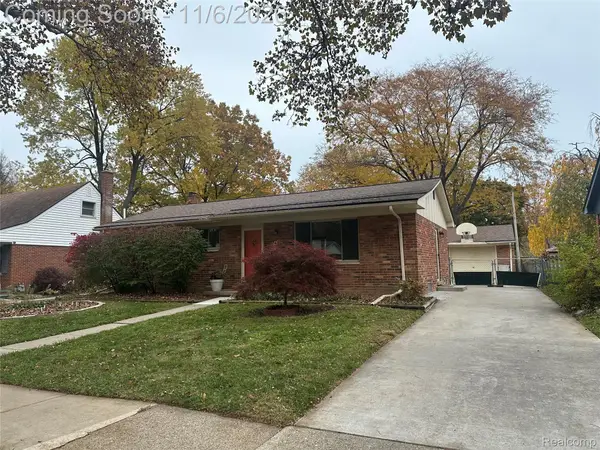 $425,000Active3 beds 2 baths1,574 sq. ft.
640 Center DR, AnnArbor, MI 48103
MLS# 20261087443Listed by: RE/MAX HOME SALE SERVICES - Open Sat, 12 to 2pmNew
 $429,000Active4 beds 2 baths1,728 sq. ft.
2728 Yost BLVD, AnnArbor, MI 48104
MLS# 20261088190Listed by: KIKUMORI REALTY - New
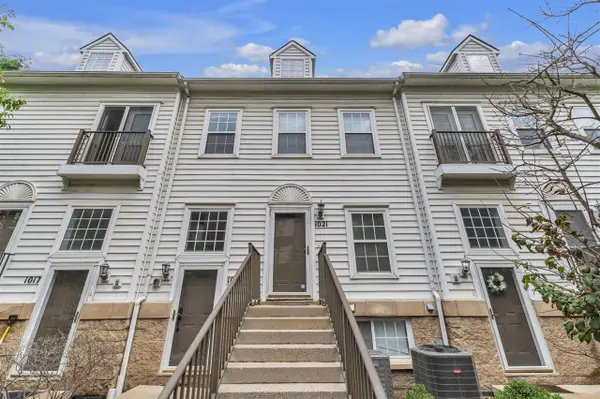 $415,000Active3 beds 2 baths1,240 sq. ft.
1021 Maiden, Ann Arbor, MI 48105
MLS# 70567538Listed by: THE CHARLES REINHART COMPANY


Protect your home and budget from life's surprises with an Assurant Home Warranty, backed by a partner that supports you through every step of homeownership. Explore Plans.
©2026 Century 21 Real Estate LLC. All rights reserved. CENTURY 21®, the CENTURY 21 Logo and C21® are service marks owned by Century 21 Real Estate LLC. Century 21 Real Estate LLC fully supports the principles of the Fair Housing Act and the Equal Opportunity Act. Each office is independently owned and operated. Listing information is deemed reliable but not guaranteed accurate.