
421 Burwood Avenue, Ann Arbor, MI 48103
Local realty services provided by:CENTURY 21 Affiliated
Upcoming open houses
- Sun, Nov 0801:00 pm - 03:00 pm
Listed by: spencer walz, eric walz
Office: walz realty, llc.
MLS#:81026058031
Source:MI_REALCOMP
Price summary
- Price:$449,000
- Price per sq. ft.:$286.35
About this home
*OPEN HOUSE 11/8 1-3pm* Enjoy the best of Ann Arbor living in this inviting bi-level home in the desirable Eberwhite neighborhood! Conveniently located within walking distance of HOMES Brewery, Kroger, Vets Park, and Westgate Shopping Center, with easy access to I-94 and AATA bus stops. The upper level features warm hardwood flooring, a well-appointed kitchen, and a comfortable eat-in dining area. A Pella doorwall opens to a large deck overlooking a backyard framed by mature trees. The primary bedroom offers an ensuite half bath and the two additional upper-level bedrooms share a full bath with tub and tiled surround. The lower level includes a cozy family/rec room with a sleek fireplace, along with a convenient laundry and mechanical area. An attached two-car garage adds everyday convenience to this well-located home. Schedule your showing today and start enjoying all that this home has to offer! Home Energy Score of 7. Download the report at stream.a2gov.org
Contact an agent
Home facts
- Year built:1975
- Subdivision & Development:BOULEVARD MANOR
- Listing ID #:81026058031
- Added:1 day(s) ago
- Updated:November 03, 2026 at 06:08 AM
Rooms and interior
- Bedrooms:3
- Total bathrooms:2
- Full bathrooms:1
- Half bathrooms:1
- Rooms Total:6
- Flooring:Carpet, Vinyl, Wood
- Basement Description:Partial
- Living area:1,367 sq. ft.
Heating and cooling
- Cooling:Ceiling Fans, Central Air
- Heating:Forced Air, Natural Gas
Structure and exterior
- Roof:Composition
- Year built:1975
- Building area:1,367 sq. ft.
- Lot area:0.12 Acres
- Construction Materials:Brick, Wood Siding
- Exterior Features:Deck, Porch
- Foundation Description:Partial Basement, Slab
- Levels:Bi-Level
Utilities
- Water:Public
- Sewer:Public Sewer, Storm Drain
Finances and disclosures
- Price:$449,000
- Price per sq. ft.:$286.35
- Tax amount:$8,456
Features and amenities
- Appliances:Dishwasher, Disposal, Dryer, Range, Refrigerator, Washer
- Laundry features:Lower Level
Parking
- Parking description:Attached, Concrete, Garage Door Opener
- Garage spaces:2

New listings near 421 Burwood Avenue
- New
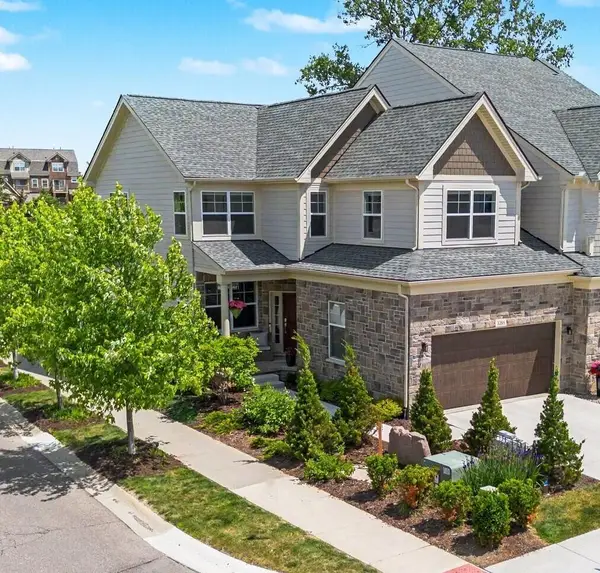 $699,999Active3 beds 3 baths2,498 sq. ft.
3265 Brackley Drive, AnnArbor, MI 48105
MLS# 81026058308Listed by: REAL ESTATE ONE INC - New
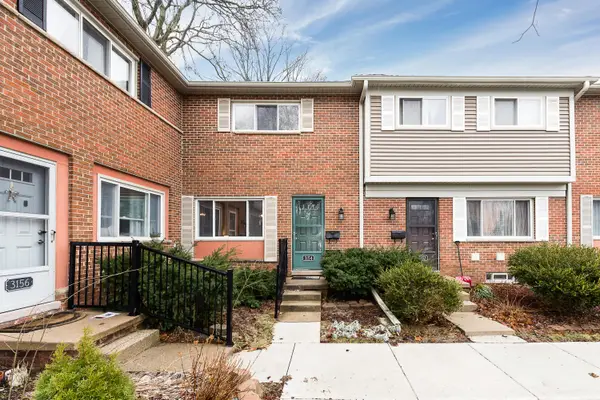 $165,000Active2 beds 1 baths1,191 sq. ft.
3154 Wolverine Drive, AnnArbor, MI 48108
MLS# 81026058275Listed by: THE CHARLES REINHART COMPANY - New
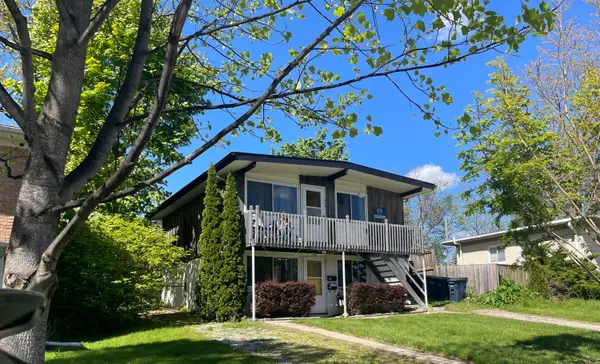 $474,900Active4 beds 2 baths1,440 sq. ft.
1716 Orchard Street, Ann Arbor, MI 48103
MLS# 26058225Listed by: THE CHARLES REINHART COMPANY - New
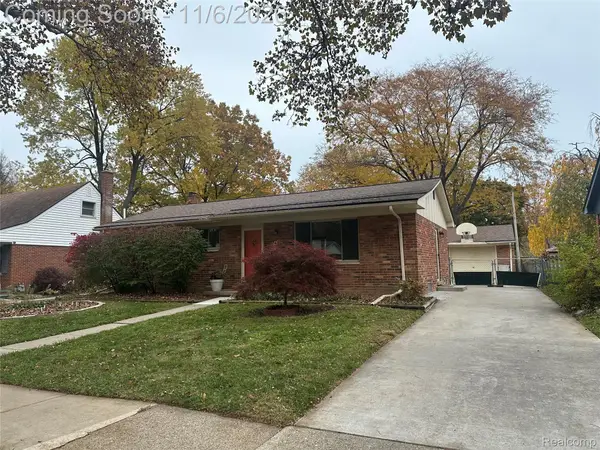 $425,000Active3 beds 2 baths1,574 sq. ft.
640 Center DR, AnnArbor, MI 48103
MLS# 20261087443Listed by: RE/MAX HOME SALE SERVICES - Open Sat, 12 to 2pmNew
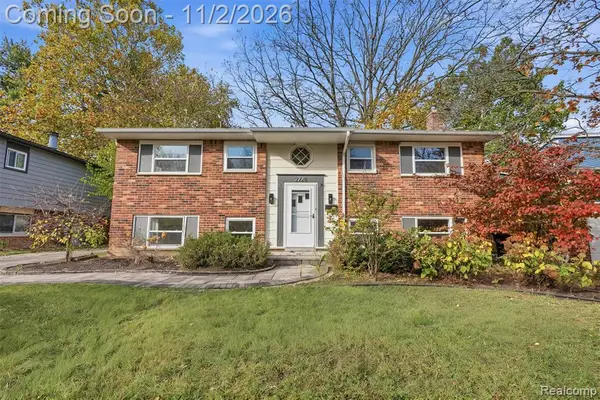 $429,000Active4 beds 2 baths1,728 sq. ft.
2728 Yost, Ann Arbor, MI 48104
MLS# 61043420Listed by: KIKUMORI REALTY - Open Sun, 2 to 4pmNew
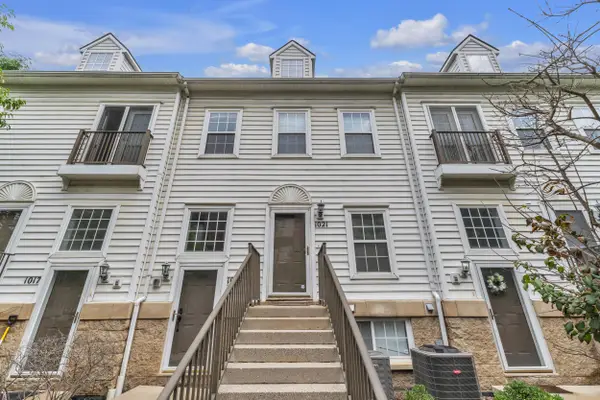 $415,000Active3 beds 2 baths1,240 sq. ft.
1021 Maiden Lane, AnnArbor, MI 48105
MLS# 81026057890Listed by: THE CHARLES REINHART COMPANY - New
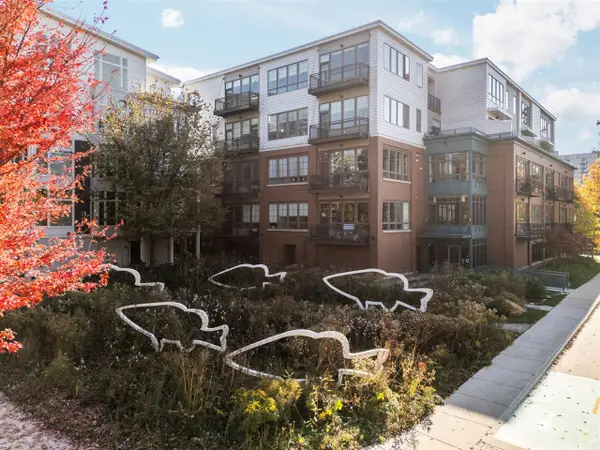 $999,000Active2 beds 2 baths1,499 sq. ft.
410 N 1st #204, Ann Arbor, MI 48103
MLS# 70567171Listed by: THE CHARLES REINHART COMPANY - New
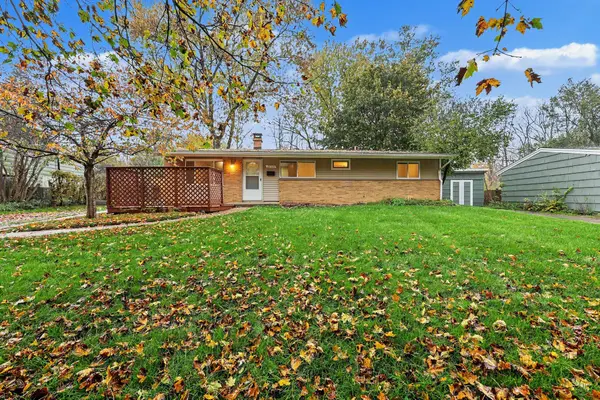 $355,000Active3 beds 1 baths990 sq. ft.
2755 Canterbury Road, Ann Arbor, MI 48104
MLS# 26057820Listed by: THE CHARLES REINHART COMPANY - New
 $553,000Active3 beds 2 baths1,452 sq. ft.
1115 Clague, Ann Arbor, MI 48103
MLS# 70567382Listed by: THE CHARLES REINHART COMPANY


Protect your home and budget from life's surprises with an Assurant Home Warranty, backed by a partner that supports you through every step of homeownership. Explore Plans.
©2026 Century 21 Real Estate LLC. All rights reserved. CENTURY 21®, the CENTURY 21 Logo and C21® are service marks owned by Century 21 Real Estate LLC. Century 21 Real Estate LLC fully supports the principles of the Fair Housing Act and the Equal Opportunity Act. Each office is independently owned and operated. Listing information is deemed reliable but not guaranteed accurate.