
1774 Weatherstone Drive, Ann Arbor, MI 48108
Local realty services provided by:CENTURY 21 Riverpointe
1774 Weatherstone Drive,Ann Arbor, MI 48108
$289,900
- 2 Beds
- 2 Baths
- 1,376 sq. ft.
- Condominium
- Active
Listed by: tsu cheng
Office: key realty one llc.
MLS#:26037032
Source:MI_MICHRIC
Price summary
- Price:$289,900
- Price per sq. ft.:$210.68
- Monthly HOA dues:$429
About this home
Beautiful 2BR + study in Weatherstone Condominiums — freshly painted and updated throughout. Open living area with cathedral ceilings, ceiling fan, gas fireplace and balcony; large dining area. Kitchen with breakfast bar and all appliances, including new stainless-steel stove and exhaust fan. Master suite features double vanity, private bath with large tub, separate shower and roomy closet. Second bedroom served by a second full bath. New vinyl flooring in both full baths and the kitchen. Pittsfield Twp taxes. Ann Arbor School District. Convenient to UM campus and stadium, expressways, bus lines, shopping and restaurants. Great commuter location and move-in ready.
Contact an agent
Home facts
- Year built:1994
- Listing ID #:26037032
- Added:1 day(s) ago
- Updated:July 20, 2026 at 03:13 PM
Rooms and interior
- Bedrooms:2
- Total bathrooms:2
- Full bathrooms:2
- Rooms Total:6
- Kitchen Description:Dishwasher, Disposal, Oven, Range, Refrigerator
- Basement:Yes
- Basement Description:Slab
- Living area:1,376 sq. ft.
Heating and cooling
- Heating:Forced Air
- Central air:Yes
Structure and exterior
- Year built:1994
- Building area:1,376 sq. ft.
- Construction Materials:Brick, Concrete, Vinyl Siding
Schools
- High school:Pioneer High School
- Middle school:Tappan Middle School
- Elementary school:Pattengill Elementary School
Utilities
- Water:Extra Well, Public
Finances and disclosures
- Price:$289,900
- Price per sq. ft.:$210.68
- Tax amount:$4,596 (2025)
Features and amenities
- Laundry features:Washer
Parking
- Garage:Yes
- Garage spaces:1
New listings near 1774 Weatherstone Drive
- New
 $469,000Active3 beds 3 baths1,908 sq. ft.
2132 Maple Creek, Ann Arbor, MI 48108
MLS# 61012922Listed by: MODERN WAY REALTY LLC
- New
 $729,000Active3 beds 4 baths2,805 sq. ft.
1421 W Greenfield, Ann Arbor, MI 48108
MLS# 70546754Listed by: REAL ESTATE ONE INC - Open Wed, 5 to 7pmNew
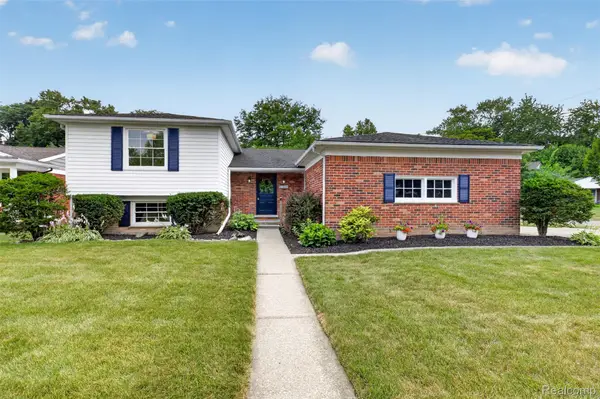 $599,900Active3 beds 3 baths2,024 sq. ft.
2880 Renfrew Street, AnnArbor, MI 48105
MLS# 20261050930Listed by: EXP REALTY - New
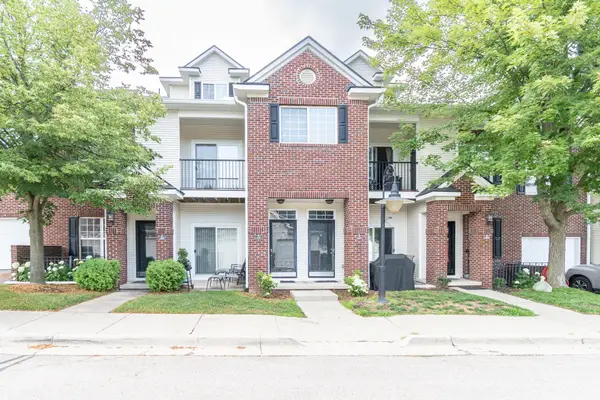 $299,900Active2 beds 2 baths1,374 sq. ft.
229 Scio Village Court, Ann Arbor, MI 48103
MLS# 26035738Listed by: THE CHARLES REINHART COMPANY - New
 $549,900Active5 beds 2 baths1,418 sq. ft.
1221 Wines, Ann Arbor, MI 48103
MLS# 70546693Listed by: CHARLES BY REINHART - New
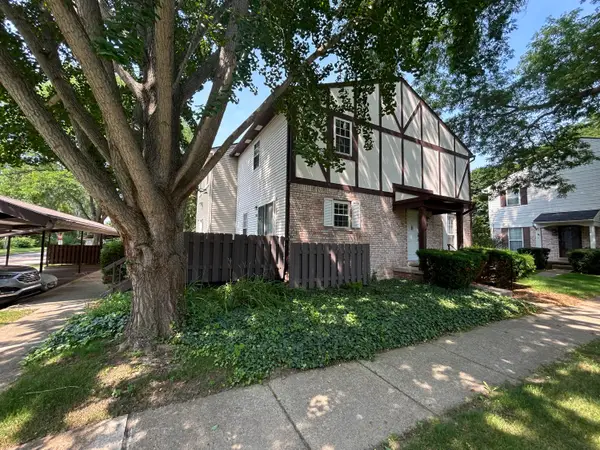 $324,900Active2 beds 3 baths1,280 sq. ft.
3288 Alpine Drive, Ann Arbor, MI 48108
MLS# 26037013Listed by: REAL ESTATE ONE INC - New
 $799,900Active4 beds 3 baths3,788 sq. ft.
290 Larkspur Street, AnnArbor, MI 48105
MLS# 20261055522Listed by: NATIONAL REALTY CENTERS, INC - New
 $599,900Active3 beds 2 baths1,008 sq. ft.
200 W Hoover Avenue, AnnArbor, MI 48103
MLS# 20261053852Listed by: RE/MAX HOME SALE SERVICES - New
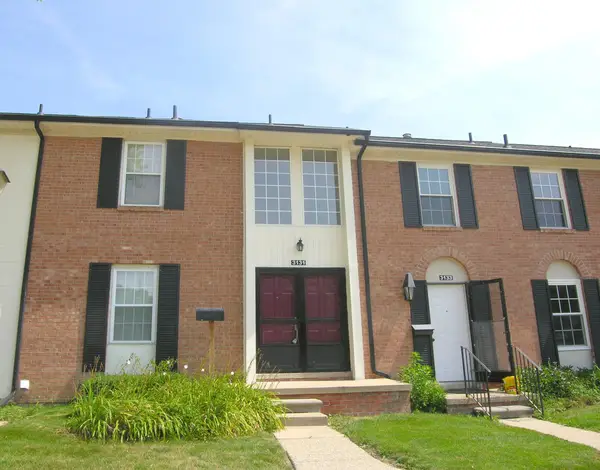 $289,400Active3 beds 3 baths1,430 sq. ft.
3131 Bolgos Circle, Ann Arbor, MI 48105
MLS# 26036909Listed by: REAL ESTATE ONE INC


Protect your home and budget from life's surprises with an Assurant Home Warranty, backed by a partner that supports you through every step of homeownership. Explore Plans.
©2026 Century 21 Real Estate LLC. All rights reserved. CENTURY 21®, the CENTURY 21 Logo and C21® are service marks owned by Century 21 Real Estate LLC. Century 21 Real Estate LLC fully supports the principles of the Fair Housing Act and the Equal Opportunity Act. Each office is independently owned and operated. Listing information is deemed reliable but not guaranteed accurate.