
1805 Charlton Avenue, Ann Arbor, MI 48103
Local realty services provided by:CENTURY 21 Affiliated
1805 Charlton Avenue,Annarbor, MI 48103
$850,000
- 4 Beds
- 4 Baths
- 2,458 sq. ft.
- Single family
- Active
Listed by: sara maddock
Office: @properties christie's int'laa
MLS#:81026043406
Source:MI_REALCOMP
Price summary
- Price:$850,000
- Price per sq. ft.:$312.04
About this home
**OPEN SUN 8/23** This completely remodeled house in the heart of the Eberwhite district is exactly what you've been waiting for! Straight out of a magazine, every touch is thoughtfully designed both for function and beauty. The bright, open floor plan flows from a welcoming foyer to the dining area and into the gorgeous kitchen with stainless appliances, apron sink, and a new, custom built kitchen island. Living room is centered around a fireplace with clever book cases built in on either side. Stylish black framed windows and durable LVP flooring that will stand the test of time. Half bath, new built-in storage off the back door, and a large pantry with W/D hookups rounds out the main floor. Upstairs, the bedrooms are lovely and the bathrooms are remodeled to perfection - be sure to note the new carpet, on-trend lighting and professionally designed closet organizers. The recently updated, finished basement area is a chic space to entertain or relax, with an egress bedroom and ......full bath. Sellers had all new landscaping installed to create an outdoor oasis complete with patio, plantings, and fencing. Planter boxes and a dedicated grilling area are highlights of this classic Ann Arbor bungalow re-imagined for today's buyer. Practical features incl spray-foam insulation, 2-car garage, new driveway, and all newer mechanicals. HERD score 3; see City website for details....
Contact an agent
Home facts
- Year built:1942
- Listing ID #:81026043406
- Added:56 day(s) ago
- Updated:October 12, 2026 at 09:56 AM
Rooms and interior
- Bedrooms:4
- Total bathrooms:4
- Full bathrooms:3
- Half bathrooms:1
- Rooms Total:10
- Flooring:Carpet, Tile
- Kitchen Description:Pantry
- Basement Description:Bath Stubbed, Finished, Full, Sump Pump
- Living area:2,458 sq. ft.
Heating and cooling
- Cooling:Central Air
- Heating:Forced Air, Natural Gas
Structure and exterior
- Roof:Shingle
- Year built:1942
- Building area:2,458 sq. ft.
- Lot area:0.15 Acres
- Lot Features:Terraced Yard
- Exterior Features:Patio, Porch
- Foundation Description:Basement
Utilities
- Water:Public
- Sewer:Public Sewer
Finances and disclosures
- Price:$850,000
- Price per sq. ft.:$312.04
- Tax amount:$16,460
Features and amenities
- Appliances:Dishwasher, Disposal, Dryer, Microwave, Oven, Range, Refrigerator, Washer
- Laundry features:In Basement, Main Level, Sink
- Amenities:Pantry, Vaulted Ceilings, Window Treatments
Parking
- Parking description:Detached, Electric Vehicle Charging Stations, Garage Door Opener, Paved, Shared Driveway
- Garage spaces:2

New listings near 1805 Charlton Avenue
- Coming SoonOpen Sun, 11am to 1pm
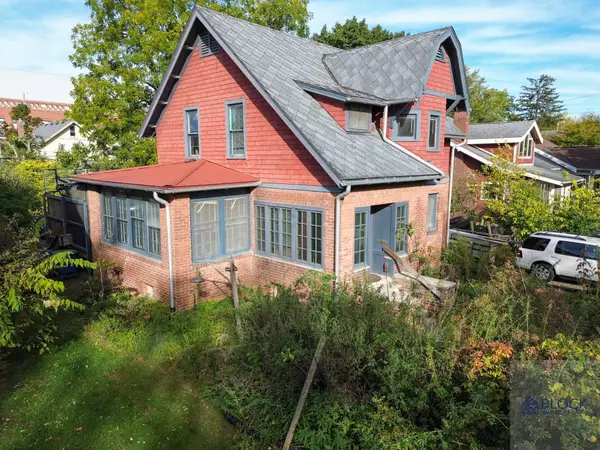 $449,900Coming Soon3 beds 2 baths1,520 sq. ft.
1334 White Street, Ann Arbor, MI 48104
MLS# 26054515Listed by: BLOCK REAL ESTATE  $999,500Active7.79 Acres
0000 Ford, Ann Arbor, MI 48105
MLS# 70449831Listed by: BRANDT REAL ESTATE- New
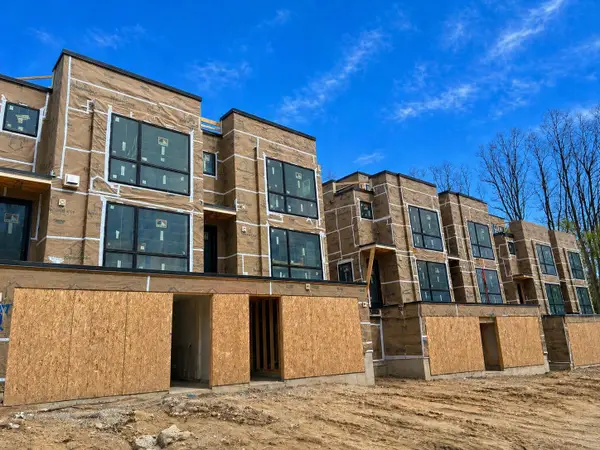 $1,495,000Active2 beds 4 baths2,498 sq. ft.
1120 Longshore Drive #2, Ann Arbor, MI 48105
MLS# 26054485Listed by: SAVARINO PROPERTIES INC - New
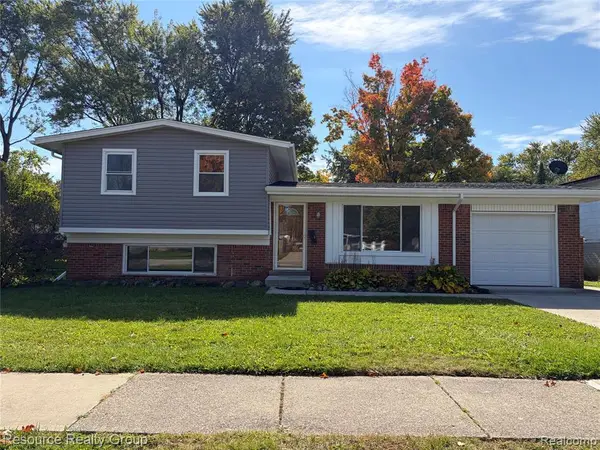 $399,900Active3 beds 2 baths1,272 sq. ft.
2906 Marshall, Ann Arbor, MI 48108
MLS# 61038367Listed by: RESOURCE REALTY GROUP - Open Sat, 12 to 2pmNew
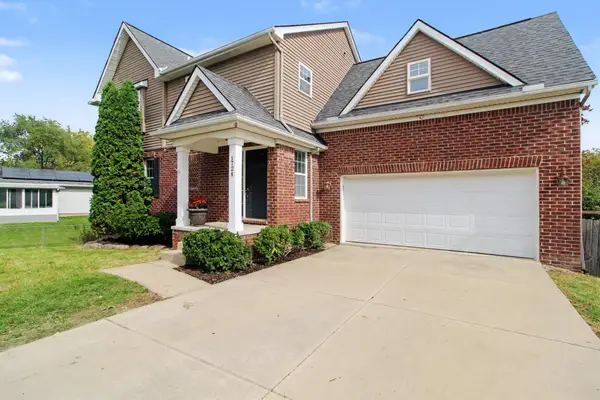 $589,900Active5 beds 4 baths3,015 sq. ft.
1724 Enclave Lane, Ann Arbor, MI 48103
MLS# 26054426Listed by: ERA REARDON REALTY, L.L.C. - New
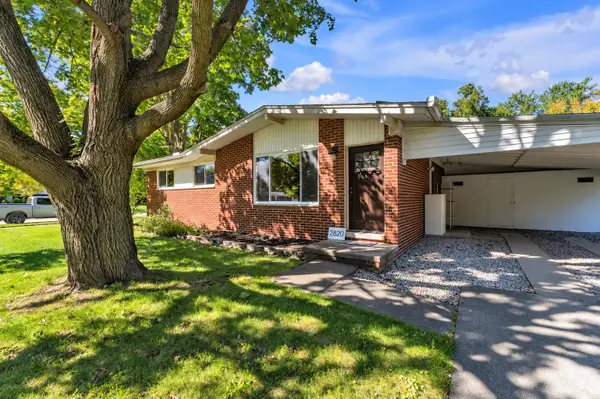 $410,000Active4 beds 2 baths1,788 sq. ft.
2820 Hollywood Drive, Ann Arbor, MI 48103
MLS# 26054353Listed by: THE CHARLES REINHART COMPANY - New
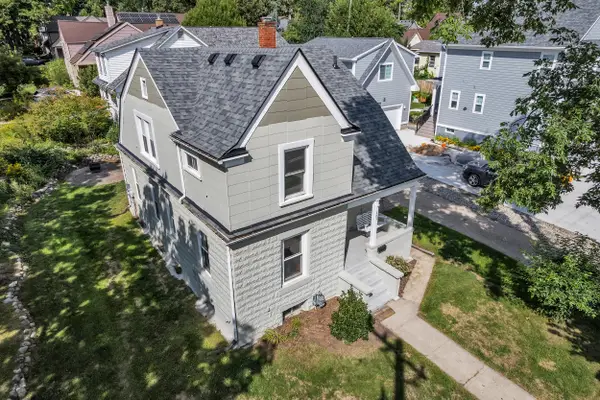 $575,000Active3 beds 2 baths1,302 sq. ft.
203 N 7th Street, Ann Arbor, MI 48103
MLS# 26054358Listed by: THE CHARLES REINHART COMPANY - Open Sun, 1 to 3pmNew
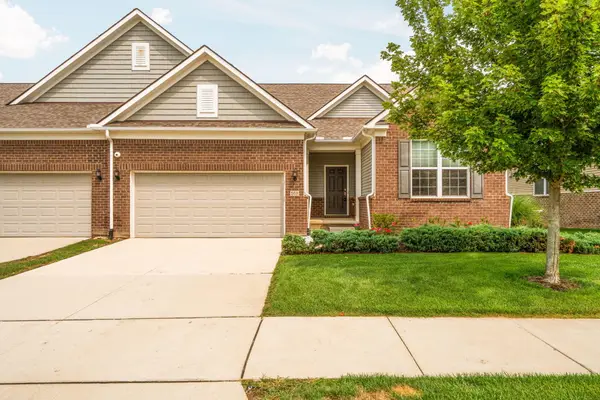 $485,000Active2 beds 2 baths1,765 sq. ft.
568 Ivyland Street, Ann Arbor, MI 48108
MLS# 26054319Listed by: HOWARD HANNA REAL ESTATE - New
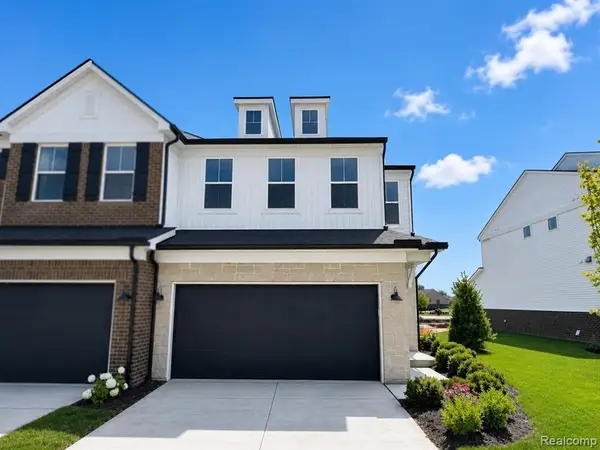 $524,990Active3 beds 3 baths2,083 sq. ft.
5661 Corgi, Ann Arbor, MI 48108
MLS# 61037996Listed by: PH RELOCATION SERVICES LLC - New
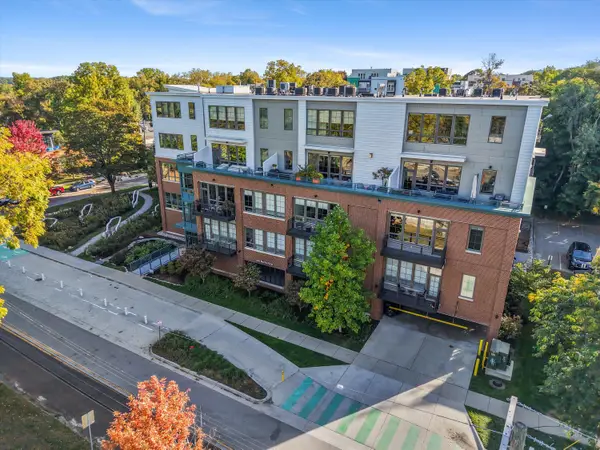 $950,000Active2 beds 2 baths1,422 sq. ft.
410 N 1st Street #206, Ann Arbor, MI 48103
MLS# 26054259Listed by: THE CHARLES REINHART COMPANY


Protect your home and budget from life's surprises with an Assurant Home Warranty, backed by a partner that supports you through every step of homeownership. Explore Plans.
©2026 Century 21 Real Estate LLC. All rights reserved. CENTURY 21®, the CENTURY 21 Logo and C21® are service marks owned by Century 21 Real Estate LLC. Century 21 Real Estate LLC fully supports the principles of the Fair Housing Act and the Equal Opportunity Act. Each office is independently owned and operated. Listing information is deemed reliable but not guaranteed accurate.