
1806 Valleyview Drive, Ann Arbor, MI 48105
Local realty services provided by:CENTURY 21 Signature Realty
Listed by: nancy bishop
Office: the charles reinhart company
MLS#:26058548
Source:MI_MICHRIC
Price summary
- Price:$1,250,000
- Price per sq. ft.:$308.34
- Monthly HOA dues:$166.67
About this home
This one has all the right spaces in all the right places! On the heels of Ann Arbor proper, in the executive and gated community of Geddes Glen, sits this expansive Two Story that's been lovingly maintained in time-capsule condition by the original owner. With over 4,000 sq. ft. of above-grade and light-filled living space, this home has a classic floorplan that's ideal for almost anyone! It features formal living and dining rooms, a family room with fireplace and oversized windows, and a large kitchen with space galore. The first-floor Primary suite with walk-in closet and attached bath. There's also a first-floor den with fireplace, laundry and half bath. Upstairs are three bedrooms, a bonus room, loft area and full bath. The daylight lower level has over 2,000 sq. ft. of space ready for finishing! Other important features include dual-zone heating, a 3-car garage and 2-year-old roof! Residents of Geddes Glen enjoy private access to a common area with Huron River frontage!
Contact an agent
Home facts
- Year built:1993
- Subdivision & Development:Geddes Glen
- Listing ID #:26058548
- Added:1 day(s) ago
- Updated:November 05, 2026 at 05:43 PM
Rooms and interior
- Bedrooms:4
- Total bathrooms:3
- Full bathrooms:2
- Half bathrooms:1
- Rooms Total:15
- Kitchen Description:Dishwasher, Disposal, Microwave, Oven, Range, Refrigerator
- Basement:Yes
- Basement Description:Daylight
- Living area:4,054 sq. ft.
Heating and cooling
- Heating:Forced Air
- Central air:Yes
Structure and exterior
- Year built:1993
- Building area:4,054 sq. ft.
- Lot area:0.88 Acres
- Construction Materials:Brick
Schools
- High school:Huron High School
- Middle school:Clague Middle School
- Elementary school:King Elementary
Utilities
- Water:Public
Finances and disclosures
- Price:$1,250,000
- Price per sq. ft.:$308.34
- Tax amount:$19,667 (2026)
Features and amenities
- Laundry features:Washer
Parking
- Garage:Yes
- Garage spaces:3
New listings near 1806 Valleyview Drive
- Open Sun, 2 to 4pmNew
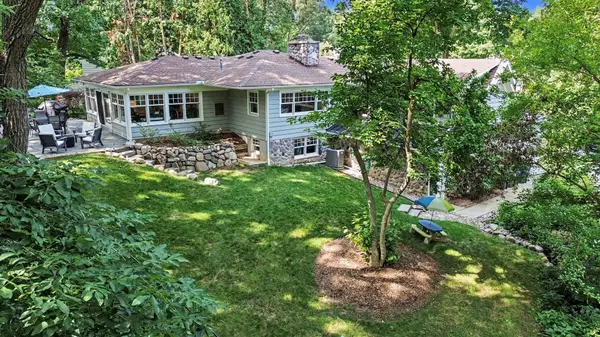 $1,095,000Active3 beds 3 baths2,131 sq. ft.
9 E Heatheridge Street, AnnArbor, MI 48104
MLS# 81026058579Listed by: REAL ESTATE ONE INC
- Open Sun, 2 to 4pmNew
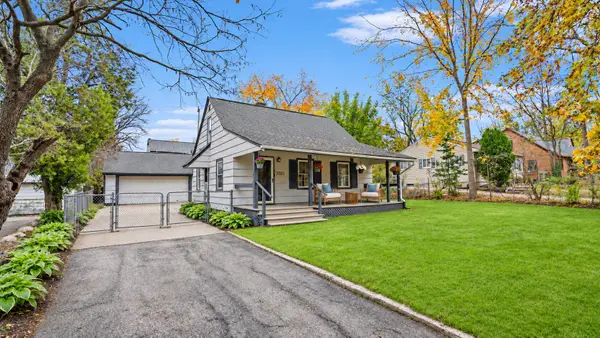 $339,900Active3 beds 1 baths1,008 sq. ft.
2551 Platt Road, AnnArbor, MI 48104
MLS# 81026058588Listed by: KELLER WILLIAMS ANN ARBOR MRKT - New
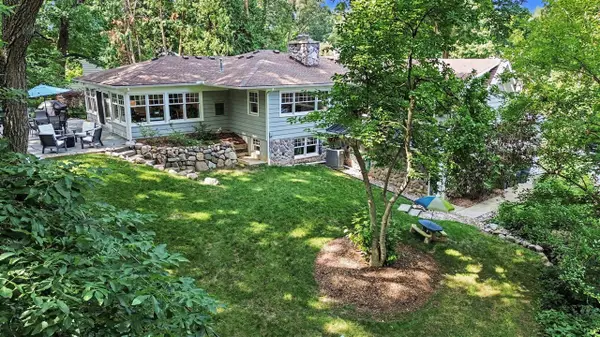 $1,095,000Active3 beds 3 baths2,131 sq. ft.
9 E Heatheridge, Ann Arbor, MI 48104
MLS# 70568224Listed by: REAL ESTATE ONE INC - Open Sat, 12 to 2pmNew
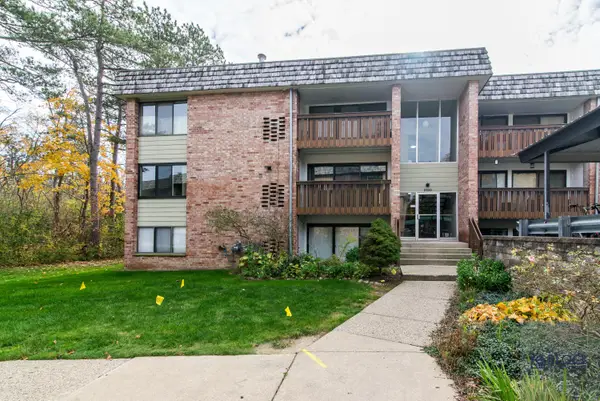 $184,900Active2 beds 2 baths1,173 sq. ft.
2150 Pauline Boulevard Unit: 201, AnnArbor, MI 48103
MLS# 81026058540Listed by: BLOCK REAL ESTATE - New
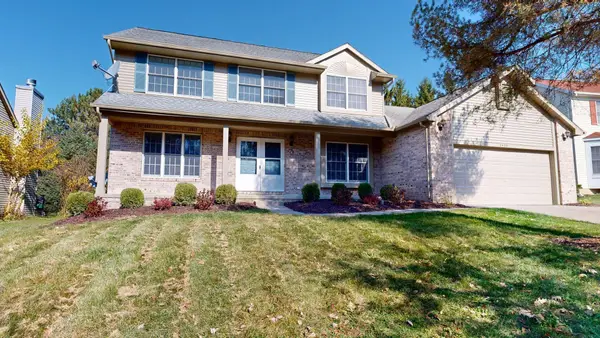 $675,000Active4 beds 3 baths2,606 sq. ft.
2405 Meadowridge Court, AnnArbor, MI 48105
MLS# 81026058561Listed by: THE CHARLES REINHART COMPANY - New
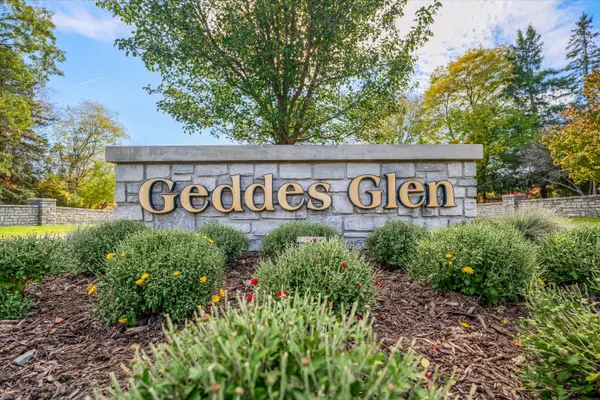 $400,000Active0.95 Acres
1834 Valleyview Drive, Ann Arbor, MI 48105
MLS# 26058549Listed by: THE CHARLES REINHART COMPANY - New
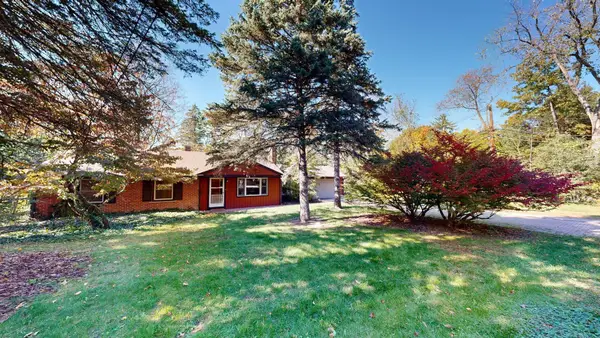 $750,000Active6 beds 2 baths2,954 sq. ft.
1877 Arlington Boulevard, AnnArbor, MI 48104
MLS# 81026058397Listed by: THE CHARLES REINHART COMPANY - New
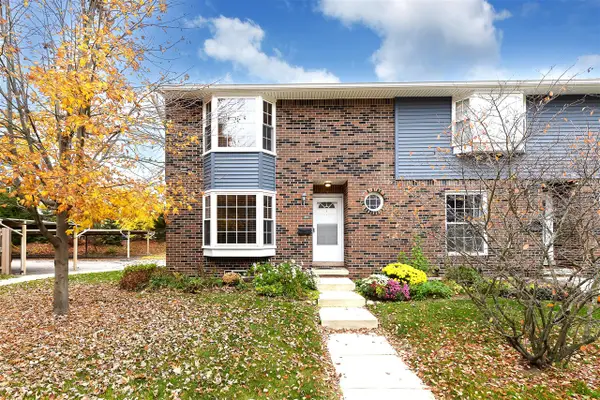 $275,000Active2 beds 2 baths1,248 sq. ft.
2777 Page, Ann Arbor, MI 48104
MLS# 70567992Listed by: KELLER WILLIAMS ANN ARBOR MRKT - Open Sun, 2 to 4pmNew
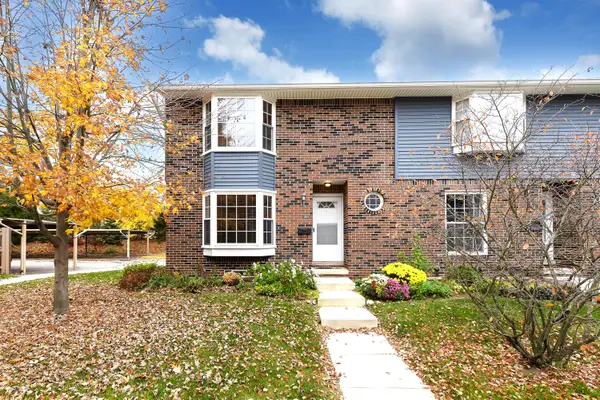 $275,000Active2 beds 2 baths1,710 sq. ft.
2777 Page Avenue, AnnArbor, MI 48104
MLS# 81026058345Listed by: KELLER WILLIAMS ANN ARBOR MRKT - New
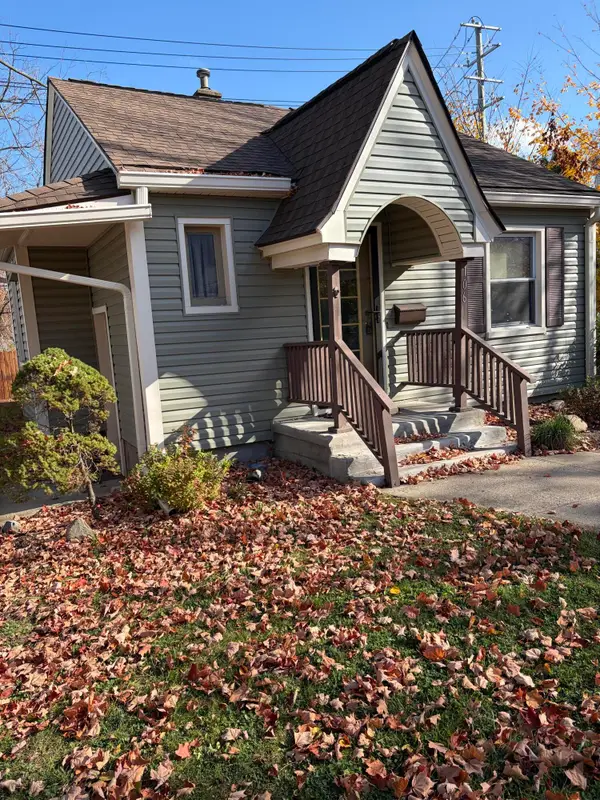 $368,900Active2 beds 1 baths816 sq. ft.
106 Longman Lane, AnnArbor, MI 48103
MLS# 81026058319Listed by: REAL ESTATE ONE INC


Protect your home and budget from life's surprises with an Assurant Home Warranty, backed by a partner that supports you through every step of homeownership. Explore Plans.
©2026 Century 21 Real Estate LLC. All rights reserved. CENTURY 21®, the CENTURY 21 Logo and C21® are service marks owned by Century 21 Real Estate LLC. Century 21 Real Estate LLC fully supports the principles of the Fair Housing Act and the Equal Opportunity Act. Each office is independently owned and operated. Listing information is deemed reliable but not guaranteed accurate.