
1809 Independence Boulevard Unit: 15B, Ann Arbor, MI 48104
Local realty services provided by:CENTURY 21 Affiliated
1809 Independence Boulevard Unit: 15B,Annarbor, MI 48104
$159,000
- 1 Beds
- 1 Baths
- 705 sq. ft.
- Single family
- Active
Listed by: christine george
Office: trillium real estate
MLS#:81026025801
Source:MI_REALCOMP
Price summary
- Price:$159,000
- Price per sq. ft.:$225.53
- Monthly HOA dues:$447
About this home
Bright, move-in-ready 1 bed/1 bath condo in the heart of Ann Arbor! This comfortable and low-maintenance home offers convenient laundry, a dedicated, covered parking space and private outdoor pool. Well-situated on AATA bus routes for easy campus and downtown connections, and within walking distance to local favorites like York, Roo's Roast, and Frasers. Quick drives bring you to Trader Joe's, the University of Michigan, and Michigan Medicine, with fast access to I 94 and US 23.
Contact an agent
Home facts
- Year built:1967
- Listing ID #:81026025801
- Added:87 day(s) ago
- Updated:August 24, 2026 at 10:08 AM
Rooms and interior
- Bedrooms:1
- Total bathrooms:1
- Full bathrooms:1
- Rooms Total:4
- Flooring:Carpet, Ceramic Tile, Tile, Vinyl
- Living area:705 sq. ft.
Heating and cooling
- Cooling:Ceiling Fans, Central Air
- Heating:Forced Air, Natural Gas
Structure and exterior
- Roof:Asphalt, Shingle
- Year built:1967
- Building area:705 sq. ft.
- Lot Features:Level
- Architectural Style:Common Entry Building, Ranch
- Construction Materials:Brick, Wood Siding
- Exterior Features:Patio
- Foundation Description:Slab
Utilities
- Water:Public
- Sewer:Public Sewer, Storm Drain
Finances and disclosures
- Price:$159,000
- Price per sq. ft.:$225.53
- Tax amount:$3,468
Features and amenities
- Appliances:Dishwasher, Disposal, Microwave, Oven, Range, Refrigerator
- Laundry features:Common Area, Laundry Room, Upper Level
- Amenities:Vaulted Ceilings
- Pool features:Community, In Ground
Parking
- Parking description:Carport, Detached, Shared Driveway

New listings near 1809 Independence Boulevard Unit: 15B
- Open Sun, 1 to 3pmNew
 $354,900Active3 beds 1 baths986 sq. ft.
2812 Cumberland Avenue, AnnArbor, MI 48104
MLS# 81026044824Listed by: KELLER WILLIAMS ANN ARBOR MRKT - Open Sun, 2 to 4pmNew
 $385,000Active3 beds 2 baths2,056 sq. ft.
1 Westbury Court, Ann Arbor, MI 48105
MLS# 26044843Listed by: KELLER WILLIAMS ANN ARBOR MRKT - Open Sun, 11am to 1pmNew
 $579,000Active3 beds 2 baths1,478 sq. ft.
1265 Newport Road, Ann Arbor, MI 48103
MLS# 26044856Listed by: THE CHARLES REINHART COMPANY - New
 $655,000Active4 beds 3 baths2,688 sq. ft.
3152 Honeysuckle, Ann Arbor, MI 48103
MLS# 70554468Listed by: REDFIN CORPORATION - New
 $425,000Active3 beds 2 baths2,064 sq. ft.
3163 Baylis Drive, Ann Arbor, MI 48108
MLS# 26044796Listed by: THE CHARLES REINHART COMPANY - New
 $350,000Active0.5 Acres
2108 Newport Road #Parcel 2108, Ann Arbor, MI 48103
MLS# 26044752Listed by: HOWARD HANNA REAL ESTATE - Open Sun, 12 to 4pmNew
 $850,000Active4 beds 3 baths2,725 sq. ft.
2764 Lowell Road, Ann Arbor, MI 48103
MLS# 26044722Listed by: KELLER WILLIAMS ANN ARBOR MRKT - New
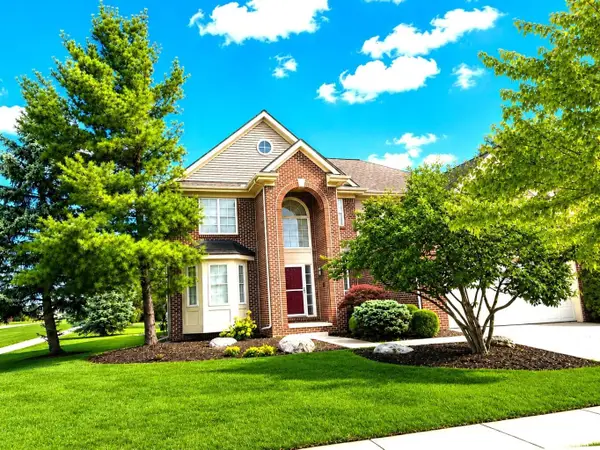 $574,900Active4 beds 3 baths2,768 sq. ft.
6501 Wisteria Trace, Ann Arbor, MI 48103
MLS# 26044676Listed by: REAL ESTATE ONE INC - New
 $72,000Active3 beds 2 baths1,680 sq. ft.
2835 S Wagner Road #196, Ann Arbor, MI 48103
MLS# 26044646Listed by: COLDWELL BANKER SCHMIDT REALTORS - Open Sun, 1 to 3pmNew
 $329,000Active3 beds 2 baths2,290 sq. ft.
2371 Yost Boulevard, Ann Arbor, MI 48104
MLS# 26044598Listed by: BOB WHITE REALTY


Protect your home and budget from life's surprises with an Assurant Home Warranty, backed by a partner that supports you through every step of homeownership. Explore Plans.
©2026 Century 21 Real Estate LLC. All rights reserved. CENTURY 21®, the CENTURY 21 Logo and C21® are service marks owned by Century 21 Real Estate LLC. Century 21 Real Estate LLC fully supports the principles of the Fair Housing Act and the Equal Opportunity Act. Each office is independently owned and operated. Listing information is deemed reliable but not guaranteed accurate.