
1821 Anderson Avenue, Ann Arbor, MI 48104
Local realty services provided by:CENTURY 21 Curran & Oberski
1821 Anderson Avenue,Annarbor, MI 48104
$619,000
- 3 Beds
- 3 Baths
- 1,655 sq. ft.
- Single family
- Active
Listed by: matthew miller
Office: the charles reinhart company
MLS#:81026048644
Source:MI_REALCOMP
Price summary
- Price:$619,000
- Price per sq. ft.:$287.24
About this home
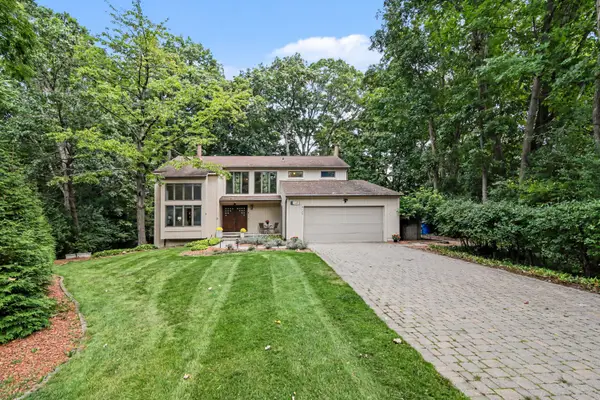
Opportunity knocks with a special home that has been renovated from top to bottom with high-end finishes throughout. Why chase contractors when you can buy a home with everything already done? The designer kitchen features Showplace cabinetry, quartz counters, stainless appliances, and a new island overlooking the spacious dining and living rooms. The luxurious primary bedroom suite has an enlarged closet and new en suite bath, while two additional bedrooms share a second new full bathroom. A huge family room space has a third new full bath and a door-wall to the peaceful backyard and paver patio. Plenty of storage in the basement including built-in shelving. From all new exterior siding to a brand new roof and refinished hardwood floors, every surface of this home has been touched. All this with a fantastic location in the heart of Ann Arbor close to restaurants, shopping, parks, schools, UM, and Downtown Ann Arbor! Home Energy Score of 3. Download report at Ann Arbor herdmap
Contact an agent
Home facts
- Year built:1961
- Listing ID #:81026048644
- Added:1 day(s) ago
- Updated:September 12, 2026 at 09:58 PM
Rooms and interior
- Bedrooms:3
- Total bathrooms:3
- Full bathrooms:3
- Rooms Total:9
- Flooring:Ceramic Tile, Wood
- Basement Description:Partial, Sump Pump
- Living area:1,655 sq. ft.
Heating and cooling
- Cooling:Central Air
- Heating:Forced Air, Natural Gas
Structure and exterior
- Roof:Asphalt, Shingle
- Year built:1961
- Building area:1,655 sq. ft.
- Lot area:0.15 Acres
- Lot Features:Corner Lot
- Architectural Style:Contemporary
- Construction Materials:Wood Siding
- Exterior Features:Patio
- Foundation Description:Partial Basement
Utilities
- Water:Public
- Sewer:Public Sewer, Storm Drain
Finances and disclosures
- Price:$619,000
- Price per sq. ft.:$287.24
- Tax amount:$14,164
Features and amenities
- Appliances:Dishwasher, Disposal, Dryer, Microwave, Oven, Range, Refrigerator, Washer
- Laundry features:In Basement, Sink
Parking
- Parking description:Concrete

New listings near 1821 Anderson Avenue
- Open Sun, 12 to 2pmNew
 $379,900Active3 beds 2 baths1,032 sq. ft.
2734 Hampshire Road, Ann Arbor, MI 48104
MLS# 26048599Listed by: NATIONAL REALTY CENTERS - New
 $305,000Active3 beds 1 baths1,410 sq. ft.
2858 Marshall Street, AnnArbor, MI 48108
MLS# 20261073586Listed by: NEXGEN REALTY - New
 $969,000Active4 beds 4 baths4,707 sq. ft.
2145 Ridge Avenue, Ann Arbor, MI 48104
MLS# 26048573Listed by: THE CHARLES REINHART COMPANY - New
 $315,000Active3 beds 3 baths1,318 sq. ft.
2775 Page Avenue, Ann Arbor, MI 48104
MLS# 26048538Listed by: @PROPERTIES CHRISTIE'S INT'LAA - New
 $379,000Active3 beds 2 baths1,161 sq. ft.
2206 Rivenoak, Ann Arbor, MI 48103
MLS# 70558172Listed by: REAL ESTATE ONE INC - New
 $360,000Active3 beds 3 baths1,461 sq. ft.
3236 Monument, Ann Arbor, MI 48108
MLS# 70558091Listed by: CHARLES BY REINHART - New
 $447,000Active3 beds 2 baths2,255 sq. ft.
1795 David Court, AnnArbor, MI 48105
MLS# 20261072080Listed by: HOWARD HANNA ANN ARBOR - New
 $624,999Active4 beds 5 baths2,588 sq. ft.
2781 Bristol Rdg Drive Building: F Unit: 39, AnnArbor, MI 48105
MLS# 81026048401Listed by: NORFOLK REALTY LIMITED - New
 $900,000Active4 beds 4 baths2,167 sq. ft.
845 Brookwood Place, Ann Arbor, MI 48104
MLS# 26048420Listed by: ALTITUDE COMMERCIAL REAL ESTAT


Protect your home and budget from life's surprises with an Assurant Home Warranty, backed by a partner that supports you through every step of homeownership. Explore Plans.
©2026 Century 21 Real Estate LLC. All rights reserved. CENTURY 21®, the CENTURY 21 Logo and C21® are service marks owned by Century 21 Real Estate LLC. Century 21 Real Estate LLC fully supports the principles of the Fair Housing Act and the Equal Opportunity Act. Each office is independently owned and operated. Listing information is deemed reliable but not guaranteed accurate.