
9 Westbury Court, Ann Arbor, MI 48105
Local realty services provided by:CENTURY 21 Curran & Oberski
9 Westbury Court,Annarbor, MI 48105
$389,000
- 4 Beds
- 3 Baths
- 2,815 sq. ft.
- Single family
- Active
Upcoming open houses
- Sun, Nov 0101:00 pm - 04:00 pm
Listed by: carson alexander-white, sohaib nouadir
Office: bob white realty
MLS#:81026056784
Source:MI_REALCOMP
Price summary
- Price:$389,000
- Price per sq. ft.:$118.24
- Monthly HOA dues:$767
About this home
Welcome to 9 Westbury Court, a beautiful contemporary condominium nestled within Northbury, one of Northeast Ann Arbor's most desirable communities. Offering 2800+ square feet of thoughtfully designed living space, this home combines architectural character, comfort, and a peaceful natural setting. Dramatic vaulted ceilings and expansive glass doors fill the living room with natural light while providing access to a beautiful deck overlooking a serene wooded landscape, creating an inviting space to relax or entertain. Move-in ready with fresh interior paint and new carpeting, this home offers a welcoming atmosphere throughout. The spacious first-floor primary suite features a private ensuite bathroom, providing the convenience of main-level living. Upstairs, three additional bedrooms and a full bathroom offer plenty of flexibility for guests, a home office, or additional living space.The partially finished basement offers additional space for recreation, entertaining, or simply relaxing. One of the home's standout features is its lower-level walkout, providing direct access to the outdoors and creating a wonderful connection between indoor living and the surrounding natural beauty. This inviting feature adds versatility and makes the lower level an ideal space for gatherings, quiet evenings, or enjoying the peaceful wooded setting. Conveniently situated in Northeast Ann Arbor, the property offers access to nearby shopping, public transportation, and the University of Michigan's Campus....
Contact an agent
Home facts
- Year built:1973
- Listing ID #:81026056784
- Added:1 day(s) ago
- Updated:October 25, 2026 at 08:55 PM
Rooms and interior
- Bedrooms:4
- Total bathrooms:3
- Full bathrooms:2
- Half bathrooms:1
- Rooms Total:4
- Basement Description:Walk-Out Access
- Living area:2,815 sq. ft.
Heating and cooling
- Cooling:Central Air
- Heating:Forced Air, Natural Gas
Structure and exterior
- Year built:1973
- Building area:2,815 sq. ft.
- Architectural Style:Contemporary, End Unit, Townhouse
- Construction Materials:Wood Siding
Utilities
- Water:Public
- Sewer:Public Sewer
Finances and disclosures
- Price:$389,000
- Price per sq. ft.:$118.24
- Tax amount:$7,973
Features and amenities
- Appliances:Dishwasher, Dryer, Microwave, Oven, Washer
- Laundry features:Gas Dryer Hookup, Laundry Room, Lower Level, Washer Hookup
Parking
- Parking description:Attached
- Garage spaces:2

New listings near 9 Westbury Court
- New
 $850,000Active-- beds 2 baths
1540 Packard Street, Ann Arbor, MI 48104
MLS# 26056696Listed by: @PROPERTIES CHRISTIE'S INT'LAA - Open Sun, 12:30 to 2pmNew
 $379,900Active3 beds 3 baths2,586 sq. ft.
273 Scio Village Court #123, Ann Arbor, MI 48103
MLS# 26056697Listed by: THE CHARLES REINHART COMPANY - Open Sun, 1 to 3pmNew
 $495,000Active2 beds 2 baths1,606 sq. ft.
406 Hiscock Street, Ann Arbor, MI 48103
MLS# 26056693Listed by: THE CHARLES REINHART COMPANY - New
 $184,900Active2 beds 2 baths1,173 sq. ft.
2130 Pauline #103, Ann Arbor, MI 48103
MLS# 26056678Listed by: REAL ESTATE ONE INC - New
 $550,000Active3 beds 2 baths1,302 sq. ft.
203 N 7th Street, Ann Arbor, MI 48103
MLS# 26056643Listed by: THE CHARLES REINHART COMPANY - New
 $716,000Active4 beds 3 baths2,734 sq. ft.
4242 Glen Eden Court, Ann Arbor, MI 48103
MLS# 26056595Listed by: HOWARD HANNA REAL ESTATE - New
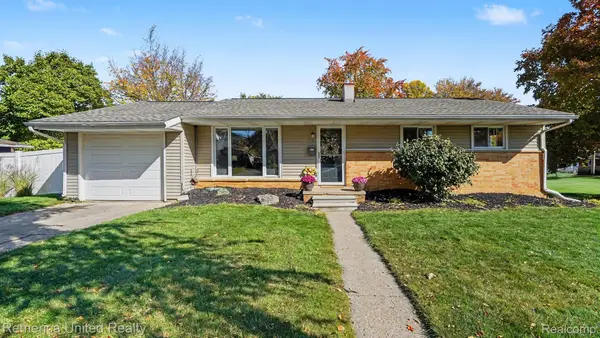 $449,900Active3 beds 2 baths1,014 sq. ft.
1191 Kay PKWY, AnnArbor, MI 48103
MLS# 20261085952Listed by: REMERICA UNITED REALTY - Open Sun, 2:30 to 4:30pmNew
 $380,000Active3 beds 2 baths1,444 sq. ft.
1892 W Liberty Street, Ann Arbor, MI 48103
MLS# 26056563Listed by: THE CHARLES REINHART COMPANY - New
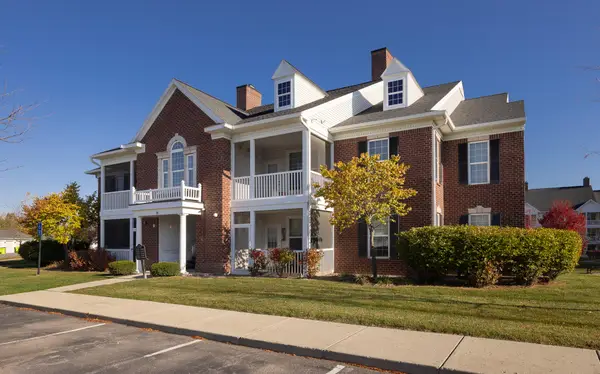 $320,000Active2 beds 2 baths1,196 sq. ft.
1036 W Summerfield Gln Circle, Ann Arbor, MI 48103
MLS# 26056585Listed by: HOWARD HANNA REAL ESTATE


Protect your home and budget from life's surprises with an Assurant Home Warranty, backed by a partner that supports you through every step of homeownership. Explore Plans.
©2026 Century 21 Real Estate LLC. All rights reserved. CENTURY 21®, the CENTURY 21 Logo and C21® are service marks owned by Century 21 Real Estate LLC. Century 21 Real Estate LLC fully supports the principles of the Fair Housing Act and the Equal Opportunity Act. Each office is independently owned and operated. Listing information is deemed reliable but not guaranteed accurate.