
2067 Champagne Drive, Ann Arbor, MI 48108
Local realty services provided by:CENTURY 21 Curran & Oberski
2067 Champagne Drive,Annarbor, MI 48108
- 3 Beds
- 2 Baths
- - sq. ft.
- Single family
- Sold
Listed by: bryn kerekes
Office: signature sotheby's international realty bham
MLS#:20261051766
Source:MI_REALCOMP
Sorry, we are unable to map this address
Price summary
- Price:
About this home
Endless Possibilities - Bring your imagination - this is a must walk through property! **SELLER OFFERING $5000 TOWARDS BUYERS CLOSING COSTS** Lots of big updates...NEW Windows, Electric and HVAC. Electric (2023) - Aluminum Romex Abated, New 200 AMP Panel, Installed Generator Port. Windows (2023) - 9 new windows including new front bay window. Furnace and C/A (2024) - 90% Eff. Blown in Insulation w/ mold prevention (2024). More in docs. Natural hardwood in living room, dining room and bedrooms. The Family Room w/ Second Fireplace and Loft above it give a bright, beautiful, up north hangout vibe. Cathedral Ceilings on entry level. Finished basement has full egress and opening windows plus a fireplace a huge clothes closet and a half bath (which is plumbed for a shower - used to be a full bath). Excellent space for a gym, office, or primary suite. Second 2 car garage, a deck, a gazebo and a mini b-ball court in the yard round out this property. Do not miss your opportunity to own one of the most unique, affordable homes in Ann Arbor. A little TLC and you've got a gem! Home Energy Score of 7. Download Report from STREAM public documents database. Seller is motivated and will review all offers....
Contact an agent
Home facts
- Year built:1970
- Subdivision & Development:ARBOR OAKSNO 1
- Listing ID #:20261051766
- Added:67 day(s) ago
- Updated:September 13, 2026 at 06:59 AM
Rooms and interior
- Bedrooms:3
- Total bathrooms:2
- Full bathrooms:1
- Half bathrooms:1
- Rooms Total:9
- Basement Description:Daylight, Finished
Heating and cooling
- Cooling:Ceiling Fans, Central Air
- Heating:ENERGY STAR Qualified Furnace Equipment, Forced Air, Natural Gas
Structure and exterior
- Year built:1970
- Architectural Style:Split Level
- Construction Materials:Brick Veneer, Vinyl Siding
- Exterior Features:Deck, Gutter Guard System
- Foundation Description:Basement, Crawl Space, Poured, Sump Pump
- Levels:Tri-Level
Utilities
- Water:Public
- Sewer:Public Sewer
Finances and disclosures
- Price:
- Tax amount:$10,024
Features and amenities
- Appliances:Dryer, Free Standing Electric Range, Free Standing Refrigerator, Washer, Water Softener Owned
Parking
- Parking description:Attached, Detached, Electricity In Garage, Garage Door Opener, One Car Garage, Two Car Garage
- Garage spaces:3

New listings near 2067 Champagne Drive
- New
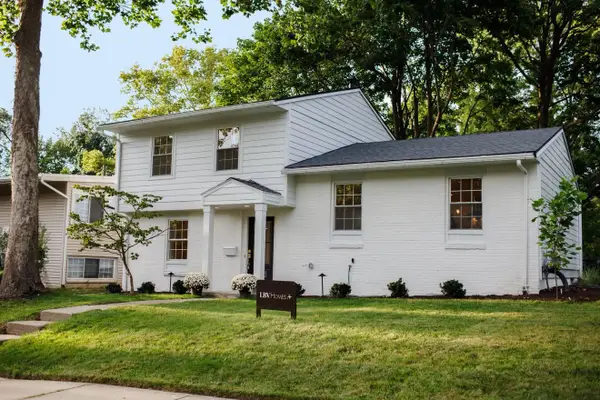 $619,000Active3 beds 3 baths1,655 sq. ft.
1821 Anderson Avenue, AnnArbor, MI 48104
MLS# 81026048644Listed by: THE CHARLES REINHART COMPANY - Open Sun, 12 to 2pmNew
 $379,900Active3 beds 2 baths1,032 sq. ft.
2734 Hampshire Road, Ann Arbor, MI 48104
MLS# 26048599Listed by: NATIONAL REALTY CENTERS - New
 $305,000Active3 beds 1 baths1,410 sq. ft.
2858 Marshall Street, AnnArbor, MI 48108
MLS# 20261073586Listed by: NEXGEN REALTY - New
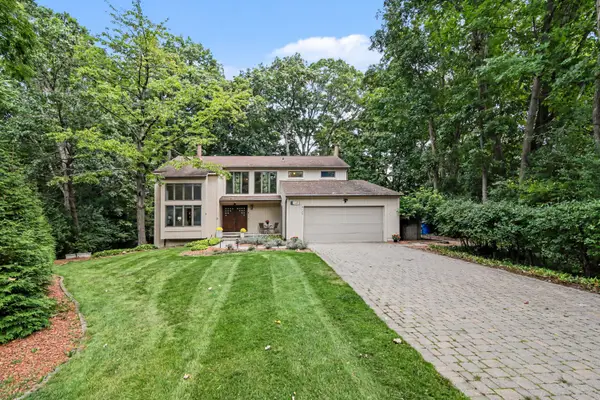 $969,000Active4 beds 4 baths4,707 sq. ft.
2145 Ridge Avenue, Ann Arbor, MI 48104
MLS# 26048573Listed by: THE CHARLES REINHART COMPANY - Open Sun, 2 to 4pmNew
 $315,000Active3 beds 3 baths1,318 sq. ft.
2775 Page Avenue, Ann Arbor, MI 48104
MLS# 26048538Listed by: @PROPERTIES CHRISTIE'S INT'LAA - New
 $379,000Active3 beds 2 baths1,161 sq. ft.
2206 Rivenoak, Ann Arbor, MI 48103
MLS# 70558172Listed by: REAL ESTATE ONE INC - New
 $360,000Active3 beds 3 baths1,461 sq. ft.
3236 Monument, Ann Arbor, MI 48108
MLS# 70558091Listed by: CHARLES BY REINHART - New
 $447,000Active3 beds 2 baths2,255 sq. ft.
1795 David Court, AnnArbor, MI 48105
MLS# 20261072080Listed by: HOWARD HANNA ANN ARBOR - New
 $624,999Active4 beds 5 baths2,588 sq. ft.
2781 Bristol Rdg Drive Building: F Unit: 39, AnnArbor, MI 48105
MLS# 81026048401Listed by: NORFOLK REALTY LIMITED - New
 $900,000Active4 beds 4 baths2,167 sq. ft.
845 Brookwood Place, Ann Arbor, MI 48104
MLS# 26048420Listed by: ALTITUDE COMMERCIAL REAL ESTAT


Protect your home and budget from life's surprises with an Assurant Home Warranty, backed by a partner that supports you through every step of homeownership. Explore Plans.
©2026 Century 21 Real Estate LLC. All rights reserved. CENTURY 21®, the CENTURY 21 Logo and C21® are service marks owned by Century 21 Real Estate LLC. Century 21 Real Estate LLC fully supports the principles of the Fair Housing Act and the Equal Opportunity Act. Each office is independently owned and operated. Listing information is deemed reliable but not guaranteed accurate.