
2103 Stone School Circle, Ann Arbor, MI 48108
Local realty services provided by:CENTURY 21 White House Realty
2103 Stone School Circle,Ann Arbor, MI 48108
$249,900
- 4 Beds
- 2 Baths
- 1,630 sq. ft.
- Condominium
- Active
Listed by: tami simpson
Office: howard hanna real estate
MLS#:26025076
Source:MI_MICHRIC
Price summary
- Price:$249,900
- Price per sq. ft.:$198.02
- Monthly HOA dues:$437
About this home
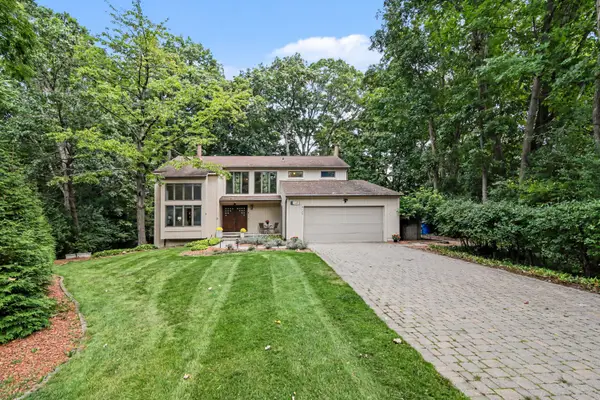
Beautiful 4 bedroom, 2 bath condo in Ann Arbor! Walking distance to Bryant Elementary and Hebrew Day School. Entry level bedroom and full bathroom. Updated, modern kitchen with stainless steel appliances and RO system. Bar seating with passthrough to kitchen is great for convenience and extra seating. With its high cathedral ceilings, the gorgeous living room gets a ton of natural light. Step through the sliding door to the private, maintenance-free balcony. This is a great space for all season's gathering, or create a private relaxing space of your own! On the upper level you will find the two generously sized bedrooms and one full bathroom. The 4th bedroom (conforming), with egress window, in the lower level offers so much flexibility and could also be used as a family room or office. Lower level laundry room is complete with washer and dryer. This condo has been thoughtfully designed with loads of storage space and great sized closets. One reserved parking spot right outside of your front door, with plenty of extra parking for guests. You will not find a comparable home in Ann Arbor at this price!...
Contact an agent
Home facts
- Year built:2005
- Subdivision & Development:Stone School Townhomes
- Listing ID #:26025076
- Added:108 day(s) ago
- Updated:September 13, 2026 at 03:37 PM
Rooms and interior
- Bedrooms:4
- Total bathrooms:2
- Full bathrooms:2
- Rooms Total:9
- Kitchen Description:Dishwasher, Disposal, Microwave, Oven, Refrigerator
- Basement:Yes
- Basement Description:Daylight
- Living area:1,630 sq. ft.
Heating and cooling
- Heating:Forced Air
- Central air:Yes
Structure and exterior
- Year built:2005
- Building area:1,630 sq. ft.
- Lot area:0.02 Acres
- Construction Materials:Vinyl Siding
Schools
- High school:Pioneer High School
- Middle school:Tappan Middle School
- Elementary school:Bryant School
Utilities
- Water:Public
Finances and disclosures
- Price:$249,900
- Price per sq. ft.:$198.02
- Tax amount:$4,435 (2025)
Features and amenities
- Laundry features:Washer
New listings near 2103 Stone School Circle
- New
 $350,000Active3.23 Acres
0 W Joy Road, Ann Arbor, MI 48105
MLS# 26048712Listed by: REAL ESTATE ONE INC - New
 $619,000Active3 beds 3 baths1,655 sq. ft.
1821 Anderson Avenue, Ann Arbor, MI 48104
MLS# 26048644Listed by: THE CHARLES REINHART COMPANY - Open Sun, 12 to 2pmNew
 $379,900Active3 beds 2 baths1,032 sq. ft.
2734 Hampshire Road, Ann Arbor, MI 48104
MLS# 26048599Listed by: NATIONAL REALTY CENTERS - New
 $305,000Active3 beds 1 baths1,410 sq. ft.
2858 Marshall Street, AnnArbor, MI 48108
MLS# 20261073586Listed by: NEXGEN REALTY
- New
 $969,000Active4 beds 4 baths4,707 sq. ft.
2145 Ridge Avenue, Ann Arbor, MI 48104
MLS# 26048573Listed by: THE CHARLES REINHART COMPANY - Open Sun, 2 to 4pmNew
 $315,000Active3 beds 3 baths1,318 sq. ft.
2775 Page Avenue, Ann Arbor, MI 48104
MLS# 26048538Listed by: @PROPERTIES CHRISTIE'S INT'LAA - New
 $379,000Active3 beds 2 baths1,161 sq. ft.
2206 Rivenoak, Ann Arbor, MI 48103
MLS# 70558172Listed by: REAL ESTATE ONE INC - New
 $360,000Active3 beds 3 baths1,461 sq. ft.
3236 Monument, Ann Arbor, MI 48108
MLS# 70558091Listed by: CHARLES BY REINHART - New
 $447,000Active3 beds 2 baths2,255 sq. ft.
1795 David Court, AnnArbor, MI 48105
MLS# 20261072080Listed by: HOWARD HANNA ANN ARBOR - New
 $624,999Active4 beds 5 baths2,588 sq. ft.
2781 Bristol Rdg Drive Building: F Unit: 39, AnnArbor, MI 48105
MLS# 81026048401Listed by: NORFOLK REALTY LIMITED


Protect your home and budget from life's surprises with an Assurant Home Warranty, backed by a partner that supports you through every step of homeownership. Explore Plans.
©2026 Century 21 Real Estate LLC. All rights reserved. CENTURY 21®, the CENTURY 21 Logo and C21® are service marks owned by Century 21 Real Estate LLC. Century 21 Real Estate LLC fully supports the principles of the Fair Housing Act and the Equal Opportunity Act. Each office is independently owned and operated. Listing information is deemed reliable but not guaranteed accurate.