
2104 Pauline Boulevard Unit: 205, Ann Arbor, MI 48103
Local realty services provided by:CENTURY 21 Affiliated
2104 Pauline Boulevard Unit: 205,Annarbor, MI 48103
$229,800
- 2 Beds
- 2 Baths
- 1,173 sq. ft.
- Single family
- Active
Listed by: david mueller, susan james
Office: real broker llc. ann arbor
MLS#:81026037458
Source:MI_REALCOMP
Price summary
- Price:$229,800
- Price per sq. ft.:$195.91
- Monthly HOA dues:$496
About this home
Breathtaking and Totally Updated 2 Bedroom, 2 Bath 2nd Floor Ranch Condo in the Sought after Walden Hills Community Close to Everything that Makes Ann Arbor Special. Huge and Light Filled Living Room with Gorgeous Luxury Vinyl Plank Flooring. Stunning and Open Updated Kitchen with White Cabinets, Stainless Steel Appliances, Pantry and Bright Eating Nook Area. Amazing Primary Suite with Large Walk-in Closet and Remodeled Primary Bath. Spacious Second Bedroom Directly across from Updated Main Bath. Generous Hall Closet and Assigned Unit in Basement afford Ample Additional Storage. Walden Hills Features Indoor Inground Swimming Pool, Sauna, Racquetball Court and Updated Gym. Conveniently Located on Bus Route to Downtown Ann Arbor and University of Michigan. Close to Shopping, Schools and Major Roadways.
Contact an agent
Home facts
- Year built:1968
- Listing ID #:81026037458
- Added:1 day(s) ago
- Updated:July 21, 2026 at 08:01 PM
Rooms and interior
- Bedrooms:2
- Total bathrooms:2
- Full bathrooms:2
- Rooms Total:5
- Flooring:Laminate, Tile
- Living area:1,173 sq. ft.
Heating and cooling
- Cooling:Central Air
- Heating:Forced Air, Natural Gas
Structure and exterior
- Year built:1968
- Building area:1,173 sq. ft.
- Architectural Style:Ranch
- Construction Materials:Brick
- Exterior Features:Balcony, Patio
- Foundation Description:Slab
Utilities
- Water:Public
- Sewer:Public Sewer
Finances and disclosures
- Price:$229,800
- Price per sq. ft.:$195.91
- Tax amount:$5,281
Features and amenities
- Appliances:Dishwasher, Disposal, Microwave, Oven, Range, Refrigerator
- Laundry features:Common Area, In Basement
- Amenities:Window Treatments
- Pool features:Indoor
Parking
- Parking description:Carport, Paved

New listings near 2104 Pauline Boulevard Unit: 205
- New
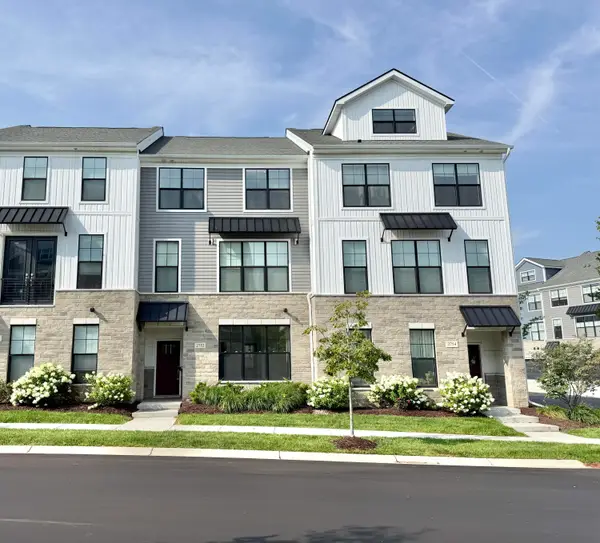 $558,000Active4 beds 4 baths1,950 sq. ft.
2752 S Spurway Drive, AnnArbor, MI 48105
MLS# 81026037474Listed by: THE CHARLES REINHART COMPANY - New
 $214,000Active-- beds 1 baths395 sq. ft.
555 E William Street Unit: 5b, AnnArbor, MI 48104
MLS# 81026037480Listed by: THE CHARLES REINHART COMPANY - New
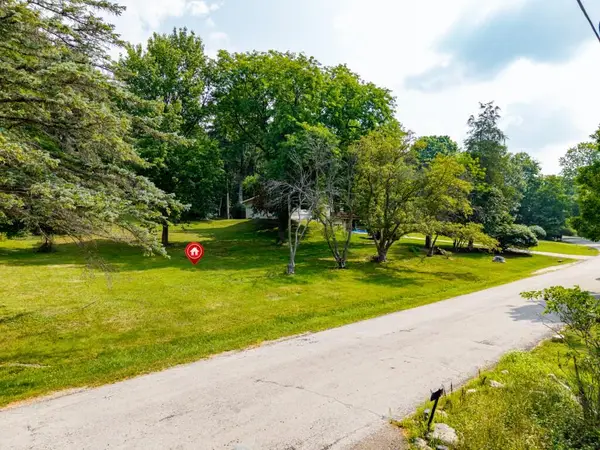 $160,000Active0.42 Acres
Midway, Ann Arbor, MI 48103
MLS# 70546994Listed by: HOWARD HANNA REAL ESTATE - New
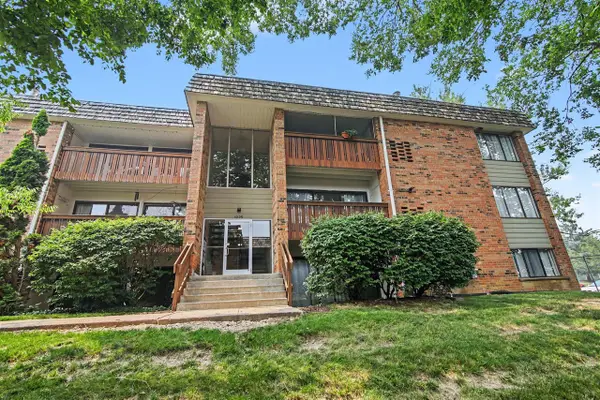 $215,000Active2 beds 2 baths1,173 sq. ft.
1225 S Maple #307, Ann Arbor, MI 48103
MLS# 70546948Listed by: THE CHARLES REINHART COMPANY - New
 $1,550,000Active2 beds 3 baths1,764 sq. ft.
309 N Ashley #402, Ann Arbor, MI 48103
MLS# 70546955Listed by: HOWARD HANNA REAL ESTATE - New
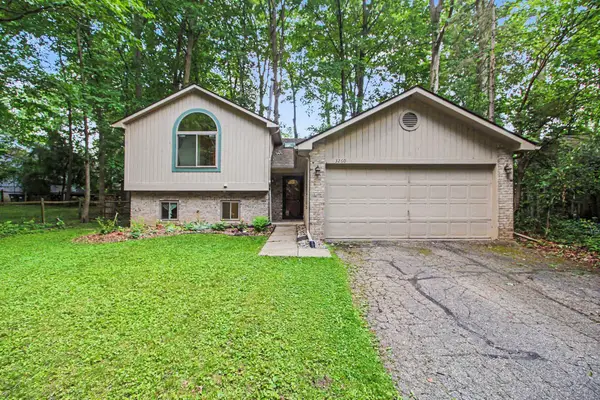 $435,000Active3 beds 2 baths1,556 sq. ft.
3260 Old Hickory Place, AnnArbor, MI 48104
MLS# 81026037246Listed by: REDFIN CORPORATION - Open Sun, 1 to 3pmNew
 $725,000Active6 beds 5 baths4,212 sq. ft.
2398 Foxway Drive, AnnArbor, MI 48105
MLS# 81026037260Listed by: KELLER WILLIAMS ANN ARBOR MRKT - New
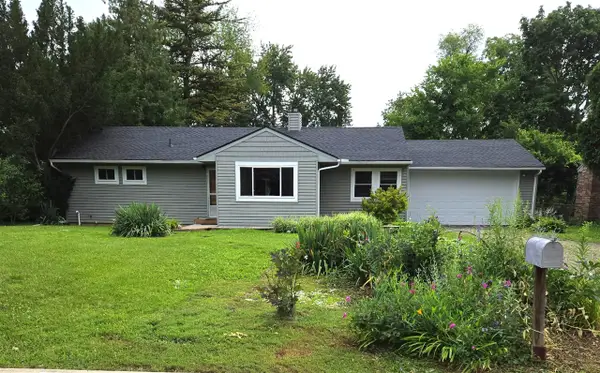 $412,000Active4 beds 3 baths1,833 sq. ft.
2569 Easy, Ann Arbor, MI 48104
MLS# 70546874Listed by: MITREK REALTY LLC - Open Sun, 1 to 3pmNew
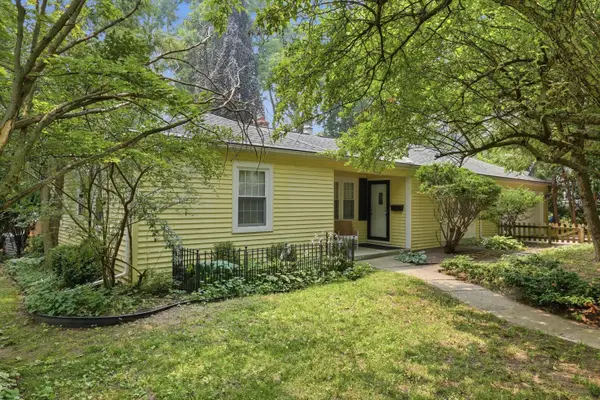 $525,000Active3 beds 2 baths1,334 sq. ft.
1001 Arborview Boulevard, AnnArbor, MI 48103
MLS# 81026037146Listed by: KELLER WILLIAMS ANN ARBOR MRKT


Protect your home and budget from life's surprises with an Assurant Home Warranty, backed by a partner that supports you through every step of homeownership. Explore Plans.
©2026 Century 21 Real Estate LLC. All rights reserved. CENTURY 21®, the CENTURY 21 Logo and C21® are service marks owned by Century 21 Real Estate LLC. Century 21 Real Estate LLC fully supports the principles of the Fair Housing Act and the Equal Opportunity Act. Each office is independently owned and operated. Listing information is deemed reliable but not guaranteed accurate.