
2152 Pauline Boulevard Unit: Apt 207, Ann Arbor, MI 48103
Local realty services provided by:CENTURY 21 Curran & Oberski
2152 Pauline Boulevard Unit: Apt 207,Annarbor, MI 48103
$229,900
- 2 Beds
- 2 Baths
- 1,173 sq. ft.
- Single family
- Active
Upcoming open houses
- Sun, Sep 2003:00 pm - 05:00 pm
Listed by: patricia eddy
Office: the charles reinhart company
MLS#:81026049805
Source:MI_REALCOMP
Price summary
- Price:$229,900
- Price per sq. ft.:$195.99
- Monthly HOA dues:$495
About this home
This 2-bedroom, 2-bathroom condominium in Walden Hills offers efficient living with 1,173 square feet of finished space. Newer cork flooring and freshly painted throughout, this unit is perfect for immediate occupancy. The galley-style kitchen with newer appliances opens to spacious dining area with a wall of windows and lovely view of greenspace. Large living room with wall-to-wall sliding door opens to covered balcony. Two bedrooms, including ensuite with full bath and addtional full guest bath. Lots of storage in the unit, plus private storage space in basement. The community clubhouse offers great amenities-indoor/outdoor pool, sauna, fabulous meeting room complete with fireplace and kitchen, fitness center, and raquetball court. Deeded carport is a 2-minute walk from bldg entrance! Great location, close to bus line, shopping and dining. And only a 10-minute drive to downtown Ann Arbor.
Contact an agent
Home facts
- Year built:1968
- Subdivision & Development:WALDEN HILLS
- Listing ID #:81026049805
- Added:1 day(s) ago
- Updated:September 18, 2026 at 06:07 PM
Rooms and interior
- Bedrooms:2
- Total bathrooms:2
- Full bathrooms:2
- Rooms Total:4
- Flooring:Ceramic Tile, Linoleum
- Living area:1,173 sq. ft.
Heating and cooling
- Cooling:Central Air
- Heating:Forced Air, Natural Gas
Structure and exterior
- Roof:Flat
- Year built:1968
- Building area:1,173 sq. ft.
- Architectural Style:Common Entry Building, Ranch
- Construction Materials:Block
- Exterior Features:Balcony
- Foundation Description:Slab
Utilities
- Water:Public
- Sewer:Public Sewer
Finances and disclosures
- Price:$229,900
- Price per sq. ft.:$195.99
- Tax amount:$7,111
Features and amenities
- Appliances:Dishwasher, Disposal, Oven, Range, Refrigerator
- Laundry features:Common Area
- Amenities:Window Treatments
- Pool features:Indoor
Parking
- Parking description:Carport

New listings near 2152 Pauline Boulevard Unit: Apt 207
- New
 $270,000Active2 beds 2 baths1,208 sq. ft.
718 Watersedge Drive, AnnArbor, MI 48105
MLS# 81026049849Listed by: THE CHARLES REINHART COMPANY - New
 $299,900Active2 beds 2 baths1,834 sq. ft.
672 Greenhills Drive, AnnArbor, MI 48105
MLS# 81026049787Listed by: REAL ESTATE ONE INC - New
 $749,900Active4 beds 3 baths2,734 sq. ft.
4242 Glen Eden Court, Ann Arbor, MI 48103
MLS# 26049652Listed by: HOWARD HANNA REAL ESTATE - New
 $750,000Active4 beds 4 baths1,899 sq. ft.
444 Burr Oak, Ann Arbor, MI 48103
MLS# 70559172Listed by: HOWARD HANNA REAL ESTATE - New
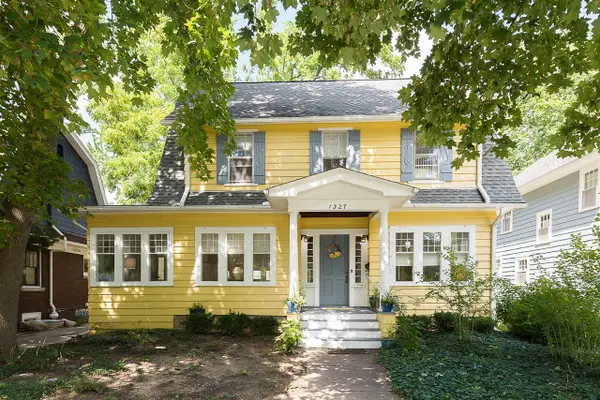 $1,175,000Active3 beds 3 baths1,937 sq. ft.
1327 Brooklyn, Ann Arbor, MI 48104
MLS# 70559230Listed by: THE CHARLES REINHART COMPANY - New
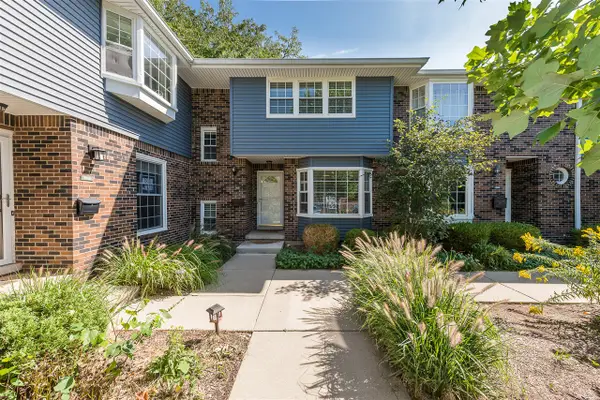 $325,000Active3 beds 3 baths1,318 sq. ft.
2846 Page, Ann Arbor, MI 48104
MLS# 70559244Listed by: THE CHARLES REINHART COMPANY - Open Sun, 1 to 2:30pmNew
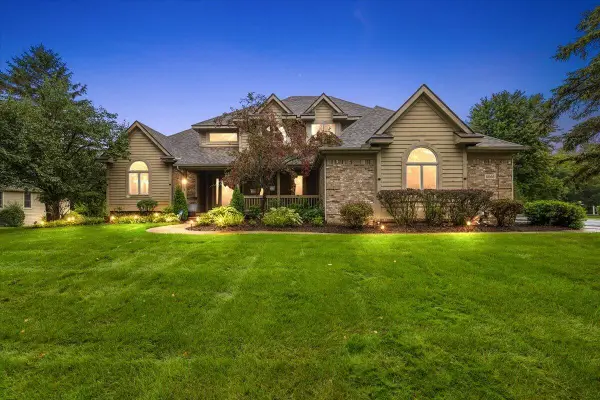 $749,900Active6 beds 5 baths4,550 sq. ft.
5566 Creekview Drive, Ann Arbor, MI 48108
MLS# 26049605Listed by: @PROPERTIES CHRISTIE'S INT'LAA - New
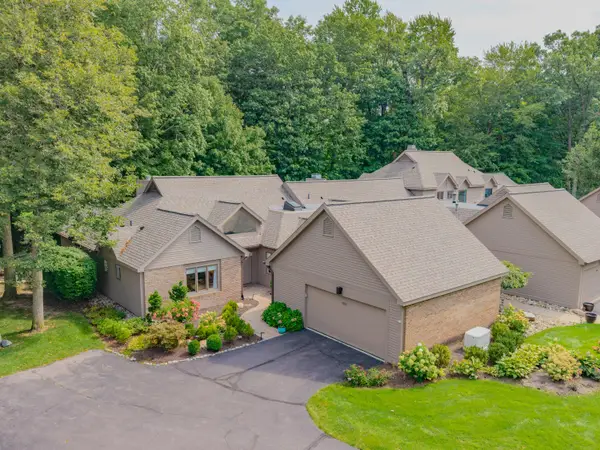 $609,900Active2 beds 3 baths1,859 sq. ft.
4596 Cottonwood Drive, Ann Arbor, MI 48108
MLS# 26049606Listed by: REAL ESTATE ONE INC - New
 $580,000Active4 beds 2 baths1,216 sq. ft.
1601 Peach, Ann Arbor, MI 48105
MLS# 70558878Listed by: THE CHARLES REINHART COMPANY


Protect your home and budget from life's surprises with an Assurant Home Warranty, backed by a partner that supports you through every step of homeownership. Explore Plans.
©2026 Century 21 Real Estate LLC. All rights reserved. CENTURY 21®, the CENTURY 21 Logo and C21® are service marks owned by Century 21 Real Estate LLC. Century 21 Real Estate LLC fully supports the principles of the Fair Housing Act and the Equal Opportunity Act. Each office is independently owned and operated. Listing information is deemed reliable but not guaranteed accurate.