
2154 Pennsylvania, Ann Arbor, MI 48103
Local realty services provided by:CENTURY 21 Realty North
2154 Pennsylvania,Ann Arbor, MI 48103
$289,900
- 2 Beds
- 3 Baths
- 1,156 sq. ft.
- Condominium
- Pending
Listed by: jolene jacobs
Office: good company
MLS#:61012028
Source:MI_REALSOURCE
Price summary
- Price:$289,900
- Price per sq. ft.:$250.78
- Monthly HOA dues:$305
About this home
Welcome to 2154 Pennsylvania Avenue, a well-maintained townhouse offering the perfect blend of comfort, style, and convenience within the city limits of Ann Arbor. The inviting open-concept floor plan creates an effortless flow between the living, dining, and kitchen areas, making it ideal for both everyday living and entertaining. The kitchen features granite countertops, stainless steel appliances, and overlooks the main living space and a balcony deck. The spacious living room is enhanced by custom built-in shelving and beautiful hardwood floors. A newer furnace provides added peace of mind and energy efficiency. Upstairs, each of the two generously sized bedrooms offers the privacy of its own full en-suite bathroom, making this an ideal layout for roommates, guests, or family members. A convenient half bath is located on the main level just off the kitchen. Additional highlights include an attached one-car garage for parking and extra storage. Ideally situated close to shopping, dining, parks, and the University of Michigan, this move-in-ready townhouse offers low-maintenance living in one of Ann Arbor's most desirable locations....
Contact an agent
Home facts
- Year built:2003
- Subdivision & Development:Eagle Ridge Condo
- Listing ID #:61012028
- Added:104 day(s) ago
- Updated:October 29, 2026 at 08:48 AM
Rooms and interior
- Bedrooms:2
- Total bathrooms:3
- Full bathrooms:2
- Half bathrooms:1
- Rooms Total:9
- Dining Description:On Entry Level
- Kitchen Description:Dishwasher, Microwave, On Entry Level, Range/Oven, Refrigerator
- Bedroom Description:Bedroom 1 on Second Level, Bedroom 2 on Second Level
- Living area:1,156 sq. ft.
Heating and cooling
- Cooling:Central A/C
- Heating:Forced Air, Natural Gas
Structure and exterior
- Year built:2003
- Building area:1,156 sq. ft.
- Architectural Style:Townhouse
- Construction Materials:Vinyl Siding
- Exterior Features:Deck
- Foundation Description:Slab
- Levels:2+ Story
Utilities
- Water:Public Water
Finances and disclosures
- Price:$289,900
- Price per sq. ft.:$250.78
- Tax amount:$6,349
Features and amenities
- Appliances:Dishwasher, Microwave, Range/Oven, Refrigerator
Parking
- Parking description:Attached Garage, Direct Access Garage
- Garage spaces:1
 Provided through IDX via MiRealSource. Courtesy of MiRealSource Shareholder. Copyright MiRealSource. The information published and disseminated by MiRealSource is communicated verbatim, without change by MiRealSource, as filed with MiRealSource by its members. The accuracy of all information, regardless of source, is not guaranteed or warranted. All information should be independently verified. Copyright 2026 MiRealSource. All rights reserved. The information provided hereby constitutes proprietary information of MiRealSource, Inc. and its shareholders, affiliates and licensees and may not be reproduced or transmitted in any form or by any means, electronic or mechanical, including photocopy, recording, scanning or any information storage and retrieval system, without written permission from MiRealSource, Inc.
New listings near 2154 Pennsylvania
- New
 $379,000Active3 beds 1 baths1,288 sq. ft.
2364 Yost Boulevard, Ann Arbor, MI 48104
MLS# 26057284Listed by: EICHNER REALTY, LLC - New
 $2,650,000Active7 beds 4 baths4,669 sq. ft.
776 Rose, Ann Arbor, MI 48103
MLS# 70566863Listed by: RE/MAX PLATINUM - New
 $423,000Active3 beds 3 baths1,443 sq. ft.
473 Village Oaks, Ann Arbor, MI 48103
MLS# 61042153Listed by: BROOKSTONE, REALTORS LLC - New
 $349,900Active3 beds 3 baths1,516 sq. ft.
605 Watersedge, Ann Arbor, MI 48105
MLS# 70566733Listed by: THE CHARLES REINHART COMPANY - New
 $375,000Active4 beds 4 baths1,364 sq. ft.
3320 Breckland #85, Ann Arbor, MI 48108
MLS# 70566744Listed by: HOWARD HANNA REAL ESTATE - New
 $425,000Active3 beds 3 baths1,400 sq. ft.
105 Highlake, Ann Arbor, MI 48103
MLS# 70566769Listed by: THE CHARLES REINHART COMPANY - New
 $415,000Active3 beds 2 baths1,282 sq. ft.
2111 Alice, Ann Arbor, MI 48103
MLS# 70566772Listed by: KELLER WILLIAMS ANN ARBOR MRKT - New
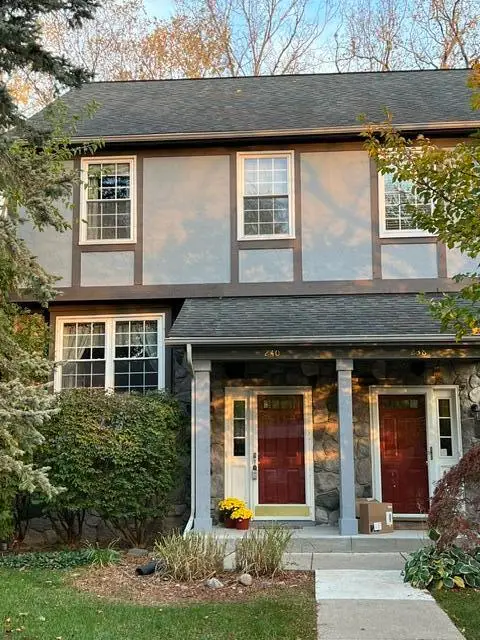 $345,000Active3 beds 3 baths1,602 sq. ft.
240 Lyn Anne Court, AnnArbor, MI 48103
MLS# 81026057079Listed by: THE CHARLES REINHART COMPANY - New
 $244,000Active2 beds 2 baths1,053 sq. ft.
2211 S Huron #4, Ann Arbor, MI 48104
MLS# 70566688Listed by: REAL ESTATE ONE INC - Open Sun, 2 to 4pmNew
 $669,000Active4 beds 3 baths2,660 sq. ft.
3089 N Foxridge Court, AnnArbor, MI 48105
MLS# 81026057033Listed by: THE CHARLES REINHART COMPANY


Protect your home and budget from life's surprises with an Assurant Home Warranty, backed by a partner that supports you through every step of homeownership. Explore Plans.
©2026 Century 21 Real Estate LLC. All rights reserved. CENTURY 21®, the CENTURY 21 Logo and C21® are service marks owned by Century 21 Real Estate LLC. Century 21 Real Estate LLC fully supports the principles of the Fair Housing Act and the Equal Opportunity Act. Each office is independently owned and operated. Listing information is deemed reliable but not guaranteed accurate.