2200 Navarre Circle, Ann Arbor, MI 48104
Local realty services provided by:CENTURY 21 Affiliated
2200 Navarre Circle,Annarbor, MI 48104
$600,000
- 2 Beds
- 3 Baths
- 2,600 sq. ft.
- Single family
- Active
Upcoming open houses
- Sun, Aug 2312:00 pm - 02:00 pm
Listed by: emily grish
Office: epique realty
MLS#:20261065936
Source:MI_REALCOMP
Price summary
- Price:$600,000
- Price per sq. ft.:$230.77
About this home
For the first time in over 60 years, this beautiful, mid-century modern home in the Ann Arbor Hills is hitting the market. Between the abundance of windows and skylights you'll never be short of natural light. You'll love the hardwood floors, built-in bookshelves, and vintage charm. The huge primary suite has dual walk-in closets and a unique primary bathroom with a separate shower and an in-ground soaking tub. The quaint kitchen centers the home between the large family room with a natural fireplace, the dining room, and the flex room, giving you ample space throughout the main floor. Downstairs you'll find a second living room with another fireplace and a full bath, along with a large storage space. The home is nestled into a hill on a quiet cul-de-sac and has all the privacy and lush greenery that the Ann Arbor Hills is known for, and you'll get to enjoy it all from your back patio. Home is priced for updates/remodels and is being sold "as-is". Ann Arbor Hills, one of the most coveted areas in Ann Arbor, is located near downtown, the Arb, University of Michigan Central Campus & Hospital, Angell Elementary School, Gallop Park, and the Racquet Club of Ann Arbor. Home Energy Score of 2; view report on A2 HERDMap....
Contact an agent
Home facts
- Year built:1951
- Subdivision & Development:BEALS
- Listing ID #:20261065936
- Added:1 day(s) ago
- Updated:August 20, 2026 at 03:30 PM
Rooms and interior
- Bedrooms:2
- Total bathrooms:3
- Full bathrooms:2
- Half bathrooms:1
- Rooms Total:9
- Basement Description:Partially Finished, Walk-Out Access
- Living area:2,600 sq. ft.
Heating and cooling
- Cooling:Ceiling Fans, Central Air
- Heating:Forced Air, Natural Gas
Structure and exterior
- Year built:1951
- Building area:2,600 sq. ft.
- Lot area:0.28 Acres
- Architectural Style:Contemporary, Raised Ranch
- Construction Materials:Wood Siding
- Foundation Description:Basement, Block
- Levels:Two
Utilities
- Water:Public
- Sewer:Public Sewer
Finances and disclosures
- Price:$600,000
- Price per sq. ft.:$230.77
- Tax amount:$14,014
Features and amenities
- Appliances:Dishwasher, Dryer, Free Standing Gas Range, Free Standing Refrigerator, Microwave, Washer
Parking
- Parking description:Attached, One Car Garage
- Garage spaces:1

New listings near 2200 Navarre Circle
- New
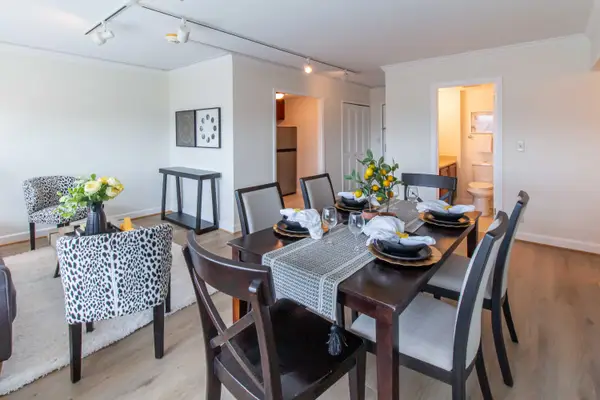 $465,000Active2 beds 2 baths979 sq. ft.
555 E William Street Unit: #17D/E, AnnArbor, MI 48104
MLS# 81026043844Listed by: KELLER WILLIAMS ANN ARBOR MRKT - New
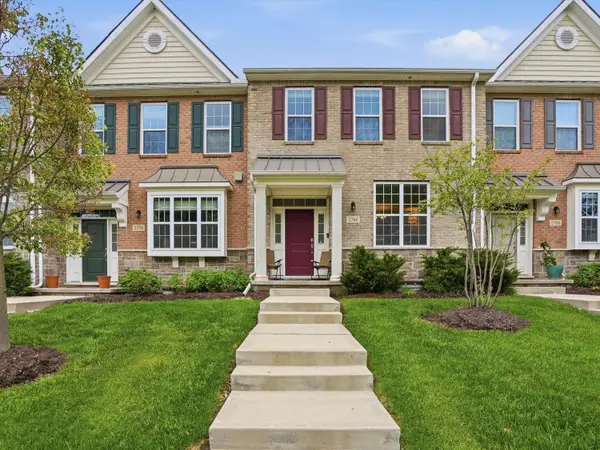 $489,900Active3 beds 3 baths1,796 sq. ft.
2768 Ashcombe Drive, Ann Arbor, MI 48105
MLS# 26043905Listed by: KELLER WILLIAMS ANN ARBOR MRKT - New
 $249,900Active2 beds -- baths1,196 sq. ft.
926 W Summerfield Gln Circle, Ann Arbor, MI 48103
MLS# 26043763Listed by: GOOD COMPANY - New
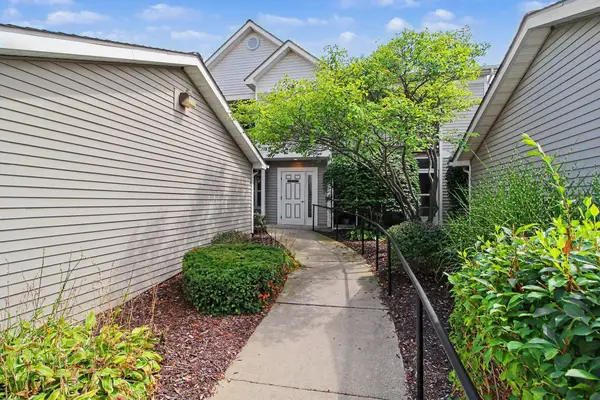
 $269,900Active2 beds 2 baths1,212 sq. ft.
1579 Oakfield Drive, Ann Arbor, MI 48108
MLS# 26043812Listed by: CENTURY 21 AFFILIATED - New
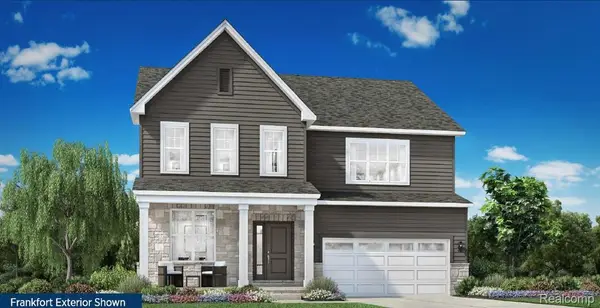 $767,000Active4 beds 3 baths3,100 sq. ft.
2869 Lila Lane, AnnArbor, MI 48108
MLS# 20261066363Listed by: TOLL REALTY MICHIGAN INC - New
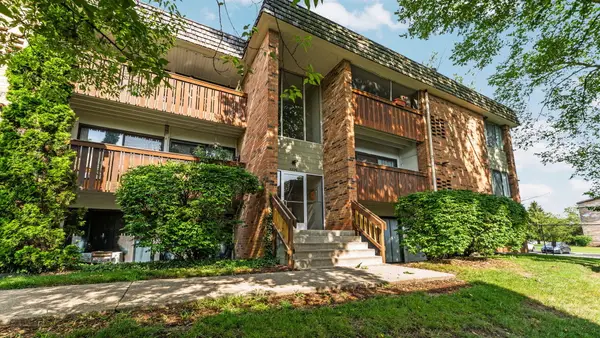 $214,900Active2 beds 2 baths1,173 sq. ft.
1225 S Maple Road #105, Ann Arbor, MI 48103
MLS# 26043720Listed by: CENTURY 21 AFFILIATED - New
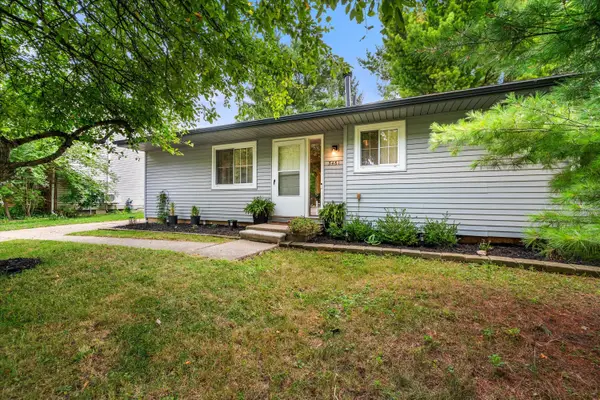 $306,000Active3 beds 1 baths944 sq. ft.
3461 Creek Drive, Ann Arbor, MI 48108
MLS# 26043629Listed by: THE CHARLES REINHART COMPANY - Open Sat, 12 to 2pmNew
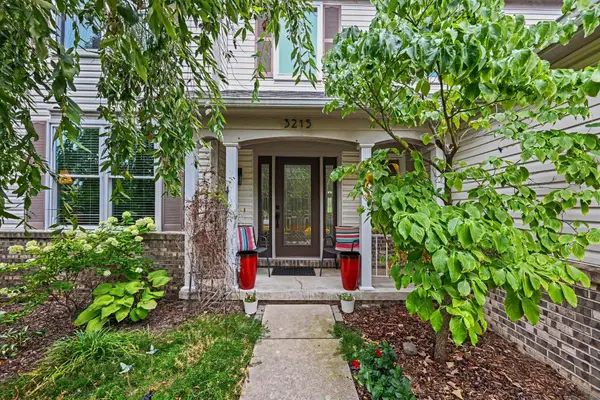 $450,000Active4 beds 3 baths1,895 sq. ft.
3215 Fenview Drive, Ann Arbor, MI 48108
MLS# 26043644Listed by: REAL ESTATE ONE INC - Open Sun, 2 to 4pmNew
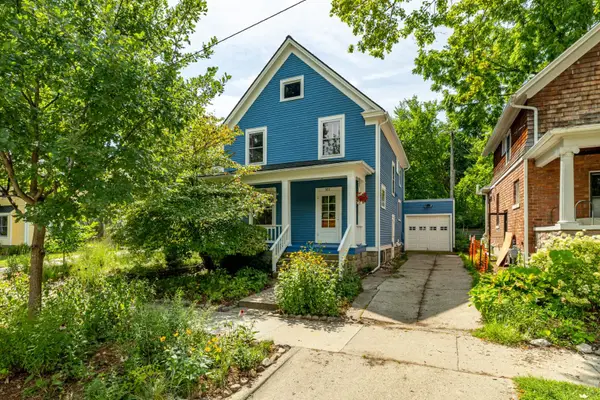 $700,000Active3 beds 2 baths1,815 sq. ft.
507 W Jefferson Street, AnnArbor, MI 48103
MLS# 81026043537Listed by: THE CHARLES REINHART COMPANY


Protect your home and budget from life's surprises with an Assurant Home Warranty, backed by a partner that supports you through every step of homeownership. Explore Plans.
©2026 Century 21 Real Estate LLC. All rights reserved. CENTURY 21®, the CENTURY 21 Logo and C21® are service marks owned by Century 21 Real Estate LLC. Century 21 Real Estate LLC fully supports the principles of the Fair Housing Act and the Equal Opportunity Act. Each office is independently owned and operated. Listing information is deemed reliable but not guaranteed accurate.