
2210 Green Valley Court, Ann Arbor, MI 48103
Local realty services provided by:CENTURY 21 Signature Realty
2210 Green Valley Court,Ann Arbor, MI 48103
$579,900
- 3 Beds
- 3 Baths
- 1,534 sq. ft.
- Single family
- Active
Listed by: justine anthony, reece dolezsar
Office: the charles reinhart company
MLS#:26053875
Source:MI_MICHRIC
Price summary
- Price:$579,900
- Price per sq. ft.:$285.1
- Monthly HOA dues:$22.92
About this home
This stunning home has everything you've been looking for: completely turnkey in a neighborhood with sidewalks and great schools, a fence-able yard, and township taxes- while being walkable to the library, parks, groceries and more! Located in a quiet cul-de-sac, this home has been thoughtfully & tastefully updated to be warm and inviting, while also being clean and new! Natural light pours in through new windows throughout the house. The main floor flows seamlessly from an airy front living room with south facing windows to an open kitchen/dining area complete with quartz countertops, stainless steel appliances and cozy built ins around an ornamental fireplace. The freshly painted deck opens up to a flat and fence-able yard with good play spaces and summer shade from a gorgeous, mature tree. Upstairs find a primary suite with vaulted ceilings and an ensuite with a standing tiled shower; two other generous bedrooms share a completely updated hall bathroom with a tall double vanity. The basement boasts yet more finished space, including a non-conforming bedroom and study area! Districted for Lawton Elementary school, walkable to Grewal Park and many other shopping & eating establishments, and offering lower Pittsfield Township taxes, this house ticks all the boxes!...
Contact an agent
Home facts
- Year built:1996
- Subdivision & Development:Boulder Ridge
- Listing ID #:26053875
- Added:4 day(s) ago
- Updated:October 13, 2026 at 03:51 PM
Rooms and interior
- Bedrooms:3
- Total bathrooms:3
- Full bathrooms:2
- Half bathrooms:1
- Rooms Total:8
- Kitchen Description:Dishwasher, Microwave, Oven, Range, Refrigerator
- Basement:Yes
- Living area:1,534 sq. ft.
Heating and cooling
- Heating:Forced Air
- Central air:Yes
Structure and exterior
- Year built:1996
- Building area:1,534 sq. ft.
- Lot area:0.23 Acres
- Lot Features:Cul-De-Sac
- Construction Materials:Vinyl Siding
Schools
- High school:Pioneer High School
- Middle school:Slauson Middle School
- Elementary school:Lawton Elementary School
Utilities
- Water:Public
Finances and disclosures
- Price:$579,900
- Price per sq. ft.:$285.1
- Tax amount:$5,492 (2025)
Features and amenities
- Laundry features:Washer
Parking
- Garage:Yes
- Garage spaces:2
New listings near 2210 Green Valley Court
- New
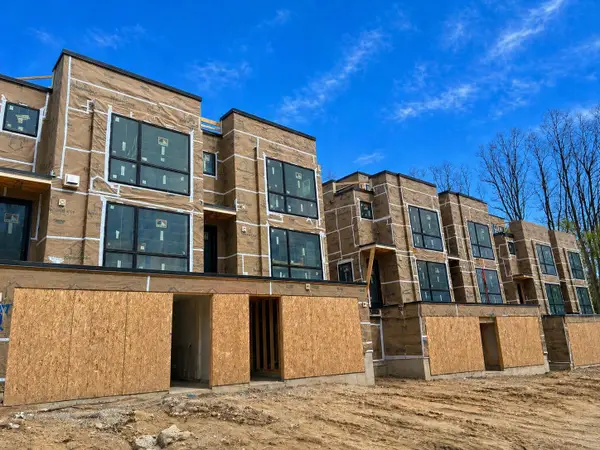 $1,495,000Active2 beds 4 baths2,498 sq. ft.
1120 Longshore Drive #2, Ann Arbor, MI 48105
MLS# 26054485Listed by: SAVARINO PROPERTIES INC - New
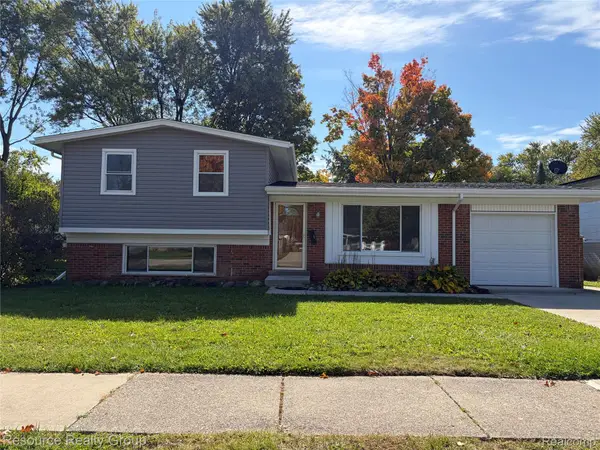 $399,900Active3 beds 2 baths1,272 sq. ft.
2906 Marshall ST, AnnArbor, MI 48108
MLS# 20261082924Listed by: RESOURCE REALTY GROUP
- Open Sat, 12 to 2pmNew
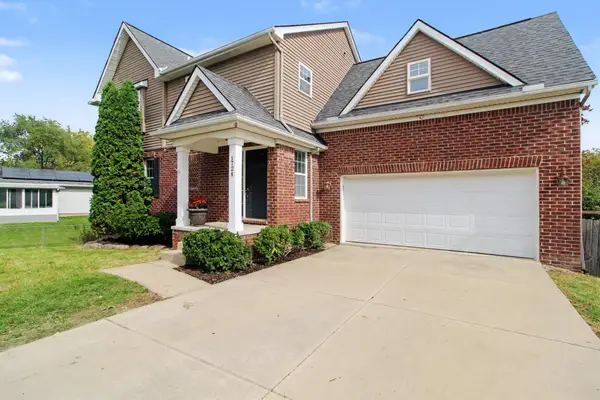 $589,900Active5 beds 4 baths3,015 sq. ft.
1724 Enclave Lane, Ann Arbor, MI 48103
MLS# 26054426Listed by: ERA REARDON REALTY, L.L.C. - New
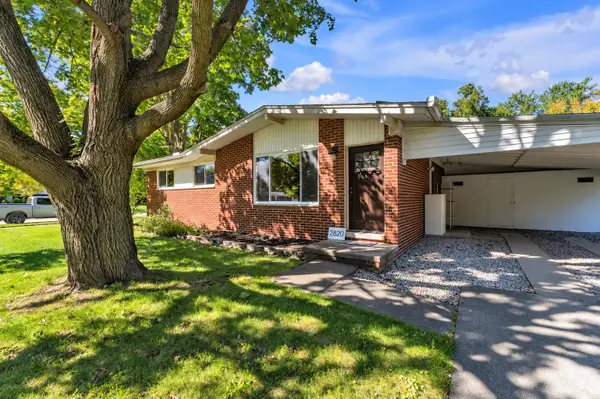 $410,000Active4 beds 2 baths1,788 sq. ft.
2820 Hollywood Drive, Ann Arbor, MI 48103
MLS# 26054353Listed by: THE CHARLES REINHART COMPANY - New
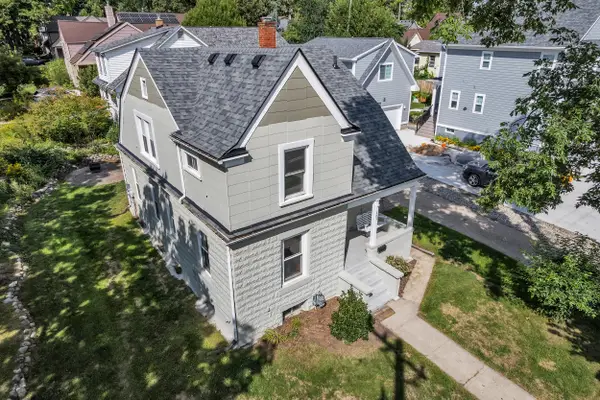 $575,000Active3 beds 2 baths1,302 sq. ft.
203 N 7th Street, Ann Arbor, MI 48103
MLS# 26054358Listed by: THE CHARLES REINHART COMPANY - Open Sun, 1 to 3pmNew
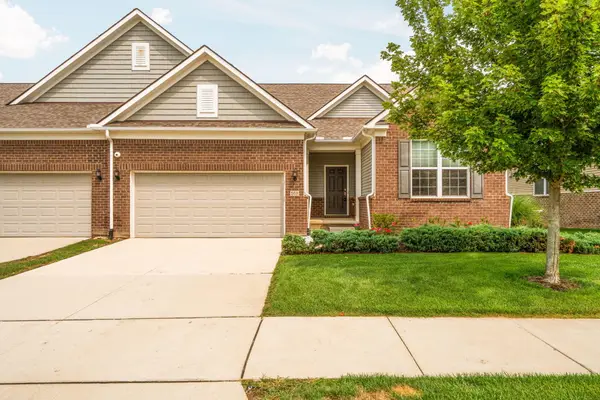 $485,000Active2 beds 2 baths1,765 sq. ft.
568 Ivyland Street, Ann Arbor, MI 48108
MLS# 26054319Listed by: HOWARD HANNA REAL ESTATE - New
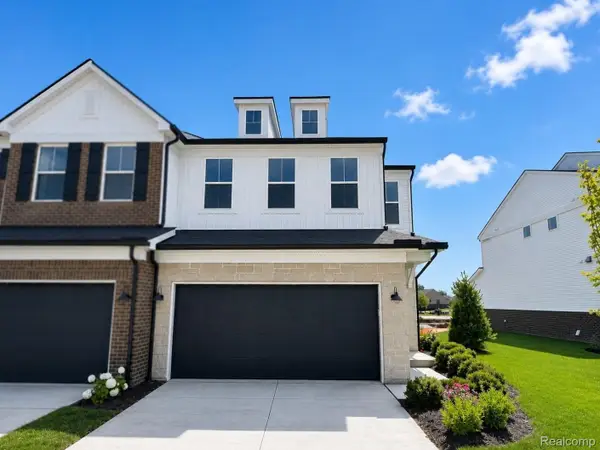 $524,990Active3 beds 3 baths2,083 sq. ft.
5661 Corgi DR, AnnArbor, MI 48108
MLS# 20261082447Listed by: PH RELOCATION SERVICES LLC - New
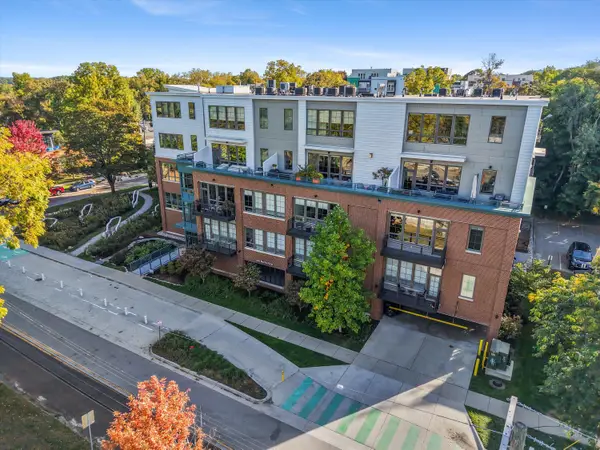 $950,000Active2 beds 2 baths1,422 sq. ft.
410 N 1st Street #206, Ann Arbor, MI 48103
MLS# 26054259Listed by: THE CHARLES REINHART COMPANY - New
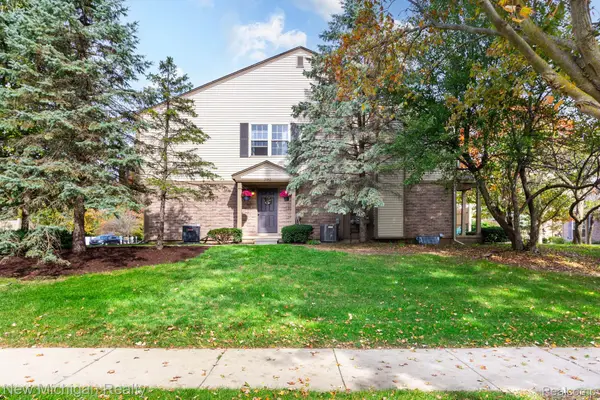 $279,000Active2 beds 1 baths1,012 sq. ft.
3048 Forest Creek CT # 48, AnnArbor, MI 48108
MLS# 20261082155Listed by: NEW MICHIGAN REALTY, LLC - New
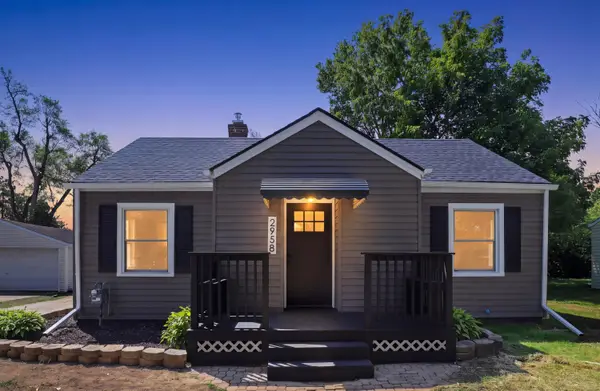 $370,000Active3 beds 2 baths1,359 sq. ft.
2958 Shady Lane, Ann Arbor, MI 48104
MLS# 26054203Listed by: EXP REALTY, LLC


Protect your home and budget from life's surprises with an Assurant Home Warranty, backed by a partner that supports you through every step of homeownership. Explore Plans.
©2026 Century 21 Real Estate LLC. All rights reserved. CENTURY 21®, the CENTURY 21 Logo and C21® are service marks owned by Century 21 Real Estate LLC. Century 21 Real Estate LLC fully supports the principles of the Fair Housing Act and the Equal Opportunity Act. Each office is independently owned and operated. Listing information is deemed reliable but not guaranteed accurate.