
2225 Green Valley Court, Ann Arbor, MI 48103
Local realty services provided by:CENTURY 21 Affiliated
2225 Green Valley Court,Ann Arbor, MI 48103
$599,900
- 4 Beds
- 3 Baths
- 2,245 sq. ft.
- Single family
- Active
Listed by: rachel robinson
Office: the charles reinhart company
MLS#:26039275
Source:MI_MICHRIC
Price summary
- Price:$599,900
- Price per sq. ft.:$267.22
- Monthly HOA dues:$22.92
About this home
Delightful Colonial on a quiet cul-de-sac in the popular Boulder Ridge neighborhood. With hardwood floors throughout most of the first floor, it features an open formal living and dining rooms, neat and tidy kitchen with ample cabinet space, butcher block counters, stainless steel appliances, center island with breakfast bar, and built in desk, a spacious family room with vaulted ceilings, fireplace and French doors to the back yard, plus a powder room and laundry/mudroom. The upper level offers an oversized primary bedroom with vaulted ceiling, walk-in closet and primary bath with double vanity, walk-in shower and soaking tub, 3 additional bedrooms, and second full bath. The full basement has a utility area, tons of storage, and space for a future recreation room, a 2 car attached garage, a nice fully fenced backyard with mature trees and a brick paver patio. Lower township taxes and a convenient location to shopping, freeway and just a short drive to downtown Ann Arbor.
Contact an agent
Home facts
- Year built:1996
- Subdivision & Development:Boulder Ridge
- Listing ID #:26039275
- Added:47 day(s) ago
- Updated:September 16, 2026 at 03:47 PM
Rooms and interior
- Bedrooms:4
- Total bathrooms:3
- Full bathrooms:2
- Half bathrooms:1
- Rooms Total:11
- Kitchen Description:Dishwasher, Disposal, Microwave, Oven, Range, Refrigerator
- Basement:Yes
- Living area:2,245 sq. ft.
Heating and cooling
- Heating:Forced Air
- Central air:Yes
Structure and exterior
- Year built:1996
- Building area:2,245 sq. ft.
- Lot area:0.26 Acres
- Lot Features:Cul-De-Sac, Site Condo
- Construction Materials:Stone, Vinyl Siding
Schools
- High school:Pioneer High School
- Middle school:Slauson Middle School
- Elementary school:Lawton Elementary School
Utilities
- Water:Public
Finances and disclosures
- Price:$599,900
- Price per sq. ft.:$267.22
- Tax amount:$9,242 (2026)
Features and amenities
- Laundry features:Washer
Parking
- Garage:Yes
- Garage spaces:2
New listings near 2225 Green Valley Court
- New
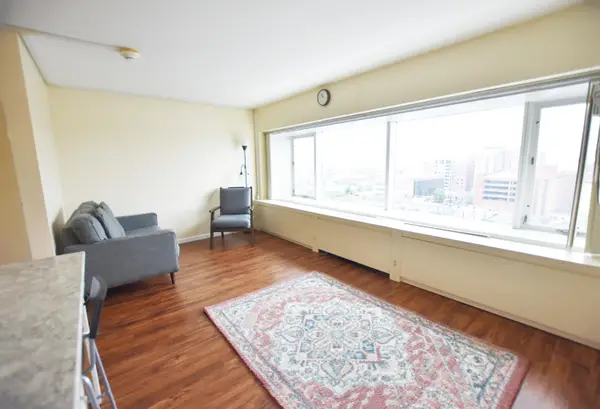 $210,000Active-- beds 1 baths383 sq. ft.
555 E William Street Unit: 11h, AnnArbor, MI 48104
MLS# 81026049274Listed by: UNIVERSITY REALTY ASSOCIATES
- Open Sun, 2 to 4pmNew
 $580,000Active4 beds 3 baths2,196 sq. ft.
1601 Peach Street, Ann Arbor, MI 48105
MLS# 26049219Listed by: THE CHARLES REINHART COMPANY - Open Sat, 12 to 3pmNew
 $499,990Active3 beds 3 baths2,083 sq. ft.
5686 Corgi Drive, AnnArbor, MI 48108
MLS# 20261074595Listed by: PH RELOCATION SERVICES LLC - New
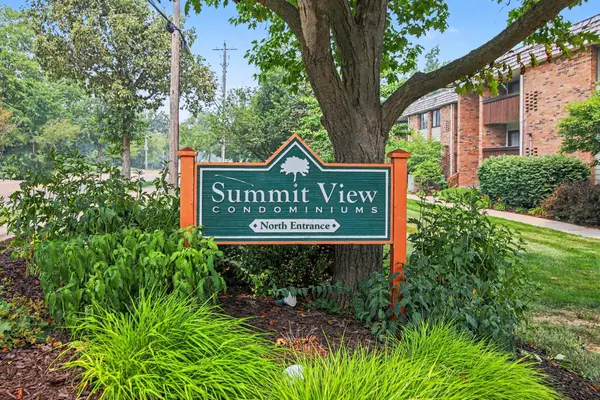 $175,000Active1 beds 1 baths732 sq. ft.
2116 Pauline Boulevard #302, Ann Arbor, MI 48103
MLS# 26049174Listed by: @PROPERTIES CHRISTIE'S INT'LAA - New
 $2,950,000Active5 beds 5 baths6,960 sq. ft.
4370 Stonemeadow Court, Ann Arbor, MI 48103
MLS# 26049102Listed by: KELLER WILLIAMS ANN ARBOR MRKT - New
 $925,000Active3 beds 4 baths4,961 sq. ft.
5407 Pinnacle Court, Ann Arbor, MI 48108
MLS# 26049095Listed by: REAL ESTATE ONE INC - New
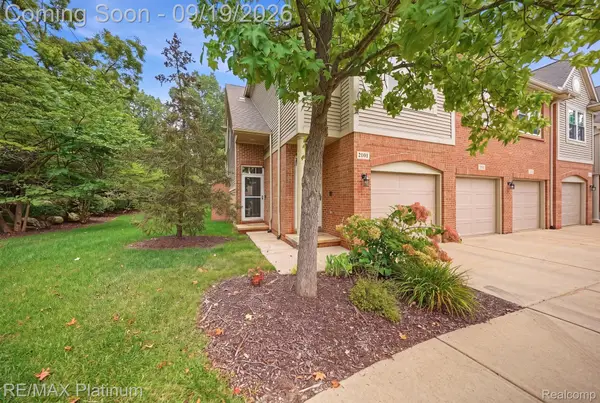 $435,000Active2 beds 3 baths1,864 sq. ft.
3103 Asher Road, AnnArbor, MI 48104
MLS# 20261073917Listed by: RE/MAX PLATINUM - New
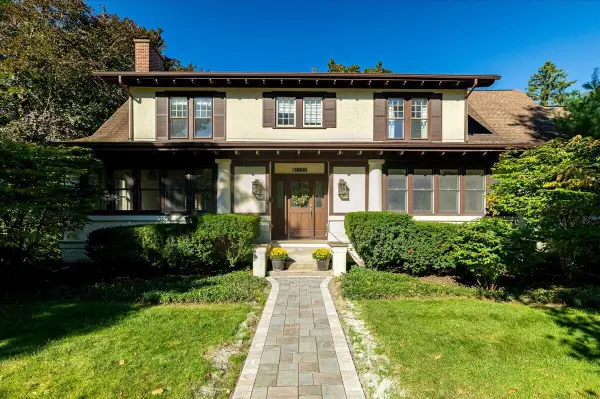 $1,959,000Active4 beds 3 baths4,084 sq. ft.
1158 Baldwin Avenue, Ann Arbor, MI 48104
MLS# 26048941Listed by: THE CHARLES REINHART COMPANY - New
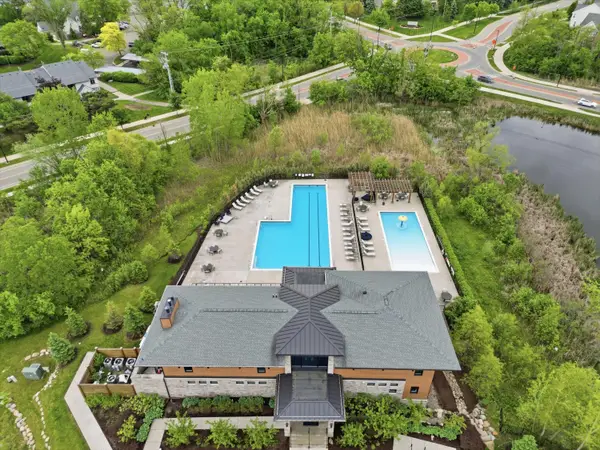 $474,900Active3 beds 3 baths1,796 sq. ft.
2768 Ashcombe Drive, Ann Arbor, MI 48105
MLS# 26048957Listed by: KELLER WILLIAMS ANN ARBOR MRKT - Open Sat, 12 to 3pmNew
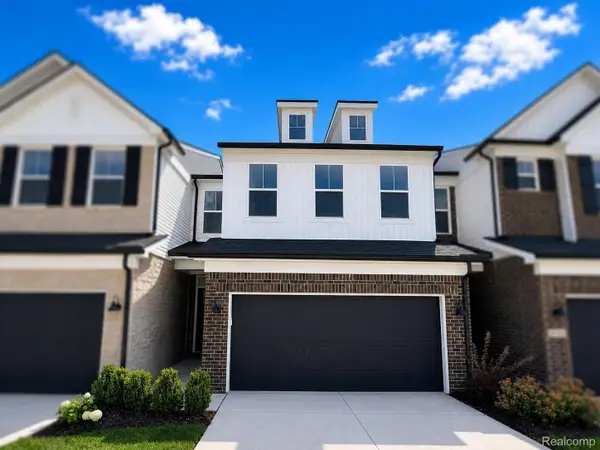 $497,990Active3 beds 3 baths2,083 sq. ft.
5692 Corgi Drive, AnnArbor, MI 48108
MLS# 20261074305Listed by: PH RELOCATION SERVICES LLC


Protect your home and budget from life's surprises with an Assurant Home Warranty, backed by a partner that supports you through every step of homeownership. Explore Plans.
©2026 Century 21 Real Estate LLC. All rights reserved. CENTURY 21®, the CENTURY 21 Logo and C21® are service marks owned by Century 21 Real Estate LLC. Century 21 Real Estate LLC fully supports the principles of the Fair Housing Act and the Equal Opportunity Act. Each office is independently owned and operated. Listing information is deemed reliable but not guaranteed accurate.