
2243 Old Falls Drive, Ann Arbor, MI 48103
Local realty services provided by:CENTURY 21 C. Howard
2243 Old Falls Drive,Ann Arbor, MI 48103
$672,500
- 4 Beds
- 4 Baths
- 2,190 sq. ft.
- Condominium
- Active
Upcoming open houses
- Sun, Sep 1302:00 pm - 04:00 pm
Listed by: charles hagy, david j cortright
Office: berkshire hathaway snyder & co
MLS#:26047903
Source:MI_MICHRIC
Price summary
- Price:$672,500
- Price per sq. ft.:$307.08
- Monthly HOA dues:$850
About this home
SELLER TO CONSIDER ALL OFFERS! All the heavy lifting has been done - Roof to be replaced in 2028 - Seller to pay roof assessment of $22,000 in full at closing. Exterior maintenance just completed to include painting and replacement of trim boards, replaced cracked concrete slabs in driveway and rebuilt privacy wall on deck. Also private road repaved in 2024. Don't worry about the first year of monthly association fees......Seller to also pay for 1 year of Association Monthly Fees ($850/month x 12 months = $10,200) This beautifully built Heritage Falls condo offers an open floor plan and single floor living with approximately 4,000 square feet of living space and is tucked at the back of a quiet private cul-de-sac. The first-floor primary suite includes a walk-in closet, en suite bath, Jacuzzi tub, separate shower, dual vanities, and a Toto bidet toilet with a heated seat. A second bedroom also has its own full bath. The main level features a home office/study or library with custom built-in shelving and cabinetry, a wood-burning fireplace with gas option, laundry/mudroom, formal dining room, and a sunroom that opens to a full-size private deck with an electric awning. The updated eat-in kitchen with bar seating includes a vaulted ceiling, granite countertops, and stainless-steel appliances. The expansive finished basement includes a guest suite with a private bath, walk-in closet, and egress windows, plus fourth bedroom with egress window, a gas fireplace, a kitchenette/bar area and a spacious open area for games and entertaining. Additional highlights include ceiling fans throughout and upgrades such as a whole-house sound system, 75-gallon water heater, garage epoxy floor, and custom cabinetry and slatwall throughout the garage. Conveniently located near shopping, with easy access to I-94 and nearby walking and biking trails. Seller is offering $2,000 credit at closing for Primary Bedroom Flooring. This the largest condo(over 4,000 sq ft of finished space) in Ann Arbor priced under $700,000....
Contact an agent
Home facts
- Year built:2004
- Subdivision & Development:Heritage Falls
- Listing ID #:26047903
- Added:1 day(s) ago
- Updated:September 10, 2026 at 01:59 AM
Rooms and interior
- Bedrooms:4
- Total bathrooms:4
- Full bathrooms:3
- Half bathrooms:1
- Rooms Total:9
- Kitchen Description:Dishwasher, Disposal, Microwave, Oven, Range, Refrigerator, Wet Bar
- Basement:Yes
- Basement Description:Daylight
- Living area:2,190 sq. ft.
Heating and cooling
- Heating:Forced Air
- Central air:Yes
Structure and exterior
- Year built:2004
- Building area:2,190 sq. ft.
- Lot area:0.06 Acres
- Lot Features:Cul-De-Sac, Site Condo, Wooded
- Construction Materials:Brick, Wood Siding
Schools
- High school:Pioneer High School
- Middle school:Clague Middle School
- Elementary school:Pattengill Elementary School
Utilities
- Water:Public
Finances and disclosures
- Price:$672,500
- Price per sq. ft.:$307.08
- Tax amount:$16,016 (2025)
Parking
- Garage:Yes
- Garage spaces:2
New listings near 2243 Old Falls Drive
- Coming SoonOpen Sat, 12 to 2pm
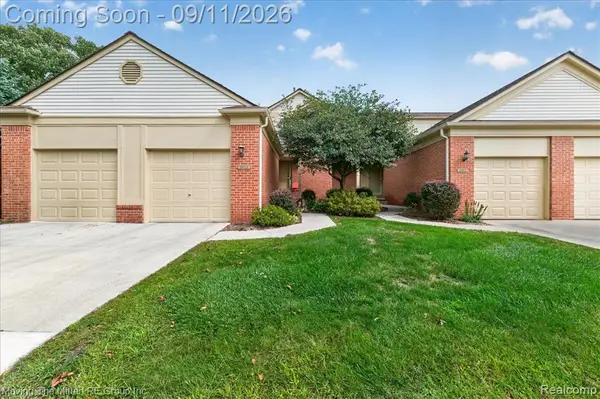 $275,000Coming Soon2 beds 2 baths1,121 sq. ft.
3055 Ailsa Craig, Ann Arbor, MI 48108
MLS# 61028597Listed by: MOVING THE MITTEN RE GROUP INC
- Coming Soon
 $1,169,900Coming Soon6 beds 4 baths2,501 sq. ft.
2514 Hawthorne, Ann Arbor, MI 48104
MLS# 70557517Listed by: REAL ESTATE ONE INC - New
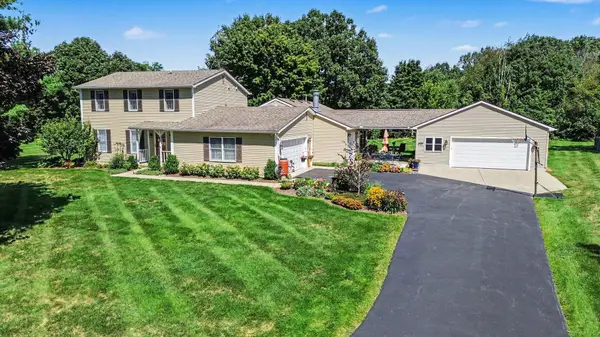 $520,000Active3 beds 3 baths2,734 sq. ft.
2603 Lone Oak Drive, Ann Arbor, MI 48103
MLS# 26047971Listed by: KELLER WILLIAMS ANN ARBOR MRKT - Open Sun, 11am to 1pmNew
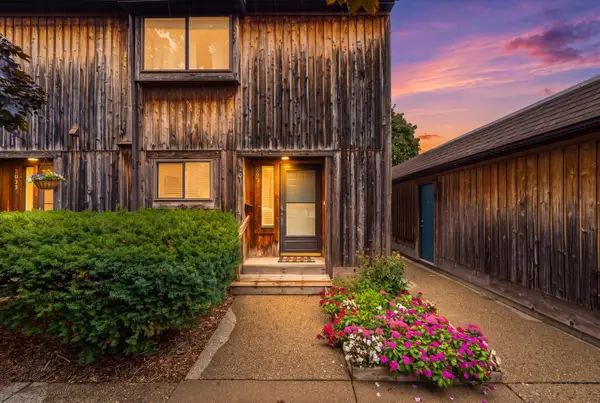 $290,000Active2 beds 3 baths1,890 sq. ft.
2031 Pauline Court, Ann Arbor, MI 48103
MLS# 26047961Listed by: THE CHARLES REINHART COMPANY - New
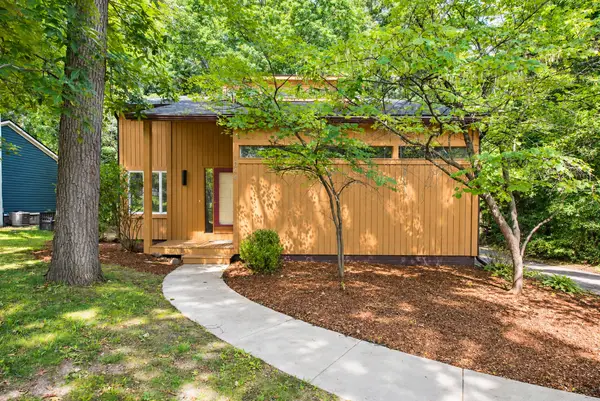 $650,000Active4 beds 3 baths2,274 sq. ft.
1044 Sunset Road, Ann Arbor, MI 48103
MLS# 26047948Listed by: HOWARD HANNA REAL ESTATE - New
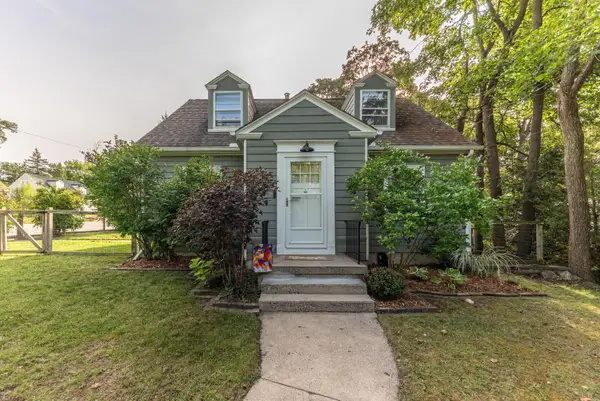 $559,000Active3 beds 1 baths1,716 sq. ft.
920 Miner Street, Ann Arbor, MI 48103
MLS# 26047951Listed by: THE CHARLES REINHART COMPANY - New
 $465,000Active3 beds 2 baths1,230 sq. ft.
1845 Northbrook, Ann Arbor, MI 48103
MLS# 70557439Listed by: SMARTE REALTY - New
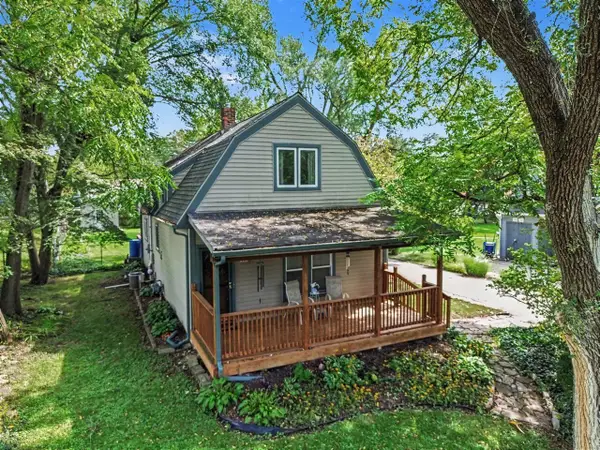 $345,000Active2 beds 2 baths1,443 sq. ft.
3473 La Salle, Ann Arbor, MI 48108
MLS# 70557509Listed by: @PROPERTIES CHRISTIE'S INT'LAA - Open Sat, 12 to 2pmNew
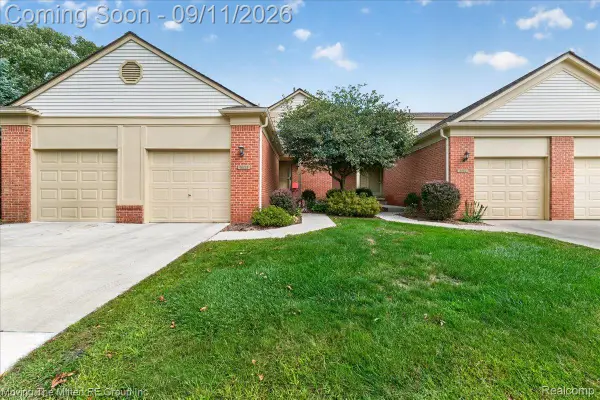 $275,000Active2 beds 2 baths1,121 sq. ft.
3055 Ailsa Craig Drive, AnnArbor, MI 48108
MLS# 20261072455Listed by: MOVING THE MITTEN RE GROUP INC


Protect your home and budget from life's surprises with an Assurant Home Warranty, backed by a partner that supports you through every step of homeownership. Explore Plans.
©2026 Century 21 Real Estate LLC. All rights reserved. CENTURY 21®, the CENTURY 21 Logo and C21® are service marks owned by Century 21 Real Estate LLC. Century 21 Real Estate LLC fully supports the principles of the Fair Housing Act and the Equal Opportunity Act. Each office is independently owned and operated. Listing information is deemed reliable but not guaranteed accurate.