
2247 S Main Street #23, Ann Arbor, MI 48103
Local realty services provided by:CENTURY 21 Affiliated
2247 S Main Street #23,Annarbor, MI 48103
$340,000
- 3 Beds
- 2 Baths
- 1,254 sq. ft.
- Single family
- Active
Listed by: bryon tanana
Office: kw professionals
MLS#:20261058458
Source:MI_REALCOMP
Price summary
- Price:$340,000
- Price per sq. ft.:$271.13
- Monthly HOA dues:$305
About this home
Rare 3 Bedroom, 2 Full Bath End Unit Condo in Ann Arbor's Main Street Commons! Tastefully updated, this open concept home features a bright white kitchen with granite counters, ample cabinetry and stainless steel appliances all overlooking the spacious dining and living areas. Step out onto the screened-in balcony overlooking the serene landscape and golf course to relax and unwind. Three generously sized bedrooms, with the primary suite featuring private bath and large closet space. A second full bath and separate laundry room round out the living space. Included is the 1 car, detached garage. This beauty overlooks U of M Golf Course and is located just blocks from U of M Stadium and convenient to shopping, restaurants, bus lines, and freeways.
Contact an agent
Home facts
- Year built:2003
- Subdivision & Development:MAIN STREET COMMONS
- Listing ID #:20261058458
- Added:1 day(s) ago
- Updated:August 04, 2026 at 03:01 AM
Rooms and interior
- Bedrooms:3
- Total bathrooms:2
- Full bathrooms:2
- Rooms Total:7
- Living area:1,254 sq. ft.
Heating and cooling
- Cooling:Central Air
- Heating:Forced Air, Natural Gas
Structure and exterior
- Year built:2003
- Building area:1,254 sq. ft.
- Architectural Style:End Unit, Ranch
- Construction Materials:Vinyl Siding, Wood Siding
- Exterior Features:Balcony, Covered, Grounds Maintenance, Lighting
- Foundation Description:Poured, Slab
- Levels:One Story Up
Utilities
- Water:Public
- Sewer:Public Sewer
Finances and disclosures
- Price:$340,000
- Price per sq. ft.:$271.13
- Tax amount:$10,302
Features and amenities
- Appliances:Dishwasher, Disposal, Free Standing Gas Range, Free Standing Refrigerator, Microwave, Washer
- Laundry features:Laundry Room
Parking
- Parking description:Detached, One Car Garage
- Garage spaces:1

New listings near 2247 S Main Street #23
- New
 $499,000Active3 beds 2 baths1,368 sq. ft.
2104 Arborview Boulevard, AnnArbor, MI 48103
MLS# 81026040274Listed by: BHHS SNYDER & COMPANY, REALTOR - Open Fri, 5 to 7pmNew
 $475,000Active3 beds 3 baths1,400 sq. ft.
105 Highlake Avenue, AnnArbor, MI 48103
MLS# 20261058092Listed by: KW REALTY LIVINGSTON - Open Sat, 2 to 4pmNew
 $272,000Active2 beds 1 baths800 sq. ft.
541 Long Shore Drive, AnnArbor, MI 48105
MLS# 81026040251Listed by: KELLER WILLIAMS ANN ARBOR MRKT - New
 $557,000Active5 beds 3 baths2,463 sq. ft.
1848 Harley, Ann Arbor, MI 48103
MLS# 70549792Listed by: THE CHARLES REINHART COMPANY - New
 $459,000Active2 beds 1 baths1,056 sq. ft.
210 W Kingsley Street, AnnArbor, MI 48103
MLS# 81026040177Listed by: KELLER WILLIAMS ANN ARBOR MRKT - New
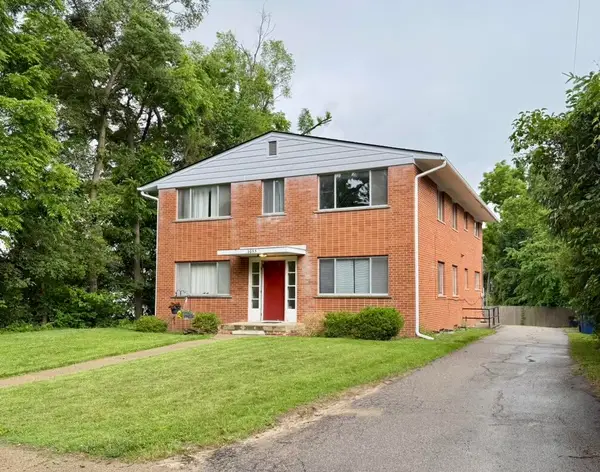 $799,000Active-- beds -- baths
2053 Abbott, Ann Arbor, MI 48103
MLS# 70549799Listed by: J KELLER PROPERTIES, LLC - New
 $390,000Active2 beds 1 baths800 sq. ft.
723 Daniel, Ann Arbor, MI 48103
MLS# 70549832Listed by: THE CHARLES REINHART COMPANY - New
 $210,000Active-- beds 1 baths390 sq. ft.
555 E William #8k, Ann Arbor, MI 48104
MLS# 70549843Listed by: UNIVERSITY REALTY ASSOCIATES - Open Sat, 12 to 2pmNew
 $449,000Active-- beds -- baths
1670 Tudor Drive, AnnArbor, MI 48103
MLS# 81026040132Listed by: KELLER WILLIAMS ANN ARBOR MRKT


Protect your home and budget from life's surprises with an Assurant Home Warranty, backed by a partner that supports you through every step of homeownership. Explore Plans.
©2026 Century 21 Real Estate LLC. All rights reserved. CENTURY 21®, the CENTURY 21 Logo and C21® are service marks owned by Century 21 Real Estate LLC. Century 21 Real Estate LLC fully supports the principles of the Fair Housing Act and the Equal Opportunity Act. Each office is independently owned and operated. Listing information is deemed reliable but not guaranteed accurate.