
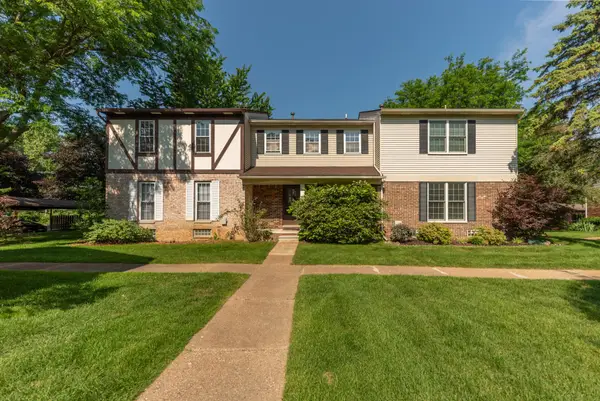
2641 Brandywine Drive, Ann Arbor, MI 48104
Local realty services provided by:CENTURY 21 Metro Brokers
2641 Brandywine Drive,Annarbor, MI 48104
$469,900
- 4 Beds
- 2 Baths
- 2,391 sq. ft.
- Single family
- Active
Listed by: maya hords
Office: keller williams paint creek
MLS#:20261054058
Source:MI_REALCOMP
Price summary
- Price:$469,900
- Price per sq. ft.:$196.53
About this home
Welcome home to this beautifully updated, move-in-ready 4-bedroom, 2- bathroom split-level gem in the highly sought-after Pittsfield Hills neighborhood Ann Arbor. The home features plenty of space to spread out, plus a 0.27-acre yard that offers endless possibilities for outdoor entertaining, gardening, or play. Situated in a prime Ann Arbor location, you are steps away from excellent schools, dining, and municipal amenities. Bring you finishing touches and make this well-located house your home.
Contact an agent
Home facts
- Year built:1961
- Listing ID #:20261054058
- Added:1 day(s) ago
- Updated:July 15, 2026 at 04:05 AM
Rooms and interior
- Bedrooms:4
- Total bathrooms:2
- Full bathrooms:2
- Rooms Total:8
- Basement Description:Daylight, Finished, Partial
- Living area:2,391 sq. ft.
Heating and cooling
- Cooling:Central Air
- Heating:Forced Air, Natural Gas
Structure and exterior
- Roof:Asphalt
- Year built:1961
- Building area:2,391 sq. ft.
- Lot area:0.27 Acres
- Architectural Style:Split Level
- Construction Materials:Brick, Shingle Siding, Wood Siding
- Exterior Features:Deck, Patio
- Foundation Description:Basement, Poured, Slab
- Levels:Tri-Level
Utilities
- Water:Public
- Sewer:Public Sewer
Finances and disclosures
- Price:$469,900
- Price per sq. ft.:$196.53
- Tax amount:$5,462
Features and amenities
- Appliances:Dishwasher, Dryer, Free Standing Gas Oven, Free Standing Refrigerator, Microwave, Washer
- Laundry features:Gas Dryer Hookup
Parking
- Parking description:Attached, Two Car Garage
- Garage spaces:2

New listings near 2641 Brandywine Drive
- New
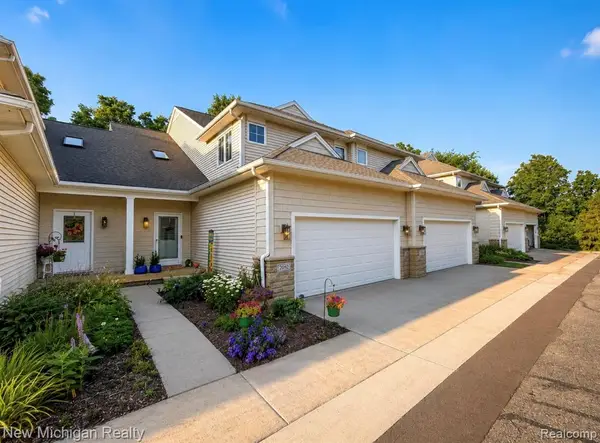 $499,900Active4 beds 5 baths1,986 sq. ft.
2052 Liberty, Ann Arbor, MI 48103
MLS# 61011207Listed by: NEW MICHIGAN REALTY - New
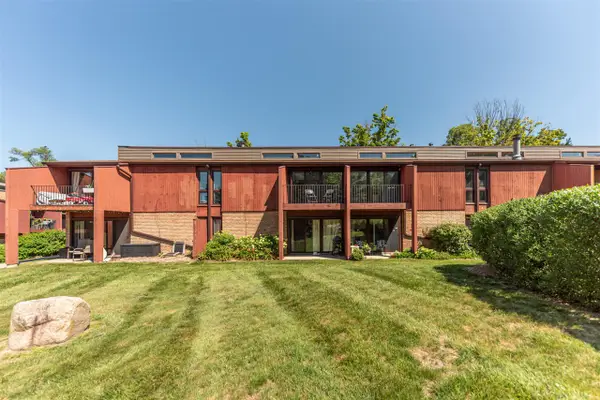 $174,900Active1 beds 1 baths716 sq. ft.
2405 Packard #40D, Ann Arbor, MI 48104
MLS# 70544881Listed by: NATIONAL REALTY CENTERS - New
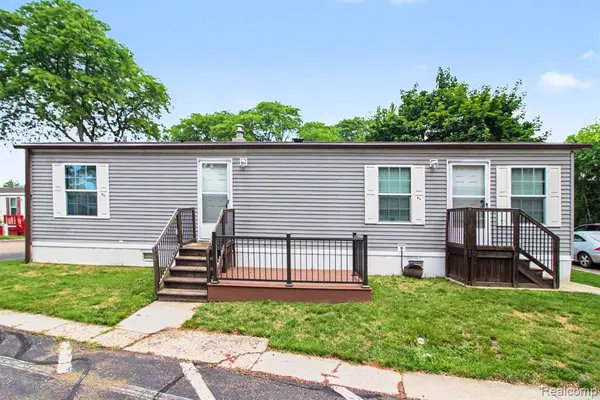 $44,500Active2 beds 1 baths
2740 Packard B8, Ann Arbor, MI 48108
MLS# 61011151Listed by: EXP REALTY - FENTON - New
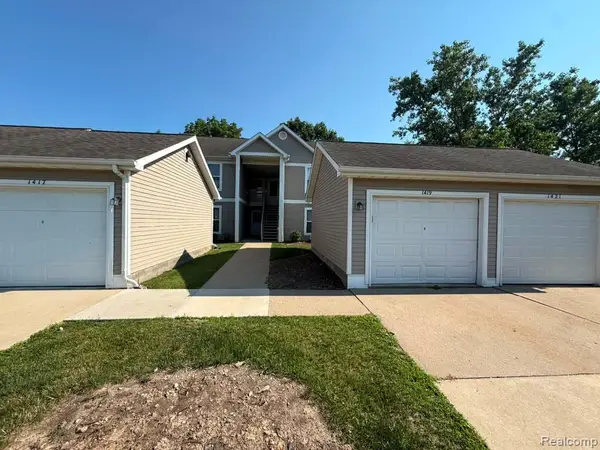 $209,000Active2 beds 2 baths1,376 sq. ft.
1421 Heatherwood, Ann Arbor, MI 48108
MLS# 61011156Listed by: RE/MAX LEADING EDGE - Coming Soon
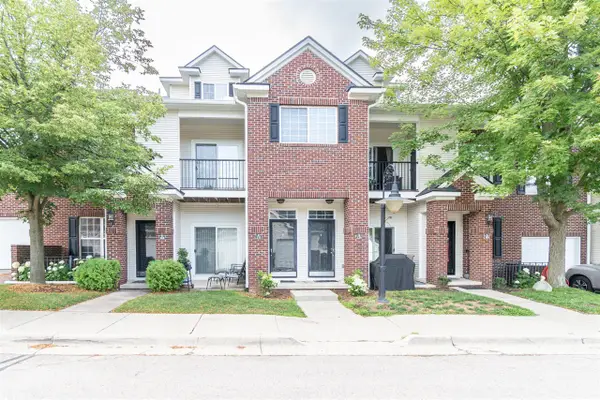 $299,900Coming Soon2 beds 2 baths
229 Scio Village, Ann Arbor, MI 48103
MLS# 70545412Listed by: THE CHARLES REINHART COMPANY - New
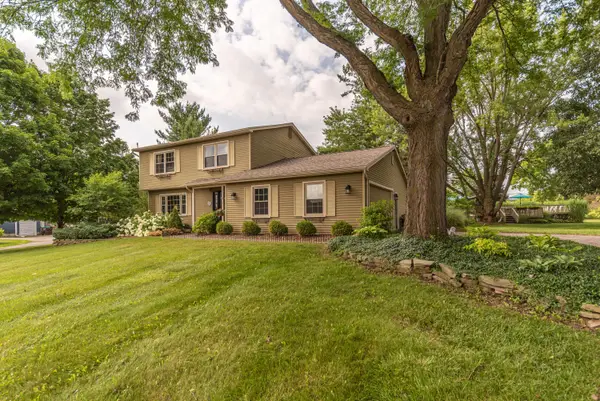 $469,000Active4 beds 3 baths2,544 sq. ft.
2896 Sitka Court, Ann Arbor, MI 48103
MLS# 26035859Listed by: REAL ESTATE ONE INC - New
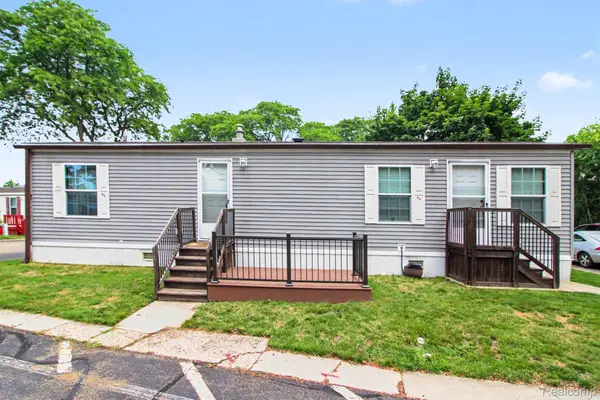 $44,500Active2 beds 1 baths565 sq. ft.
2740 Packard B8 Street, AnnArbor, MI 48108
MLS# 20261053444Listed by: EXP REALTY - FENTON - New
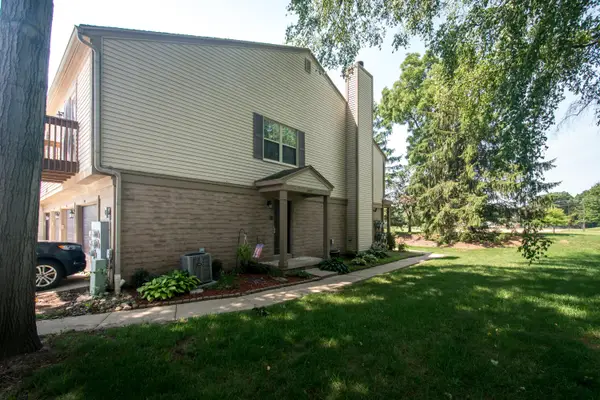 $265,000Active2 beds 2 baths1,012 sq. ft.
3007 Forest Creek Court, AnnArbor, MI 48108
MLS# 81026035871Listed by: THE CHARLES REINHART COMPANY - New
 $299,000Active3 beds 3 baths1,280 sq. ft.
3286 Alpine Drive, Ann Arbor, MI 48108
MLS# 26035742Listed by: REAL ESTATE ONE INC


Protect your home and budget from life's surprises with an Assurant Home Warranty, backed by a partner that supports you through every step of homeownership. Explore Plans.
©2026 Century 21 Real Estate LLC. All rights reserved. CENTURY 21®, the CENTURY 21 Logo and C21® are service marks owned by Century 21 Real Estate LLC. Century 21 Real Estate LLC fully supports the principles of the Fair Housing Act and the Equal Opportunity Act. Each office is independently owned and operated. Listing information is deemed reliable but not guaranteed accurate.