
2664 Deake, Ann Arbor, MI 48108
Local realty services provided by:CENTURY 21 Signature Realty
2664 Deake,Ann Arbor, MI 48108
$299,900
- 3 Beds
- 2 Baths
- 1,205 sq. ft.
- Single family
- Pending
Listed by: caleb bonderenka
Office: emerald realty group inc
MLS#:61032237
Source:MI_REALSOURCE
Price summary
- Price:$299,900
- Price per sq. ft.:$149.58
About this home
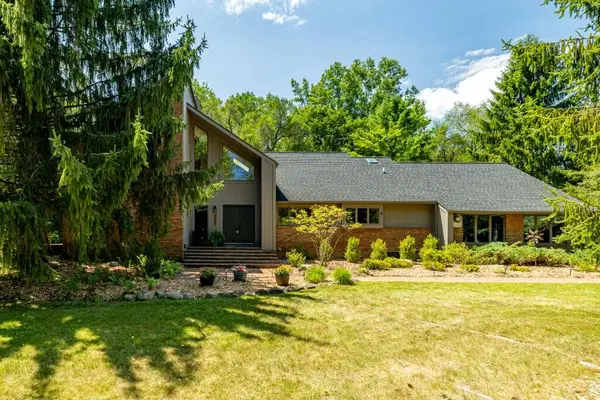
Pittsfield Township Ranch now offered at $299,900! This Home delivers a combination of location, space and versatility with three bedrooms, One and a Half Bathrooms, a finished basement, attached two-car garage and a large backyard. The main level features a comfortable layout including a family room with a brick fireplace, exposed ceiling beams and a sliding glass door leading to the deck and backyard. Clean kitchen with appliances, generous cabinet and counter space, including a peninsula for additional prep space and seating. Three bedrooms and a full bath complete the main level. The basement provides considerable additional space with a large recreation area, built-in wet bar, half bath, laundry room, lighted pantry, and a bonus room. Outside, enjoy the expansive backyard with a multi level deck with privacy fence, and plenty of room for outdoor activities. The attached garage features electricity, an automatic garage door opener and a rear access door leading directly to the patio. Conveniently located in Pittsfield Township with an Ann Arbor mailing address, offering the benefits of township living while remaining close to everything Ann Arbor has to offer. Ann Arbor schools. The home is near the University of Michigan, Michigan Medicine, Eastern Michigan University, Washtenaw Community College and Trinity Health, with easy access to I-94 and US-23, shopping, dining, parks and recreation....
Contact an agent
Home facts
- Year built:1973
- Subdivision & Development:Washtenaw Heightspitts
- Listing ID #:61032237
- Added:40 day(s) ago
- Updated:November 01, 2026 at 01:15 PM
Rooms and interior
- Bedrooms:3
- Total bathrooms:2
- Full bathrooms:1
- Half bathrooms:1
- Rooms Total:12
- Dining Description:On Entry Level
- Kitchen Description:Dishwasher, Microwave, On Entry Level, Range/Oven
- Bedroom Description:Bedroom 1 on Entry Level, Bedroom 2 on Entry Level, Bedroom 3 on Entry Level
- Basement Description:Finished
- Living area:1,205 sq. ft.
Heating and cooling
- Cooling:Ceiling Fan(s), Central A/C
- Heating:Forced Air, Natural Gas
Structure and exterior
- Year built:1973
- Building area:1,205 sq. ft.
- Lot area:0.23 Acres
- Architectural Style:Ranch
- Construction Materials:Brick, Vinyl Siding
- Exterior Features:Deck, Patio, Porch
- Foundation Description:Basement
- Levels:1 Story
Utilities
- Water:Public Water
Finances and disclosures
- Price:$299,900
- Price per sq. ft.:$149.58
- Tax amount:$3,969
Features and amenities
- Appliances:Dishwasher, Dryer, Microwave, Range/Oven, Washer
- Laundry features:Dryer, On Basement Level, Washer
- Amenities:Cable/Internet Available
Parking
- Parking description:Attached Garage, Direct Access Garage, Garage Door Opener
- Garage spaces:2
 Provided through IDX via MiRealSource. Courtesy of MiRealSource Shareholder. Copyright MiRealSource. The information published and disseminated by MiRealSource is communicated verbatim, without change by MiRealSource, as filed with MiRealSource by its members. The accuracy of all information, regardless of source, is not guaranteed or warranted. All information should be independently verified. Copyright 2026 MiRealSource. All rights reserved. The information provided hereby constitutes proprietary information of MiRealSource, Inc. and its shareholders, affiliates and licensees and may not be reproduced or transmitted in any form or by any means, electronic or mechanical, including photocopy, recording, scanning or any information storage and retrieval system, without written permission from MiRealSource, Inc. MI_REALSOURCE Member Broker: Andrew Hauck
New listings near 2664 Deake
- New
 $429,000Active5 beds 2 baths1,728 sq. ft.
2728 Yost BLVD, AnnArbor, MI 48104
MLS# 20261088190Listed by: KIKUMORI REALTY - New
 $415,000Active2 beds 2 baths891 sq. ft.
1021 Maiden Lane, Ann Arbor, MI 48105
MLS# 26057890Listed by: THE CHARLES REINHART COMPANY - New
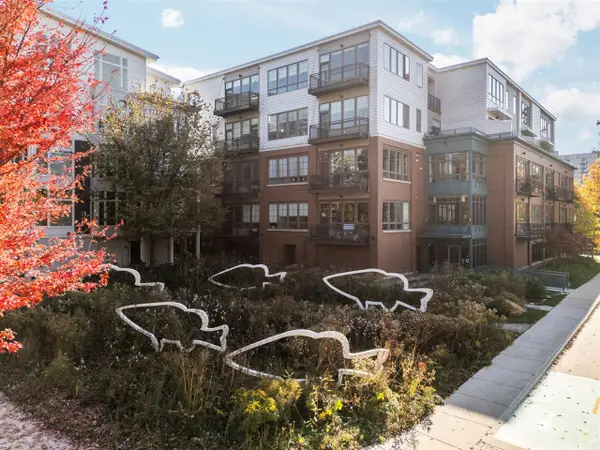 $999,000Active2 beds 2 baths1,499 sq. ft.
410 N 1st #204, Ann Arbor, MI 48103
MLS# 70567171Listed by: THE CHARLES REINHART COMPANY - New
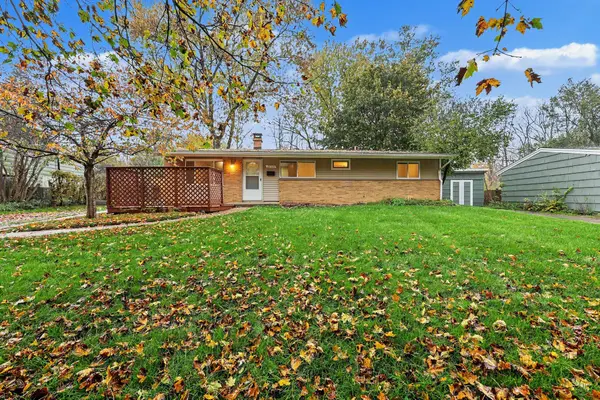 $355,000Active3 beds 1 baths990 sq. ft.
2755 Canterbury Road, Ann Arbor, MI 48104
MLS# 26057820Listed by: THE CHARLES REINHART COMPANY - New
 $553,000Active3 beds 2 baths1,452 sq. ft.
1115 Clague, Ann Arbor, MI 48103
MLS# 70567382Listed by: THE CHARLES REINHART COMPANY - New
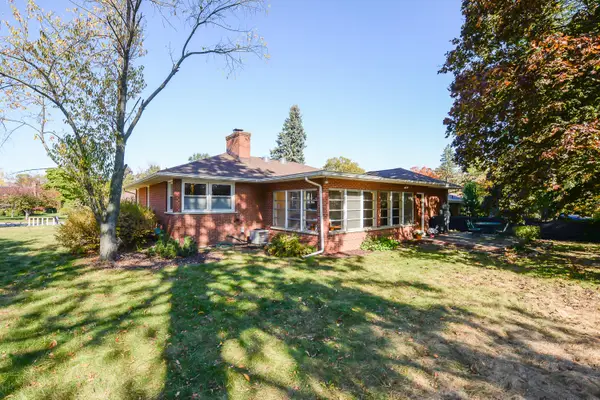 $553,000Active3 beds 2 baths2,195 sq. ft.
1115 Clague Avenue, Ann Arbor, MI 48103
MLS# 26057743Listed by: THE CHARLES REINHART COMPANY - New
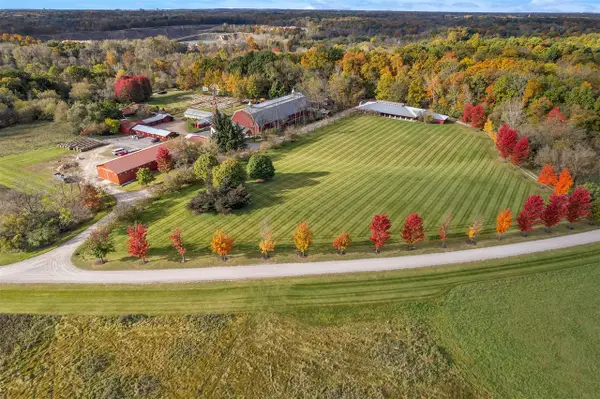 $8,900,000Active12 beds 14 baths45,750 sq. ft.
5105 Turtle Pointe, Ann Arbor, MI 48105
MLS# 70567315Listed by: THE CHARLES REINHART COMPANY - New
 $1,958,900Active4 beds 4 baths5,714 sq. ft.
4995 Saddleridge, Ann Arbor, MI 48105
MLS# 61042894Listed by: CRANBROOK CUSTOM HOMES LLC - New
 $1,673,400Active4 beds 4 baths3,610 sq. ft.
4990 Saddleridge, Ann Arbor, MI 48105
MLS# 61042912Listed by: CRANBROOK CUSTOM HOMES LLC - New
 $949,000Active5 beds 4 baths3,512 sq. ft.
3447 River Pines, Ann Arbor, MI 48103
MLS# 70567093Listed by: KELLER WILLIAMS ANN ARBOR MRKT


Protect your home and budget from life's surprises with an Assurant Home Warranty, backed by a partner that supports you through every step of homeownership. Explore Plans.
©2026 Century 21 Real Estate LLC. All rights reserved. CENTURY 21®, the CENTURY 21 Logo and C21® are service marks owned by Century 21 Real Estate LLC. Century 21 Real Estate LLC fully supports the principles of the Fair Housing Act and the Equal Opportunity Act. Each office is independently owned and operated. Listing information is deemed reliable but not guaranteed accurate.