2737 N Wagner Road, Ann Arbor, MI 48103
Local realty services provided by:CENTURY 21 Signature Realty
2737 N Wagner Road,Annarbor, MI 48103
$829,900
- 4 Beds
- 4 Baths
- 2,456 sq. ft.
- Single family
- Active
Listed by: lawrence gillikin
Office: brookstone, realtors llc.
MLS#:20261064372
Source:MI_REALCOMP
Price summary
- Price:$829,900
- Price per sq. ft.:$337.91
About this home
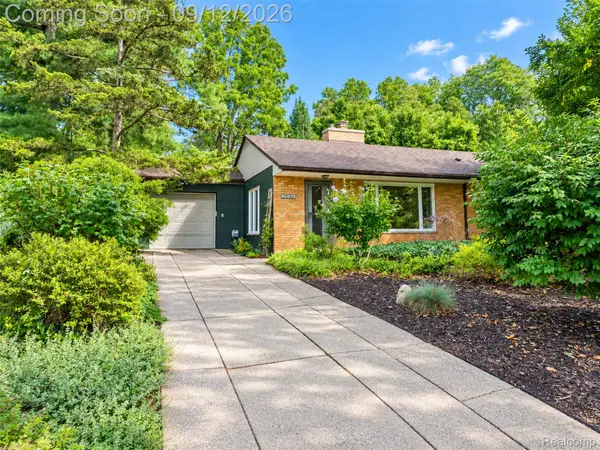
Nestled in the Honey Brook Sub of Ann Arbor, this charming single-family home at 2737 N Wagner Rd N is a beautifully maintained gem in Scio Township. Spanning just under 2 acres, it offers a perfect blend of space, comfort, and thoughtful design. The open-plan kitchen flows effortlessly into the living room, complete with stainless steel appliances, a peninsula for dining or entertaining, a microwave, a custom range hood, a high-end refrigerator, and custom cabinetry. The living room kitchen and foyer boast beautiful hardwood floors and a cozy fireplace, while the Florida room provides serene views of the backyard and local wildlife. With four bedrooms and three bathrooms, this split-level home provides ample room for comfortable living. Plus, you’ll find an attached garage, large shed in the back, a welcoming front porch, a rear patio, a three-season sunroom, crown molding, tray and beamed ceilings, a whole-house generator, forced-air cooling, and efficient baseboard heating. Located conveniently near the freeway, downtown Ann Arbor, shopping, Wines Elementary School (1.9 miles), Forsythe Middle School (2.0 miles), and Skyline High School (1.3 miles), this delightful home is ready to welcome its next owner. Book your private showing today!...
Contact an agent
Home facts
- Year built:1966
- Subdivision & Development:HONEY BROOK
- Listing ID #:20261064372
- Added:1 day(s) ago
- Updated:September 10, 2026 at 08:59 PM
Rooms and interior
- Bedrooms:4
- Total bathrooms:4
- Full bathrooms:3
- Half bathrooms:1
- Rooms Total:11
- Living area:2,456 sq. ft.
Heating and cooling
- Cooling:Ceiling Fans, Central Air, Window Units
- Heating:Baseboard, Natural Gas
Structure and exterior
- Roof:Asphalt
- Year built:1966
- Building area:2,456 sq. ft.
- Lot area:1.95 Acres
- Lot Features:Level, Wooded
- Architectural Style:Split Level
- Construction Materials:Brick, Vinyl Siding, Wood Siding
- Exterior Features:Covered, Gutter Guard System, Patio, Porch
- Foundation Description:Crawl Space, Poured, Slab
- Levels:Tri-Level
Utilities
- Water:Well
- Sewer:Septic Tank
Finances and disclosures
- Price:$829,900
- Price per sq. ft.:$337.91
- Tax amount:$9,928
Features and amenities
- Appliances:Built-In Gas Oven, Built-In Gas Range, Dishwasher, Disposal, Double Oven, Dryer, Free Standing Refrigerator, Microwave, Self Cleaning Oven, Stainless Steel Appliances, Vented Exhaust Fan, Washer, Water Softener Owned
- Laundry features:Electric Dryer Hookup, Washer Hookup
Parking
- Parking description:Attached, Direct Access, Driveway, Garage Door Opener, Garage Faces Front, Side Entrance, Two and Half Car Garage
- Garage spaces:2.5

New listings near 2737 N Wagner Road
- Coming SoonOpen Sat, 12 to 2pm
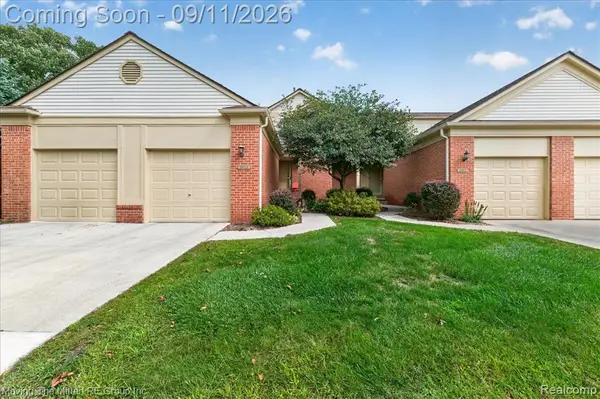 $275,000Coming Soon2 beds 2 baths1,121 sq. ft.
3055 Ailsa Craig, Ann Arbor, MI 48108
MLS# 61028597Listed by: MOVING THE MITTEN RE GROUP INC - New

 $300,000Active2 beds 2 baths940 sq. ft.
931 Mixtwood Street, AnnArbor, MI 48103
MLS# 20261061459Listed by: CENTURY 21 CAMPBELL REALTY - New
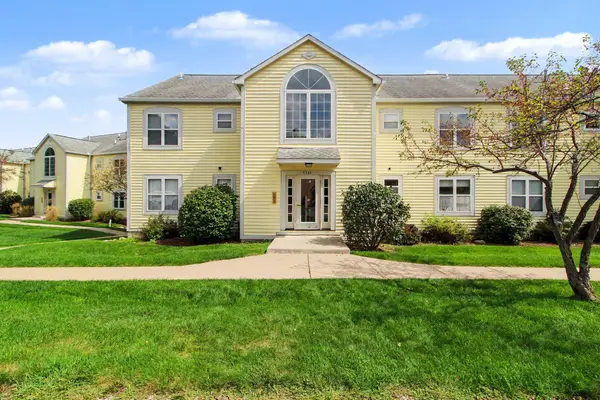 $265,000Active2 beds 2 baths1,053 sq. ft.
2241 S Huron Parkway #1, Ann Arbor, MI 48104
MLS# 26048195Listed by: REAL ESTATE ONE INC - New
 $2,150,000Active4 beds 4 baths5,129 sq. ft.
1030 Spruce Drive, Ann Arbor, MI 48104
MLS# 26048206Listed by: THE CHARLES REINHART COMPANY - New
 $205,000Active-- beds 1 baths390 sq. ft.
555 E William Street #3K, Ann Arbor, MI 48104
MLS# 26048171Listed by: UNIVERSITY REALTY ASSOCIATES - New
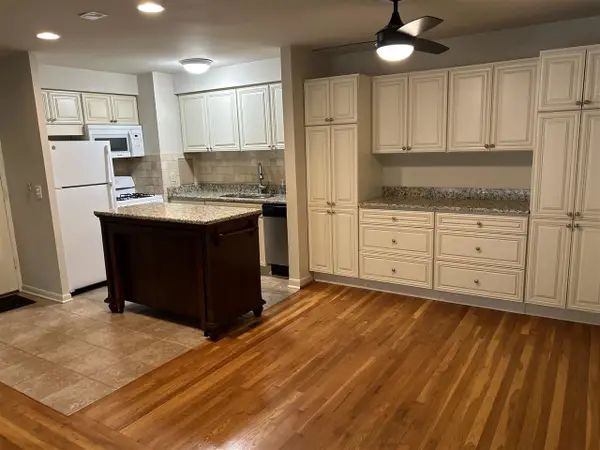 $259,000Active2 beds 1 baths868 sq. ft.
1261 Island #204, Ann Arbor, MI 48105
MLS# 70557733Listed by: HOWARD HANNA REAL ESTATE - Open Sun, 2:30 to 4pmNew
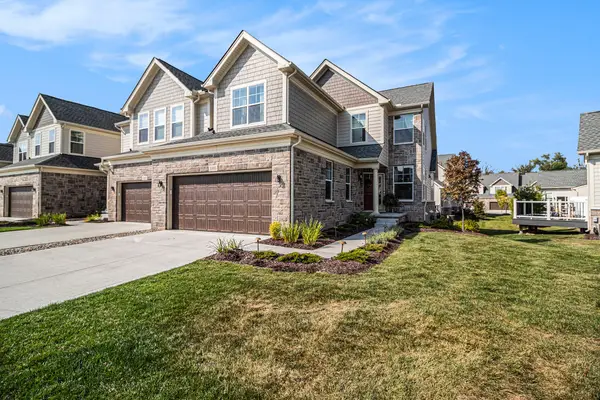 $820,000Active3 beds 3 baths2,384 sq. ft.
3103 Millbury Lane, Ann Arbor, MI 48105
MLS# 26048012Listed by: REAL ESTATE ONE INC - New
 $575,000Active3 beds 2 baths1,302 sq. ft.
203 N 7th Street, AnnArbor, MI 48103
MLS# 81026048036Listed by: THE CHARLES REINHART COMPANY - Open Sat, 1:30 to 3pmNew
 $410,000Active3 beds 1 baths1,212 sq. ft.
2036 Delafield Drive, AnnArbor, MI 48105
MLS# 20261071917Listed by: EXP REALTY THE PERNA TEAM - New
 $569,000Active-- beds -- baths
1734 Abbott, Ann Arbor, MI 48103
MLS# 70557634Listed by: HOWARD HANNA REAL ESTATE


Protect your home and budget from life's surprises with an Assurant Home Warranty, backed by a partner that supports you through every step of homeownership. Explore Plans.
©2026 Century 21 Real Estate LLC. All rights reserved. CENTURY 21®, the CENTURY 21 Logo and C21® are service marks owned by Century 21 Real Estate LLC. Century 21 Real Estate LLC fully supports the principles of the Fair Housing Act and the Equal Opportunity Act. Each office is independently owned and operated. Listing information is deemed reliable but not guaranteed accurate.