
2846 Page Avenue, Ann Arbor, MI 48104
Local realty services provided by:CENTURY 21 Riverpointe
2846 Page Avenue,Ann Arbor, MI 48104
$325,000
- 3 Beds
- 3 Baths
- 1,438 sq. ft.
- Condominium
- Active
Listed by: jean wedemeyer
Office: the charles reinhart company
MLS#:26049594
Source:MI_MICHRIC
Price summary
- Price:$325,000
- Price per sq. ft.:$246.59
- Monthly HOA dues:$300
About this home
Welcome to your bright, turn-key sanctuary next to 5-acre Esch Park! This 1,318 SF end unit merges quality updates and an unbeatable SoPac location. The main floor features beautiful hardwood and LVT flooring, an updated half bath, and a light-filled living/dining area opening directly to a large, newly fenced private deck. The remodeled bright kitchen and breakfast room shine with sleek shaker cabinets, granite countertops, and SS appliances. Upstairs offers 3 spacious bedrooms and 2 beautifully updated full baths, including a primary suite. Downstairs, the basement delivers 120 SF of finished space plus a dedicated gym area. Highlights include stylish lighting, bedroom ceiling fans, and shiplap accents. Enjoy effortless living with low $300/month HOA fees and instant access to Esch Park green space, walk to the library, Georgetown Pool, Frasers Pub, Hazel Coffee, Roos Roast, on the bus line! www.georgetownannarbor.com HERD score: 4.Report at Stream.A2gov.org.
Contact an agent
Home facts
- Year built:1966
- Listing ID #:26049594
- Added:1 day(s) ago
- Updated:September 17, 2026 at 04:50 PM
Rooms and interior
- Bedrooms:3
- Total bathrooms:3
- Full bathrooms:2
- Half bathrooms:1
- Rooms Total:8
- Kitchen Description:Dishwasher, Disposal, Microwave, Oven, Range, Refrigerator
- Basement:Yes
- Living area:1,438 sq. ft.
Heating and cooling
- Heating:Forced Air
- Central air:Yes
Structure and exterior
- Year built:1966
- Building area:1,438 sq. ft.
- Lot Features:Adjacent To Public Land
- Construction Materials:Brick, Vinyl Siding
Schools
- High school:Pioneer High School
- Middle school:Tappan Middle School
- Elementary school:Pattengill Elementary School
Utilities
- Water:Public
Finances and disclosures
- Price:$325,000
- Price per sq. ft.:$246.59
- Tax amount:$8,765 (2026)
Features and amenities
- Laundry features:Washer
New listings near 2846 Page Avenue
- New
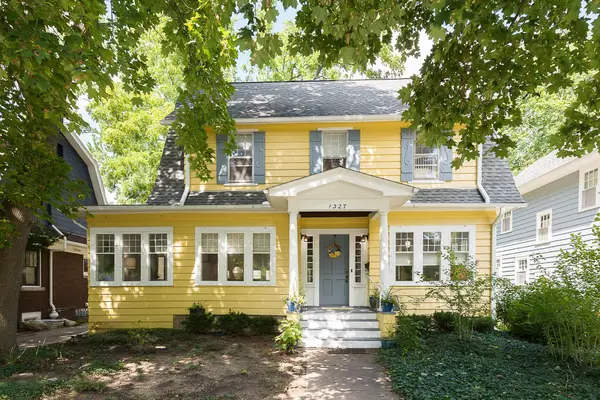 $1,175,000Active3 beds 3 baths2,137 sq. ft.
1327 Brooklyn Avenue, Ann Arbor, MI 48104
MLS# 26049581Listed by: THE CHARLES REINHART COMPANY - Open Sun, 1 to 3pmNew
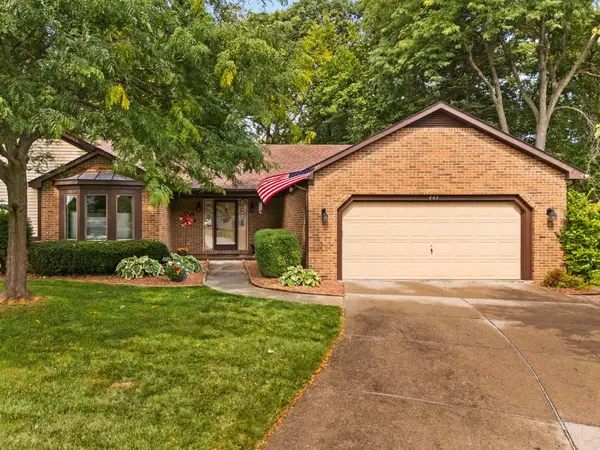 $750,000Active4 beds 4 baths2,899 sq. ft.
444 Burr Oak Drive, Ann Arbor, MI 48103
MLS# 26049526Listed by: HOWARD HANNA REAL ESTATE - New
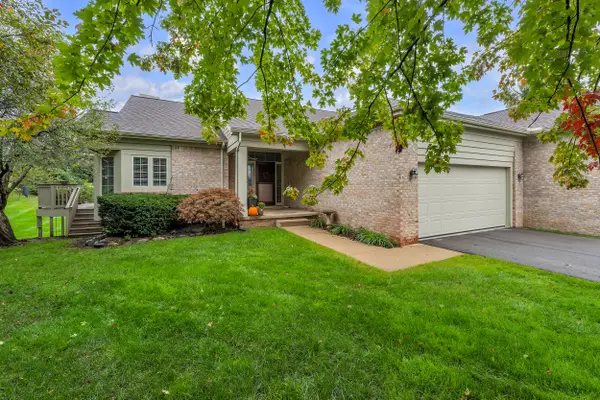 $450,000Active2 beds 2 baths1,669 sq. ft.
3742 Bridle Pass Court, Ann Arbor, MI 48108
MLS# 26049545Listed by: THE CHARLES REINHART COMPANY - New
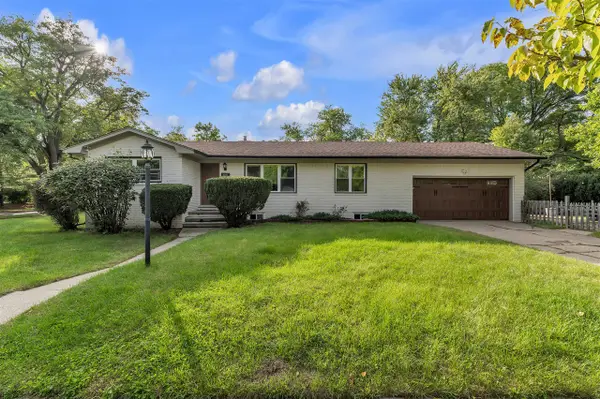 $580,000Active4 beds 2 baths1,216 sq. ft.
1601 Peach, Ann Arbor, MI 48105
MLS# 70558878Listed by: THE CHARLES REINHART COMPANY
- New
 $399,900Active3 beds 3 baths1,539 sq. ft.
452 Village Oaks Court, Ann Arbor, MI 48103
MLS# 26049365Listed by: THE CHARLES REINHART COMPANY - New
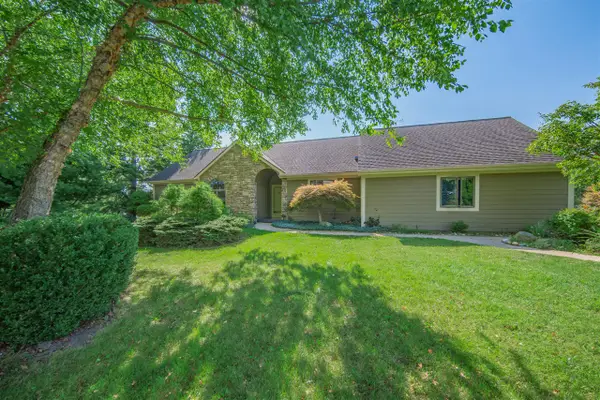 $525,000Active3 beds 2 baths1,428 sq. ft.
1335 N Silo Ridge, Ann Arbor, MI 48108
MLS# 70558930Listed by: REAL ESTATE ONE INC - Open Sat, 10am to 2pmNew
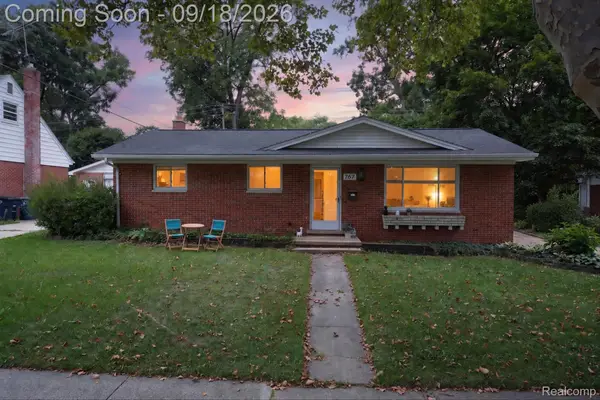 $385,000Active3 beds 3 baths1,974 sq. ft.
767 Center Drive, AnnArbor, MI 48103
MLS# 20261074262Listed by: KW PROFESSIONALS BRIGHTON - Open Sun, 2 to 4pmNew
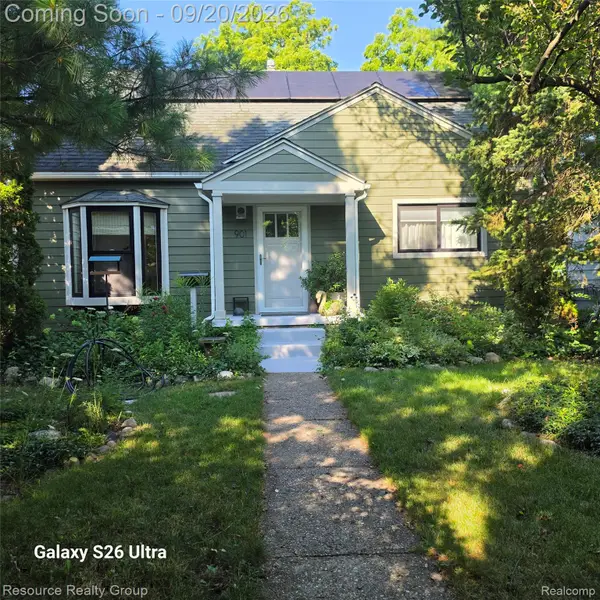 $599,900Active3 beds 2 baths1,800 sq. ft.
901 Duncan Street, AnnArbor, MI 48103
MLS# 20261074909Listed by: RESOURCE REALTY GROUP - New
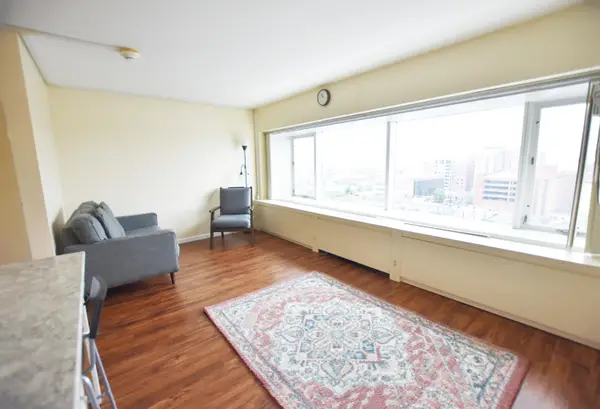 $210,000Active-- beds 1 baths383 sq. ft.
555 E William Street Unit: 11h, AnnArbor, MI 48104
MLS# 81026049274Listed by: UNIVERSITY REALTY ASSOCIATES


Protect your home and budget from life's surprises with an Assurant Home Warranty, backed by a partner that supports you through every step of homeownership. Explore Plans.
©2026 Century 21 Real Estate LLC. All rights reserved. CENTURY 21®, the CENTURY 21 Logo and C21® are service marks owned by Century 21 Real Estate LLC. Century 21 Real Estate LLC fully supports the principles of the Fair Housing Act and the Equal Opportunity Act. Each office is independently owned and operated. Listing information is deemed reliable but not guaranteed accurate.