
286 Springview, Ann Arbor, MI 48103
Local realty services provided by:CENTURY 21 Northland
286 Springview,Ann Arbor, MI 48103
$615,000
- 4 Beds
- 3 Baths
- 2,520 sq. ft.
- Single family
- Active
Listed by: caroline chen
Office: crown properties international
MLS#:61015098
Source:MI_REALSOURCE
Price summary
- Price:$615,000
- Price per sq. ft.:$244.05
- Monthly HOA dues:$97.33
About this home
Stunning 4-bedroom 2.5 bath colonial with great move-in condition well located in the center of sub. and offers immediate occupancy! Quality newly built home has tons of upgrade and features bright & airy floor plan, inviting foyer leads to Living/flex room and large family room. Expanded gourmet kitchen has cherrywood cabinetry & granite tops, walk-in pantry. Super-sized island is also warm and welcoming, enjoy the space for cooking or baking, all stainless-Steel appliances included. Family room upgraded w/ fireplace & designer's lighting fixture, adjacent to dining room create an ideal space for entertaining. New carpet and new paint on main floor. Convenient first floor laundry/mud area. Luxury master suite has large walk-in closet, master bath w/ dual-sink vanity & shower. Kids love the 2nd floor loft is perfect for kid's den/play area. Professional landscaping and large patio. Trailwoods of Ann Arbor is nestled on the west of Ann Arbor with acclaimed Ann Arbor schools and low Scio Township Taxes....
Contact an agent
Home facts
- Year built:2021
- Listing ID #:61015098
- Added:1 day(s) ago
- Updated:July 29, 2026 at 10:46 AM
Rooms and interior
- Bedrooms:4
- Total bathrooms:3
- Full bathrooms:2
- Half bathrooms:1
- Rooms Total:13
- Dining Description:On Entry Level
- Kitchen Description:Dishwasher, Disposal, Microwave, On Entry Level, Range/Oven, Refrigerator
- Bedroom Description:Bedroom 1 on Second Level, Bedroom 2 on Entry Level, Bedroom 3 on Second Level, Bedroom 4 on Second Level
- Basement Description:Unfinished
- Living area:2,520 sq. ft.
Heating and cooling
- Cooling:Central A/C
- Heating:Forced Air, Natural Gas
Structure and exterior
- Year built:2021
- Building area:2,520 sq. ft.
- Architectural Style:Colonial
- Construction Materials:Aluminum, Brick
- Foundation Description:Basement
- Levels:2 Story
Utilities
- Water:Public Water
Finances and disclosures
- Price:$615,000
- Price per sq. ft.:$244.05
- Tax amount:$14,424
Features and amenities
- Appliances:Dishwasher, Disposal, Dryer, Microwave, Range/Oven, Refrigerator, Washer
- Laundry features:Dryer, On Entry Level, Washer
Parking
- Parking description:Attached Garage
- Garage spaces:2
 Provided through IDX via MiRealSource. Courtesy of MiRealSource Shareholder. Copyright MiRealSource. The information published and disseminated by MiRealSource is communicated verbatim, without change by MiRealSource, as filed with MiRealSource by its members. The accuracy of all information, regardless of source, is not guaranteed or warranted. All information should be independently verified. Copyright 2026 MiRealSource. All rights reserved. The information provided hereby constitutes proprietary information of MiRealSource, Inc. and its shareholders, affiliates and licensees and may not be reproduced or transmitted in any form or by any means, electronic or mechanical, including photocopy, recording, scanning or any information storage and retrieval system, without written permission from MiRealSource, Inc. MI_REALSOURCE Member Broker: Brad Platt
New listings near 286 Springview
- Open Sun, 1 to 3pmNew
 $270,000Active2 beds 2 baths1,053 sq. ft.
2215 S Huron #1, Ann Arbor, MI 48104
MLS# 61015654Listed by: KW PROFESSIONALS - New
 $1,550,000Active5 beds 6 baths3,744 sq. ft.
2086 Valleyview, Ann Arbor, MI 48105
MLS# 70548651Listed by: REAL ESTATE ONE INC - New
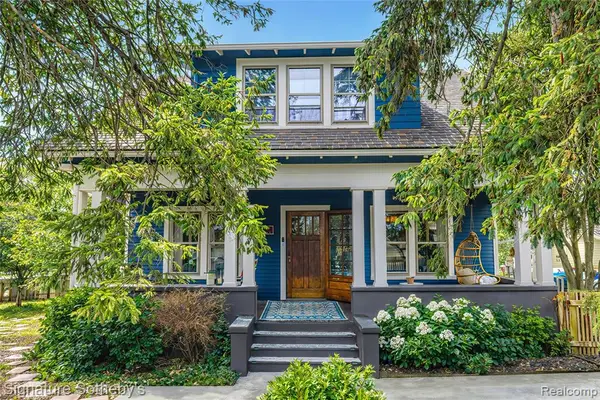 $620,000Active4 beds 3 baths1,560 sq. ft.
2509 W Liberty, Ann Arbor, MI 48103
MLS# 61015534Listed by: SIGNATURE SOTHEBY'S INTERNATIONAL REALTY BHAM - New
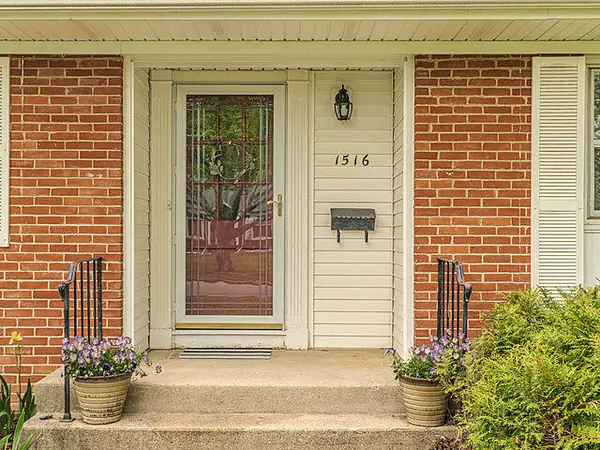 $799,000Active3 beds 2 baths2,252 sq. ft.
1516 Arborview Boulevard, AnnArbor, MI No
MLS# 81026038847Listed by: THE CHARLES REINHART COMPANY - Open Sat, 1 to 3pmNew
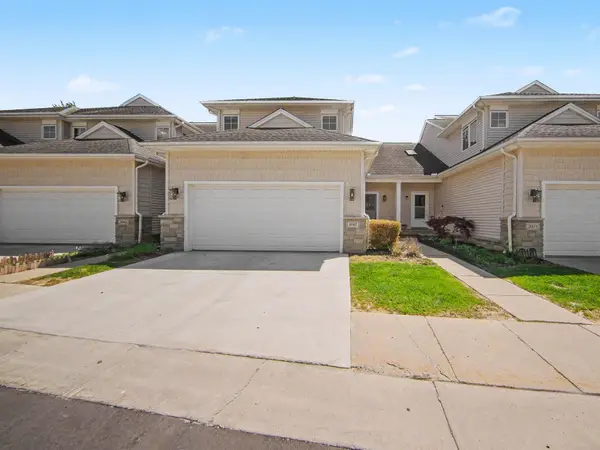 $464,900Active3 beds 3 baths1,747 sq. ft.
2067 Liberty Heights, AnnArbor, MI Yes
MLS# 81026038874Listed by: THE CHARLES REINHART COMPANY - New
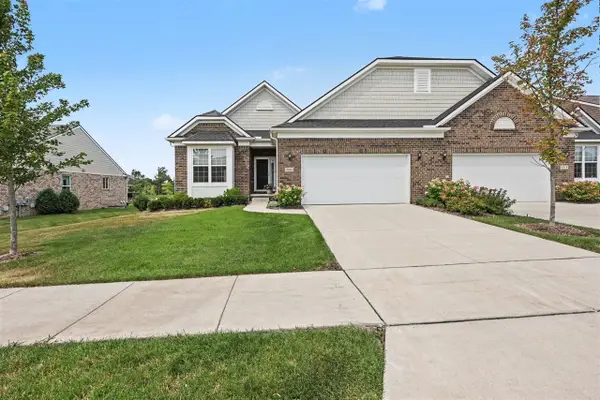 $579,900Active2 beds 3 baths1,852 sq. ft.
3580 Bella Vista, Ann Arbor, MI 48108
MLS# 70548553Listed by: REAL ESTATE ONE INC - New
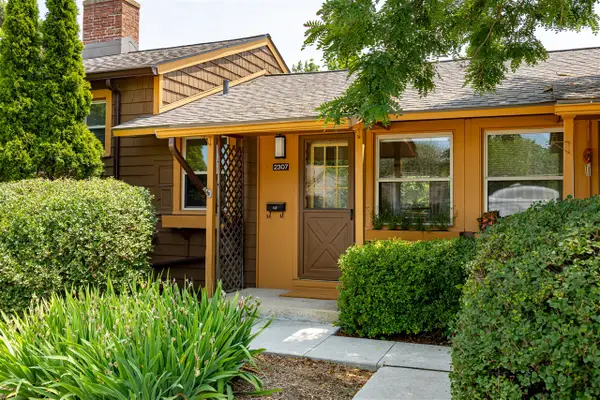 $215,000Active3 beds 1 baths695 sq. ft.
2307 Pittsfield, Ann Arbor, MI 48104
MLS# 70548505Listed by: @PROPERTIES CHRISTIE'S INT'LAA - Open Sat, 3 to 5pmNew
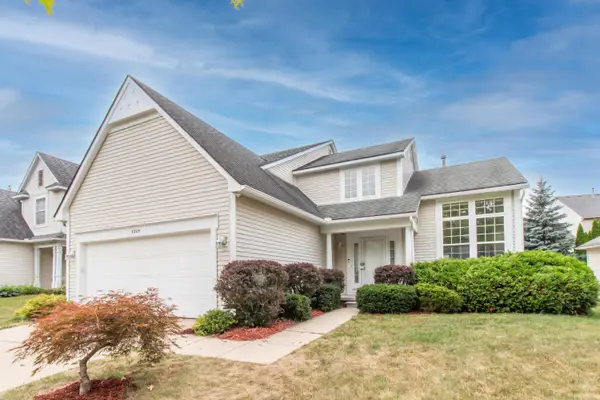 $509,000Active3 beds 3 baths2,308 sq. ft.
3205 Aldwych Circle, AnnArbor, MI Yes
MLS# 81026038825Listed by: KELLER WILLIAMS ANN ARBOR MRKT - New
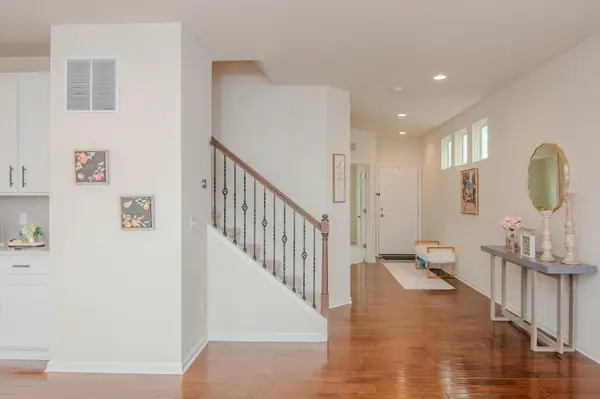 $708,000Active4 beds 3 baths2,642 sq. ft.
2888 Dillon Drive, AnnArbor, MI Yes
MLS# 81026038784Listed by: THE CHARLES REINHART COMPANY 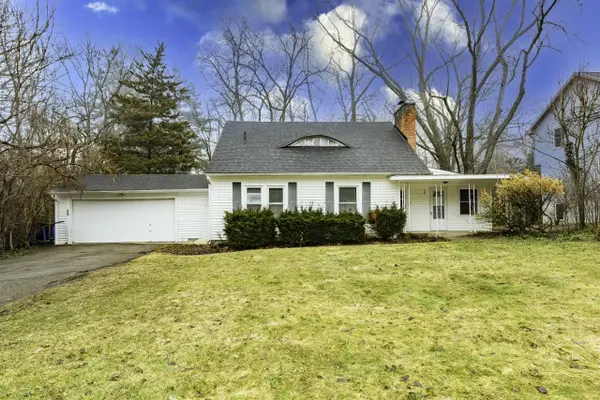 $500,000Pending3 beds 3 baths1,712 sq. ft.
3 Shipman, Ann Arbor, MI 48104
MLS# 70548411Listed by: WASHTENAW REALTY


Protect your home and budget from life's surprises with an Assurant Home Warranty, backed by a partner that supports you through every step of homeownership. Explore Plans.
©2026 Century 21 Real Estate LLC. All rights reserved. CENTURY 21®, the CENTURY 21 Logo and C21® are service marks owned by Century 21 Real Estate LLC. Century 21 Real Estate LLC fully supports the principles of the Fair Housing Act and the Equal Opportunity Act. Each office is independently owned and operated. Listing information is deemed reliable but not guaranteed accurate.