
2880 Renfrew, Ann Arbor, MI 48105
Local realty services provided by:CENTURY 21 Signature Realty
2880 Renfrew,Ann Arbor, MI 48105
$599,900
- 3 Beds
- 3 Baths
- 2,024 sq. ft.
- Single family
- Active
Upcoming open houses
- Wed, Jul 2205:00 pm - 07:00 pm
Listed by: katherine schaumburger
Office: exp realty
MLS#:61012723
Source:MI_REALSOURCE
Price summary
- Price:$599,900
- Price per sq. ft.:$296.39
About this home
Beautifully updated and move-in ready, this exceptional North Campus Heights home offers the perfect combination of modern improvements and one of Ann Arbor's most sought-after locations. Offering 3 bedrooms, 2.5 baths, and 2,024 square feet of finished living space, this meticulously maintained quad-level home has been thoughtfully refreshed with refinished hardwood floors (2026), fresh interior paint (2026), a beautifully updated kitchen featuring granite countertops, luxury vinyl plank flooring (2026), updated stainless steel appliances (2026), a new stainless steel sink, faucet, and garbage disposal (2026), along with a completely remodeled powder room (2026). The inviting main level also offers a spacious living room and a cozy family room with a natural fireplace. Upstairs, you'll find three generously sized bedrooms, including a private primary suite with a stunning, fully remodeled bathroom (2026). The finished lower level features a beautifully updated full bath and flexible living space ideal for a recreation room, media room, home office, or fitness area, while the unfinished basement provides abundant storage. Additional highlights include a whole-house generator, newer vinyl windows, an oversized doorwall that fills the home with natural light, a water heater (2019), an attached side-entry two-car garage, and a beautifully landscaped corner lot with a private backyard, covered front porch, and patio. Enjoy neighborhood walking paths and a community pool, with the convenience of walking to Thurston Elementary, Clague Middle School, and the University of Michigan North Campus. Just minutes from downtown Ann Arbor, Michigan Medicine, shopping, dining, parks, and easy access to US-23, M-14, and I-94, this exceptional home offers the rare opportunity to enjoy a beautifully updated residence in one of Ann Arbor's most desirable neighborhoods. Seller is exempt from the City of Ann Arbor (HERD) Ordinance....
Contact an agent
Home facts
- Year built:1965
- Listing ID #:61012723
- Added:2 day(s) ago
- Updated:July 21, 2026 at 04:33 PM
Rooms and interior
- Bedrooms:3
- Total bathrooms:3
- Full bathrooms:2
- Half bathrooms:1
- Rooms Total:12
- Dining Description:On Entry Level
- Kitchen Description:Dishwasher, Microwave, On Entry Level, Range/Oven, Refrigerator
- Bedroom Description:Bedroom 1 on Second Level, Bedroom 2 on Second Level, Bedroom 3 on Second Level
- Basement Description:Unfinished
- Living area:2,024 sq. ft.
Heating and cooling
- Cooling:Central A/C
- Heating:Forced Air, Natural Gas
Structure and exterior
- Year built:1965
- Building area:2,024 sq. ft.
- Lot area:0.19 Acres
- Architectural Style:Quad-Level, Split Level
- Construction Materials:Brick, Vinyl Siding
- Exterior Features:Patio, Porch
- Foundation Description:Basement
Utilities
- Water:Public Water
Finances and disclosures
- Price:$599,900
- Price per sq. ft.:$296.39
- Tax amount:$7,048
Features and amenities
- Appliances:Dishwasher, Dryer, Microwave, Range/Oven, Refrigerator, Washer
- Laundry features:Dryer, Washer
Parking
- Parking description:Attached Garage, Direct Access Garage, Garage Door Opener, Side Loading Garage
- Garage spaces:2
 Provided through IDX via MiRealSource. Courtesy of MiRealSource Shareholder. Copyright MiRealSource. The information published and disseminated by MiRealSource is communicated verbatim, without change by MiRealSource, as filed with MiRealSource by its members. The accuracy of all information, regardless of source, is not guaranteed or warranted. All information should be independently verified. Copyright 2026 MiRealSource. All rights reserved. The information provided hereby constitutes proprietary information of MiRealSource, Inc. and its shareholders, affiliates and licensees and may not be reproduced or transmitted in any form or by any means, electronic or mechanical, including photocopy, recording, scanning or any information storage and retrieval system, without written permission from MiRealSource, Inc. MI_REALSOURCE Member Broker: Andrew Hauck
New listings near 2880 Renfrew
- New
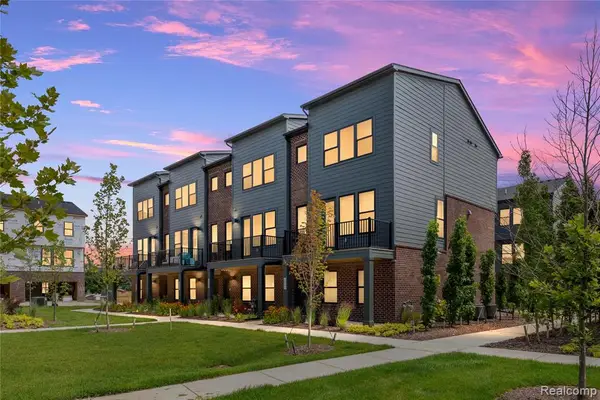 $467,302Active2 beds 3 baths1,618 sq. ft.
2149 Evergreen #25, Ann Arbor, MI 48103
MLS# 61013283Listed by: ROBERTSON BROTHERS COMPANY - New
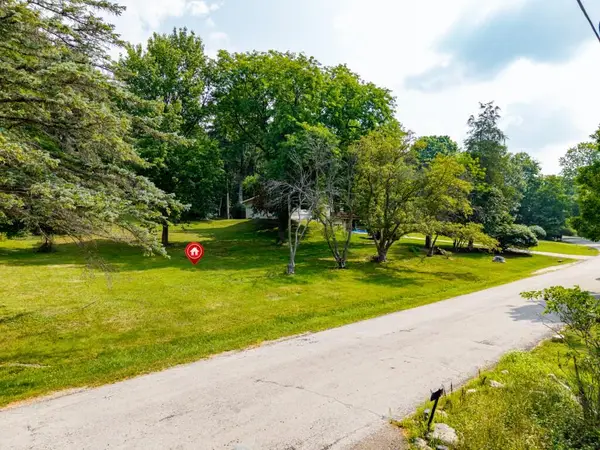 $160,000Active0.42 Acres
Midway, Ann Arbor, MI 48103
MLS# 70546994Listed by: HOWARD HANNA REAL ESTATE - New
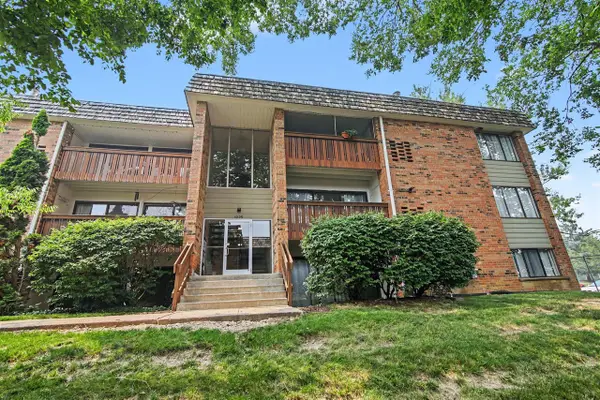 $215,000Active2 beds 2 baths1,173 sq. ft.
1225 S Maple #307, Ann Arbor, MI 48103
MLS# 70546948Listed by: THE CHARLES REINHART COMPANY - New
 $1,550,000Active2 beds 3 baths1,764 sq. ft.
309 N Ashley #402, Ann Arbor, MI 48103
MLS# 70546955Listed by: HOWARD HANNA REAL ESTATE - New
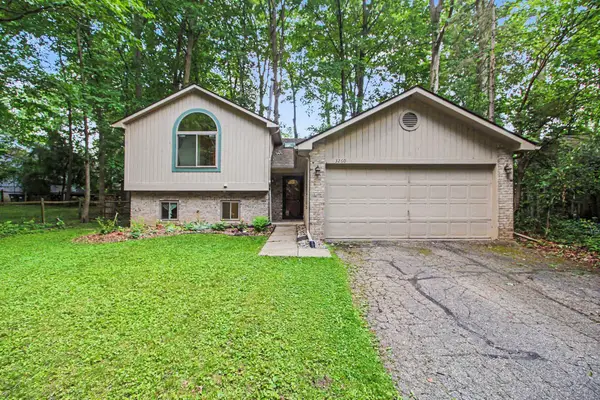 $435,000Active3 beds 2 baths1,556 sq. ft.
3260 Old Hickory Place, AnnArbor, MI 48104
MLS# 81026037246Listed by: REDFIN CORPORATION - New
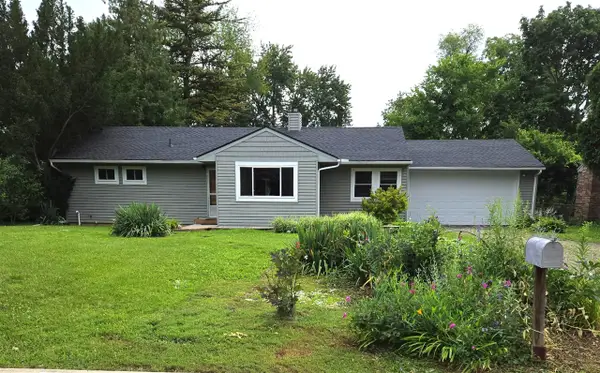 $412,000Active4 beds 3 baths1,833 sq. ft.
2569 Easy, Ann Arbor, MI 48104
MLS# 70546874Listed by: MITREK REALTY LLC - New
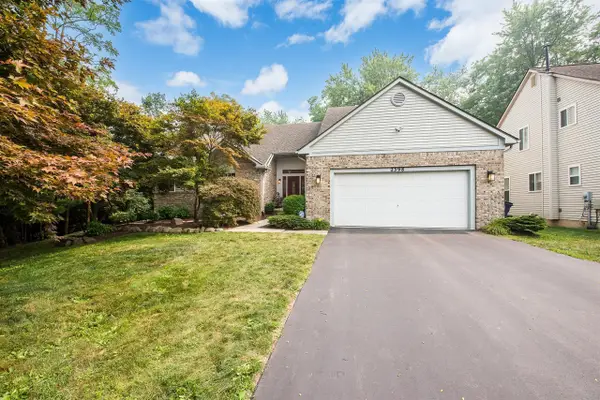 $725,000Active6 beds 5 baths2,534 sq. ft.
2398 Foxway, Ann Arbor, MI 48105
MLS# 70546925Listed by: KELLER WILLIAMS ANN ARBOR MRKT - Open Sun, 1 to 3pmNew
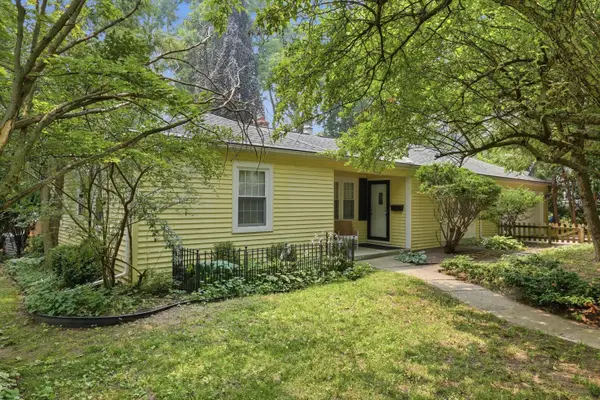 $525,000Active3 beds 2 baths1,334 sq. ft.
1001 Arborview Boulevard, AnnArbor, MI 48103
MLS# 81026037146Listed by: KELLER WILLIAMS ANN ARBOR MRKT - New
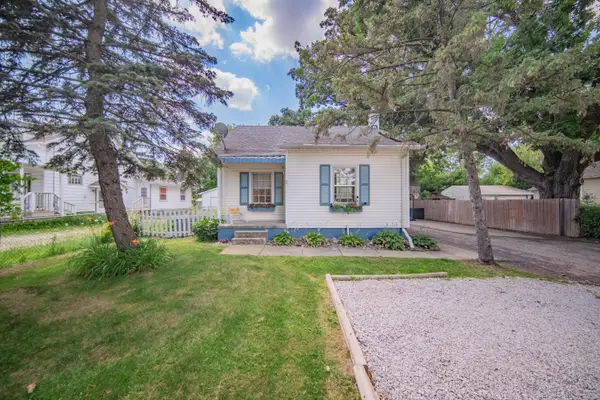 $320,000Active3 beds 1 baths790 sq. ft.
3604 Platt Road, Ann Arbor, MI 48108
MLS# 26037203Listed by: REAL ESTATE ONE INC


Protect your home and budget from life's surprises with an Assurant Home Warranty, backed by a partner that supports you through every step of homeownership. Explore Plans.
©2026 Century 21 Real Estate LLC. All rights reserved. CENTURY 21®, the CENTURY 21 Logo and C21® are service marks owned by Century 21 Real Estate LLC. Century 21 Real Estate LLC fully supports the principles of the Fair Housing Act and the Equal Opportunity Act. Each office is independently owned and operated. Listing information is deemed reliable but not guaranteed accurate.