
2398 Foxway Drive, Ann Arbor, MI 48105
Local realty services provided by:CENTURY 21 Curran & Oberski
2398 Foxway Drive,Annarbor, MI 48105
- 6 Beds
- 5 Baths
- - sq. ft.
- Single family
- Sold
Listed by: martin bouma
Office: keller williams ann arbor mrkt
MLS#:81026037483
Source:MI_REALCOMP
Sorry, we are unable to map this address
Price summary
- Price:
- Monthly HOA dues:$10.42
About this home
Tucked into the sought-after Foxfire subdivision, this beautifully updated 6-bedroom, 4.5-bath home offers space, style, and a peaceful parklike setting that feels like a private retreat. Move-in ready and thoughtfully maintained, the home features a new AC and furnace (2016), a new roof (2010), a new tankless water heater (2021), and a whole-home generator, so you can settle in with complete confidence from day one. Step through the grand two-story foyer into the southern exposure, light-filled living room with soaring cathedral ceilings and a cozy brick wood-burning fireplace. The space flows seamlessly into an open-concept dining room, where stunning backyard views set the scene for both everyday living and easy entertaining. At the heart of the home, the remodeled kitchen shines with gray shaker cabinets, quartz countertops finished with a waterfall edge, classic subway tile, and stainless-steel appliances. The adjoining breakfast room opens through a slider to a second-story Trexdeck, with stairs leading down to a paver patio and that serene, parklike backyard. The main floor is designed for comfort and convenience, featuring a dedicated home office behind French doors, a handy half bath, and a main-floor laundry room. The first-floor primary suite is a true escape, complete with a private balcony overlooking the backyard, dual closets, and an updated bath boasting a dual-sink quartz vanity, a tiled shower with a euro-style glass door, and a relaxing soaking tub. Upstairs, three generous bedrooms share an updated full bath with a tiled shower/tub combo and quartz-topped vanity, offering plenty of room for family or guests. The full, finished walkout basement adds even more room to live and play, with a spacious recreation room brightened by an extended sliding glass door that opens to the paver patio, plus a wet bar perfect for hosting. Two additional bedrooms and two full baths make this level ideal for guests, in-laws, or a growing household. Set in one of the area's most desirable neighborhoods, this Foxf...
Contact an agent
Home facts
- Year built:1996
- Subdivision & Development:FOXFIRE
- Listing ID #:81026037483
- Added:51 day(s) ago
- Updated:September 10, 2026 at 07:05 AM
Rooms and interior
- Bedrooms:6
- Total bathrooms:5
- Full bathrooms:4
- Half bathrooms:1
- Rooms Total:13
- Flooring:Carpet, Tile, Wood
- Basement Description:Daylight, Finished, Full, Sump Pump, Walk-Out Access
Heating and cooling
- Cooling:Central Air
- Heating:Forced Air, Natural Gas
Structure and exterior
- Roof:Shingle
- Year built:1996
- Lot Features:Corner Lot, Landscaped Ground Cover, Terraced Yard
- Architectural Style:Colonial, Contemporary
- Construction Materials:Brick, Vinyl Siding
- Exterior Features:Balcony, Deck, Patio, Porch
- Foundation Description:Basement
Utilities
- Water:Public
- Sewer:Public Sewer
Finances and disclosures
- Price:
- Tax amount:$12,319
Features and amenities
- Appliances:Dishwasher, Disposal, Dryer, Humidifier, Microwave, Oven, Range, Refrigerator, Washer
- Laundry features:Gas Dryer Hookup, Laundry Room, Main Level, Sink
- Amenities:Vaulted Ceilings
Parking
- Parking description:Asphalt, Attached, Garage Door Opener, Garage Faces Front
- Garage spaces:2

New listings near 2398 Foxway Drive
- Coming SoonOpen Sat, 12 to 2pm
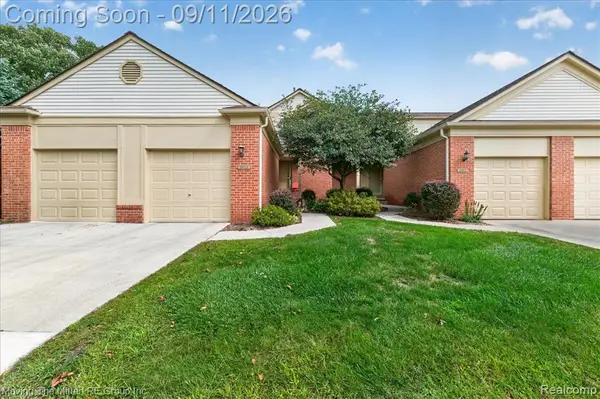 $275,000Coming Soon2 beds 2 baths1,121 sq. ft.
3055 Ailsa Craig, Ann Arbor, MI 48108
MLS# 61028597Listed by: MOVING THE MITTEN RE GROUP INC - Coming Soon
 $1,169,900Coming Soon6 beds 4 baths2,501 sq. ft.
2514 Hawthorne, Ann Arbor, MI 48104
MLS# 70557517Listed by: REAL ESTATE ONE INC - New
 $569,000Active-- beds -- baths
1734 Abbott, Ann Arbor, MI 48103
MLS# 70557634Listed by: HOWARD HANNA REAL ESTATE - Open Sun, 11am to 1pmNew
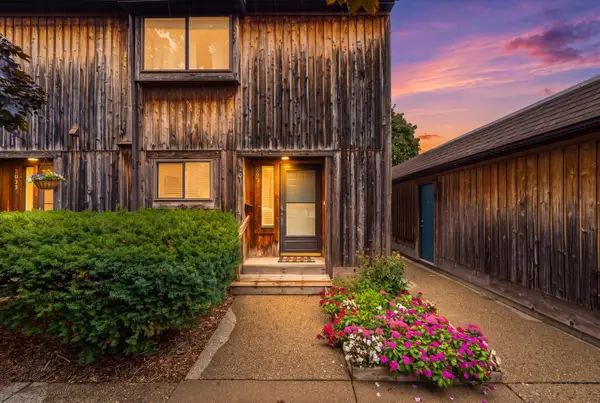 $290,000Active2 beds 3 baths1,890 sq. ft.
2031 Pauline Court, Ann Arbor, MI 48103
MLS# 26047961Listed by: THE CHARLES REINHART COMPANY - New
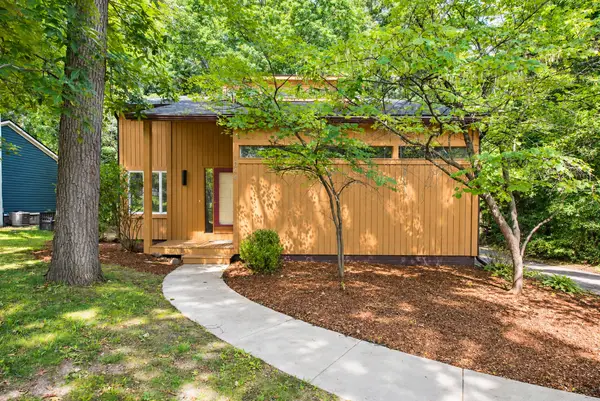 $650,000Active4 beds 3 baths2,274 sq. ft.
1044 Sunset Road, Ann Arbor, MI 48103
MLS# 26047948Listed by: HOWARD HANNA REAL ESTATE - New
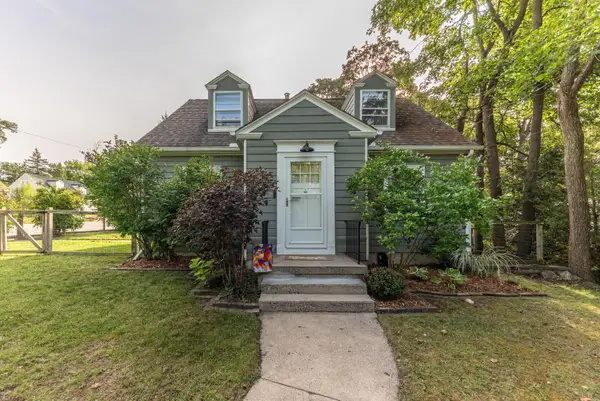 $559,000Active3 beds 1 baths1,716 sq. ft.
920 Miner Street, Ann Arbor, MI 48103
MLS# 26047951Listed by: THE CHARLES REINHART COMPANY - New
 $465,000Active3 beds 2 baths1,230 sq. ft.
1845 Northbrook, Ann Arbor, MI 48103
MLS# 70557439Listed by: SMARTE REALTY - New
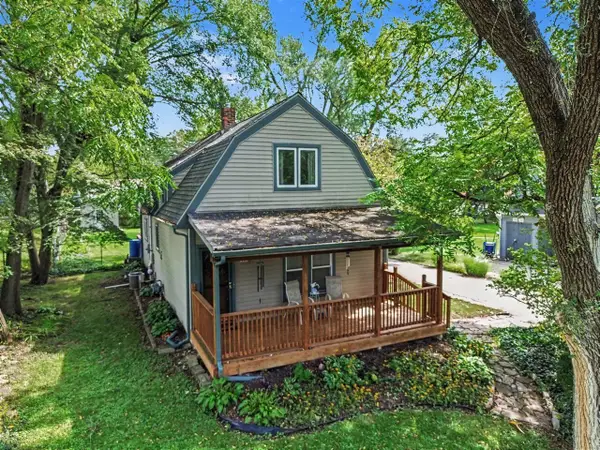 $345,000Active2 beds 2 baths1,443 sq. ft.
3473 La Salle, Ann Arbor, MI 48108
MLS# 70557509Listed by: @PROPERTIES CHRISTIE'S INT'LAA - Open Sat, 12 to 2pmNew
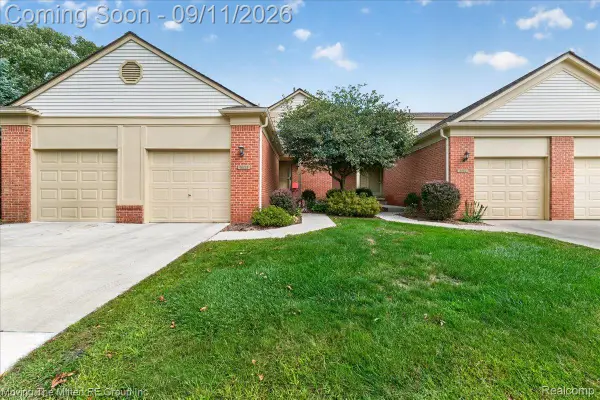 $275,000Active2 beds 2 baths1,121 sq. ft.
3055 Ailsa Craig Drive, AnnArbor, MI 48108
MLS# 20261072455Listed by: MOVING THE MITTEN RE GROUP INC - New
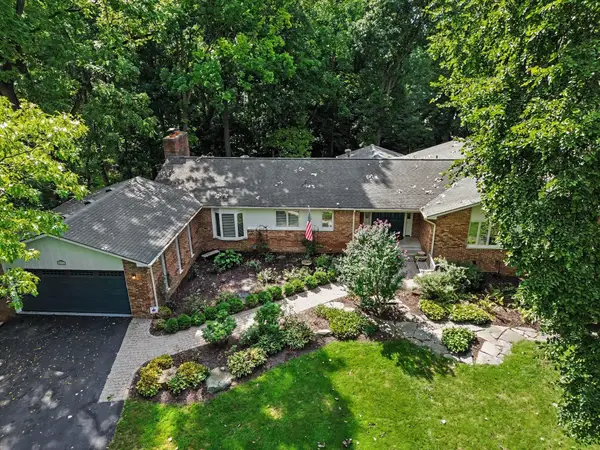 $1,169,900Active6 beds 4 baths4,501 sq. ft.
2514 Hawthorne Road, Ann Arbor, MI 48104
MLS# 26047871Listed by: REAL ESTATE ONE INC


Protect your home and budget from life's surprises with an Assurant Home Warranty, backed by a partner that supports you through every step of homeownership. Explore Plans.
©2026 Century 21 Real Estate LLC. All rights reserved. CENTURY 21®, the CENTURY 21 Logo and C21® are service marks owned by Century 21 Real Estate LLC. Century 21 Real Estate LLC fully supports the principles of the Fair Housing Act and the Equal Opportunity Act. Each office is independently owned and operated. Listing information is deemed reliable but not guaranteed accurate.