
290 Larkspur Street, Ann Arbor, MI 48105
Local realty services provided by:CENTURY 21 Signature Realty
290 Larkspur Street,Annarbor, MI 48105
$799,900
- 4 Beds
- 3 Baths
- 3,788 sq. ft.
- Single family
- Active
Listed by: cindy gibson
Office: national realty centers, inc
MLS#:20261055522
Source:MI_REALCOMP
Price summary
- Price:$799,900
- Price per sq. ft.:$211.17
About this home
Wow, what a view, like living in the trees! This home has been totally remodeled so everything is 5yrs or newer. Incredible open great room with soaring ceiling, wood floors, chef kitchen with huge island, grand appliances, walk in pantry, two door walls to huge Trex deck with access to private yard and views of trees and wildlife galore! Primary bedroom with walk in closet, and bath with walk in shower. First floor boasts huge laundry, large family room with soft gym floor, bedroom with doorwall to patio and scenic views, plus full bath. Dream garage with high ceilings handsome garage door with opener has access to foyer and back yard. Upscale appointments including: Anderson windows,electric fireplace, 3-zone heat, on demand hot water, tons of plugs,recessed lights many on dimmers, Rockwool insulation throughout, built in surround sound, Schools: A2STEAM- K8(Northside Elem), Clague, and Skyline. Wonderfull neighborhood walk to two playgrounds, trails through woods and to river, dead end road. IDRBNG...
Contact an agent
Home facts
- Year built:1971
- Listing ID #:20261055522
- Added:3 day(s) ago
- Updated:July 21, 2026 at 12:15 PM
Rooms and interior
- Bedrooms:4
- Total bathrooms:3
- Full bathrooms:3
- Rooms Total:7
- Basement Description:Finished, Walk-Out Access
- Living area:3,788 sq. ft.
Heating and cooling
- Heating:Forced Air, Natural Gas
Structure and exterior
- Roof:Asphalt, Metal
- Year built:1971
- Building area:3,788 sq. ft.
- Lot area:0.26 Acres
- Architectural Style:Raised Ranch
- Construction Materials:Vinyl Siding, Wood Siding
- Foundation Description:Basement, Block
- Levels:Two
Utilities
- Water:Public
- Sewer:Public Sewer
Finances and disclosures
- Price:$799,900
- Price per sq. ft.:$211.17
- Tax amount:$12,545
Parking
- Parking description:Attached, Garage Door Opener, Garage Faces Front, Three Car Garage
- Garage spaces:3

New listings near 290 Larkspur Street
- New
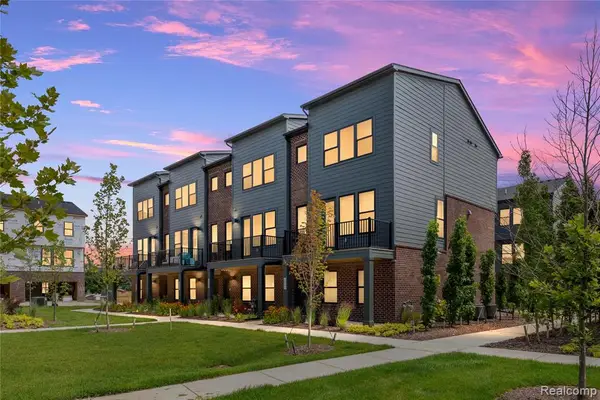 $467,302Active2 beds 3 baths1,618 sq. ft.
2149 Evergreen #25, Ann Arbor, MI 48103
MLS# 61013283Listed by: ROBERTSON BROTHERS COMPANY - New
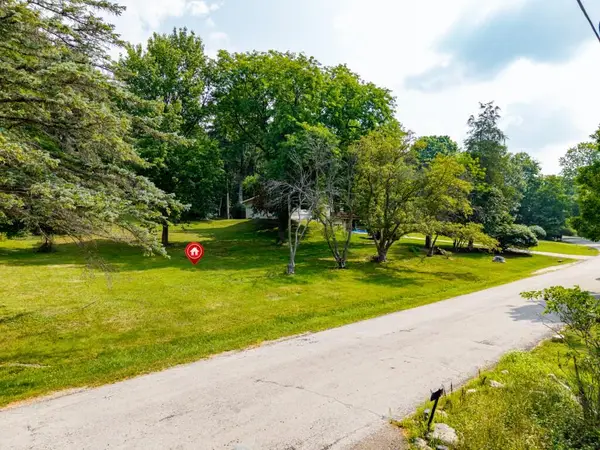 $160,000Active0.42 Acres
Midway, Ann Arbor, MI 48103
MLS# 70546994Listed by: HOWARD HANNA REAL ESTATE - New
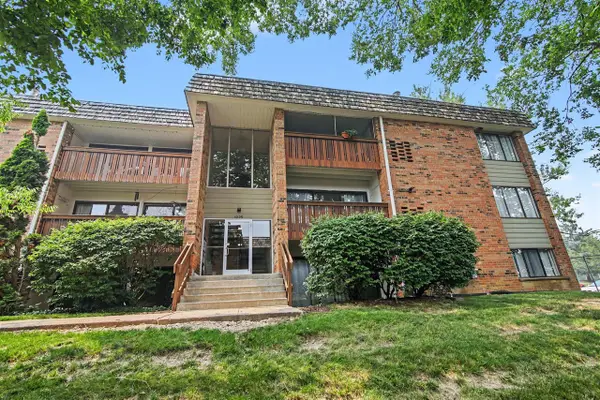 $215,000Active2 beds 2 baths1,173 sq. ft.
1225 S Maple #307, Ann Arbor, MI 48103
MLS# 70546948Listed by: THE CHARLES REINHART COMPANY - New
 $1,550,000Active2 beds 3 baths1,764 sq. ft.
309 N Ashley #402, Ann Arbor, MI 48103
MLS# 70546955Listed by: HOWARD HANNA REAL ESTATE - New
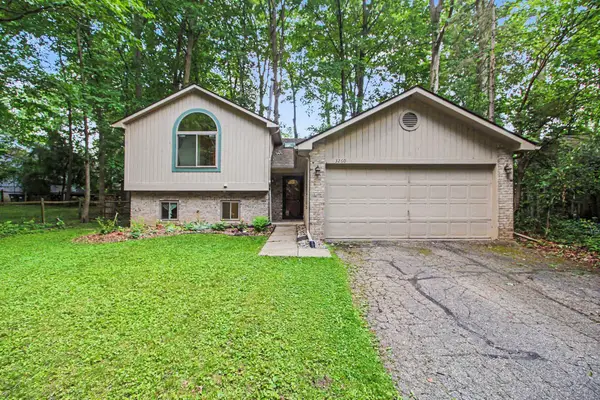 $435,000Active3 beds 2 baths1,556 sq. ft.
3260 Old Hickory Place, AnnArbor, MI 48104
MLS# 81026037246Listed by: REDFIN CORPORATION - Open Sun, 1 to 3pmNew
 $725,000Active6 beds 5 baths4,212 sq. ft.
2398 Foxway Drive, AnnArbor, MI 48105
MLS# 81026037260Listed by: KELLER WILLIAMS ANN ARBOR MRKT - New
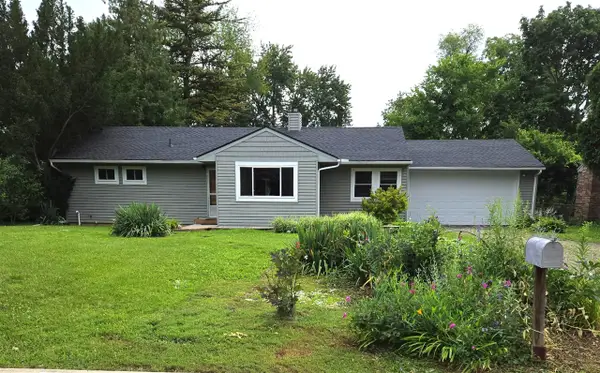 $412,000Active4 beds 3 baths1,833 sq. ft.
2569 Easy, Ann Arbor, MI 48104
MLS# 70546874Listed by: MITREK REALTY LLC - Open Sun, 1 to 3pmNew
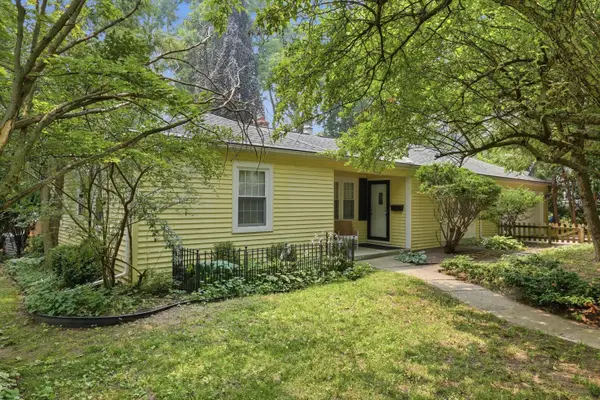 $525,000Active3 beds 2 baths1,334 sq. ft.
1001 Arborview Boulevard, AnnArbor, MI 48103
MLS# 81026037146Listed by: KELLER WILLIAMS ANN ARBOR MRKT - New
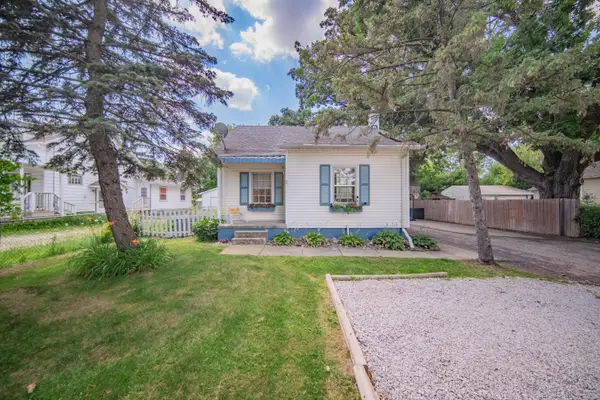 $320,000Active3 beds 1 baths790 sq. ft.
3604 Platt Road, Ann Arbor, MI 48108
MLS# 26037203Listed by: REAL ESTATE ONE INC - Open Wed, 5 to 7pmNew
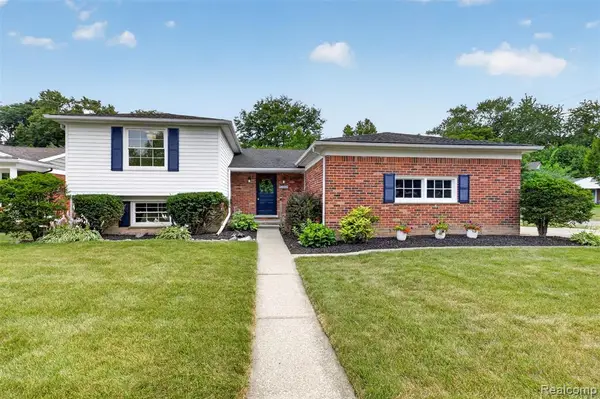 $599,900Active3 beds 3 baths2,024 sq. ft.
2880 Renfrew, Ann Arbor, MI 48105
MLS# 61012723Listed by: EXP REALTY


Protect your home and budget from life's surprises with an Assurant Home Warranty, backed by a partner that supports you through every step of homeownership. Explore Plans.
©2026 Century 21 Real Estate LLC. All rights reserved. CENTURY 21®, the CENTURY 21 Logo and C21® are service marks owned by Century 21 Real Estate LLC. Century 21 Real Estate LLC fully supports the principles of the Fair Housing Act and the Equal Opportunity Act. Each office is independently owned and operated. Listing information is deemed reliable but not guaranteed accurate.