
612 Burr Oak Drive, Ann Arbor, MI 48103
Local realty services provided by:CENTURY 21 Dynamic Realty
612 Burr Oak Drive,Annarbor, MI 48103
$569,900
- 3 Beds
- 3 Baths
- 2,491 sq. ft.
- Single family
- Active
Listed by: robyn schmier
Office: howard hanna real estate
MLS#:81026052141
Source:MI_REALCOMP
Price summary
- Price:$569,900
- Price per sq. ft.:$210.22
- Monthly HOA dues:$3.33
About this home
Updated West-Side Ann Arbor Home Across from a Neighborhood Park! Enjoy the perfect combination of comfort, thoughtful updates, and an exceptional location in this inviting 3-bedroom, 2.5-bath home, ideally situated directly across from a neighborhood park and playground. Step inside to discover welcoming living spaces and a beautifully remodeled kitchen featuring quartz countertops and newer appliances. The home's comfortable, functional layout offers plenty of room for everyday living and entertaining. The recently finished lower level provides valuable additional living space, ideal for a recreation room, home office, fitness area, or media room. With approximately 2,491 total finished square feet, including the lower level, this home offers flexibility to fit a variety of lifestyles.Outside, enjoy the convenience of a neighborhood park just steps from your front door, along with easy access to downtown Ann Arbor, the University of Michigan, shopping, restaurants, and major commuter routes. An appealing combination of modern updates, versatile living space, and a desirable Ann Arbor location???all offered at $569,900. Schedule your private showing today! Home Energy Score of 6. Download the report at the Ann Arbor HERD Map....
Contact an agent
Home facts
- Year built:1988
- Subdivision & Development:LIBERTY GLEN
- Listing ID #:81026052141
- Added:12 day(s) ago
- Updated:October 12, 2026 at 09:56 AM
Rooms and interior
- Bedrooms:3
- Total bathrooms:3
- Full bathrooms:2
- Half bathrooms:1
- Rooms Total:10
- Flooring:Carpet, Ceramic Tile, Laminate
- Kitchen Description:Pantry
- Basement Description:Partial, Partially Finished, Sump Pump
- Living area:2,491 sq. ft.
Heating and cooling
- Heating:Forced Air, Natural Gas
Structure and exterior
- Year built:1988
- Building area:2,491 sq. ft.
- Lot area:0.22 Acres
- Architectural Style:Colonial
- Construction Materials:Block, Vinyl Siding
- Exterior Features:Garden, Patio, Porch
- Foundation Description:Partial Basement
Utilities
- Water:Public
- Sewer:Public Sewer
Finances and disclosures
- Price:$569,900
- Price per sq. ft.:$210.22
- Tax amount:$11,216
Features and amenities
- Appliances:Dishwasher, Disposal, Dryer, Microwave, Oven, Washer
- Laundry features:Laundry Room, Sink
- Amenities:Pantry, Vaulted Ceilings, Window Treatments
Parking
- Parking description:Attached, Garage Door Opener, Garage Faces Front
- Garage spaces:2

New listings near 612 Burr Oak Drive
- New
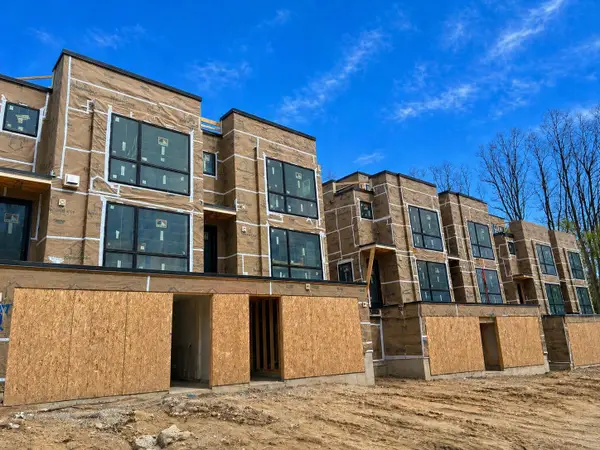 $1,495,000Active2 beds 4 baths2,498 sq. ft.
1120 Longshore Drive #2, Ann Arbor, MI 48105
MLS# 26054485Listed by: SAVARINO PROPERTIES INC - New
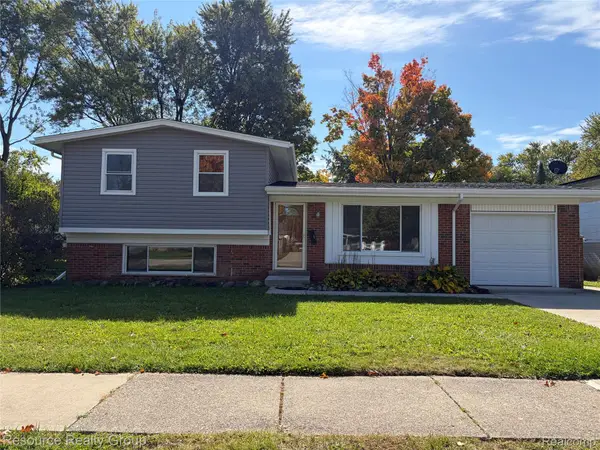 $399,900Active3 beds 2 baths1,272 sq. ft.
2906 Marshall ST, AnnArbor, MI 48108
MLS# 20261082924Listed by: RESOURCE REALTY GROUP - Open Sat, 12 to 2pmNew
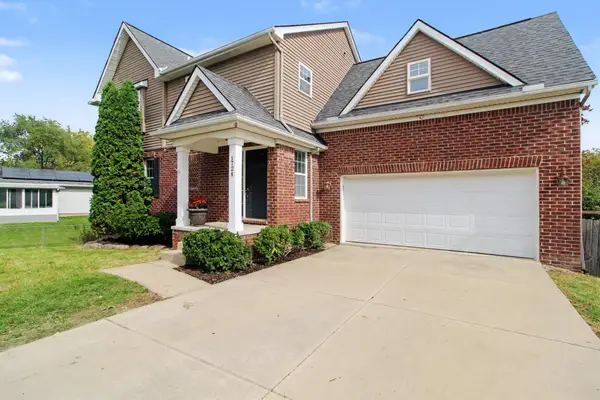 $589,900Active5 beds 4 baths3,015 sq. ft.
1724 Enclave Lane, Ann Arbor, MI 48103
MLS# 26054426Listed by: ERA REARDON REALTY, L.L.C. - New
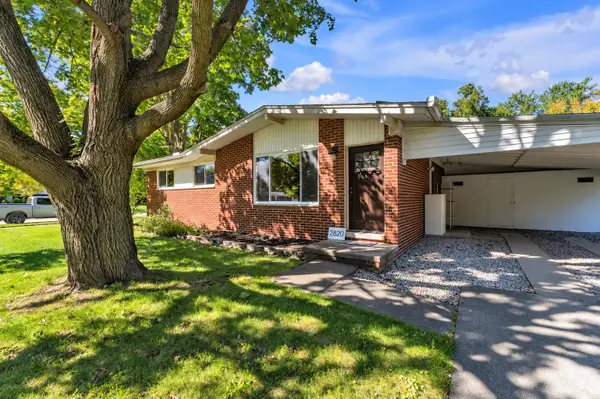 $410,000Active4 beds 2 baths1,788 sq. ft.
2820 Hollywood Drive, Ann Arbor, MI 48103
MLS# 26054353Listed by: THE CHARLES REINHART COMPANY - New
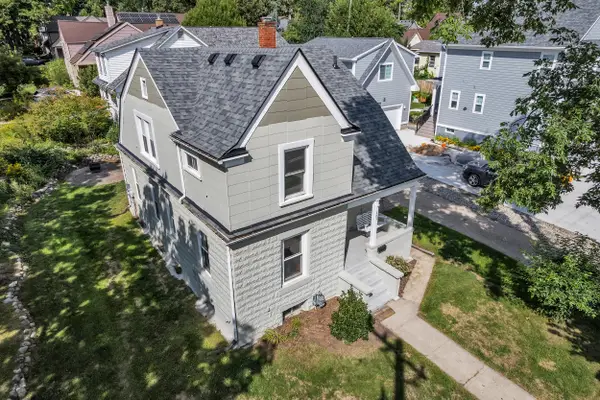 $575,000Active3 beds 2 baths1,302 sq. ft.
203 N 7th Street, Ann Arbor, MI 48103
MLS# 26054358Listed by: THE CHARLES REINHART COMPANY - Open Sun, 1 to 3pmNew
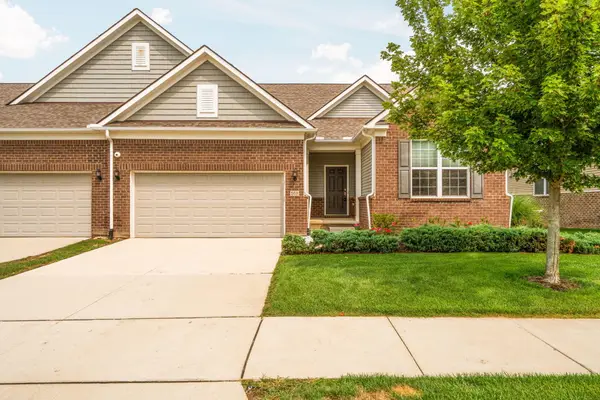 $485,000Active2 beds 2 baths1,765 sq. ft.
568 Ivyland Street, Ann Arbor, MI 48108
MLS# 26054319Listed by: HOWARD HANNA REAL ESTATE - New
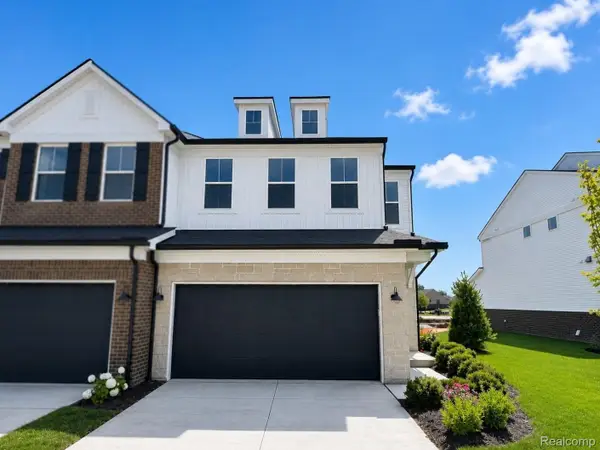 $524,990Active3 beds 3 baths2,083 sq. ft.
5661 Corgi DR, AnnArbor, MI 48108
MLS# 20261082447Listed by: PH RELOCATION SERVICES LLC - New
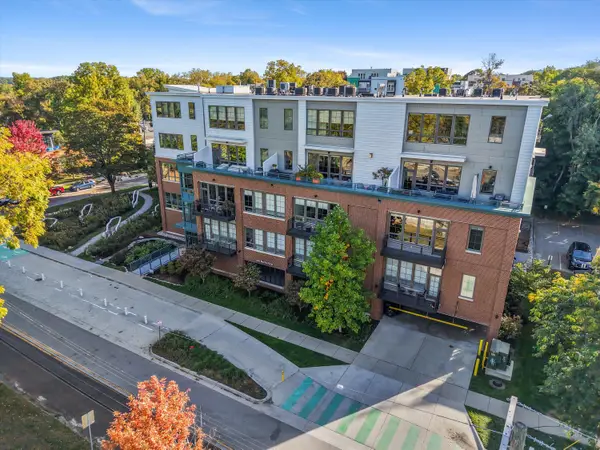 $950,000Active2 beds 2 baths1,422 sq. ft.
410 N 1st Street #206, Ann Arbor, MI 48103
MLS# 26054259Listed by: THE CHARLES REINHART COMPANY - New
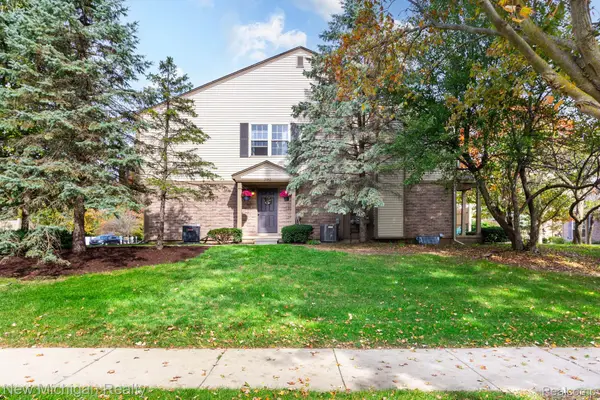 $279,000Active2 beds 1 baths1,012 sq. ft.
3048 Forest Creek CT # 48, AnnArbor, MI 48108
MLS# 20261082155Listed by: NEW MICHIGAN REALTY, LLC - New
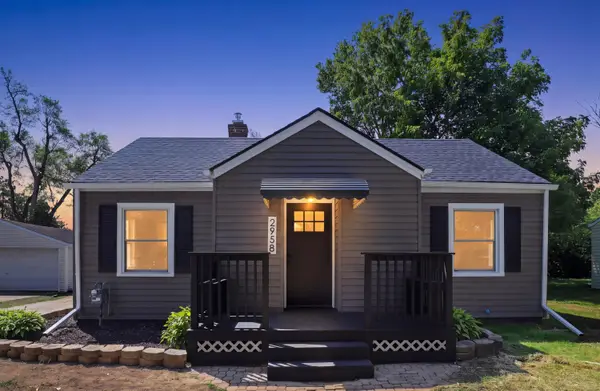 $370,000Active3 beds 2 baths1,359 sq. ft.
2958 Shady Lane, Ann Arbor, MI 48104
MLS# 26054203Listed by: EXP REALTY, LLC


Protect your home and budget from life's surprises with an Assurant Home Warranty, backed by a partner that supports you through every step of homeownership. Explore Plans.
©2026 Century 21 Real Estate LLC. All rights reserved. CENTURY 21®, the CENTURY 21 Logo and C21® are service marks owned by Century 21 Real Estate LLC. Century 21 Real Estate LLC fully supports the principles of the Fair Housing Act and the Equal Opportunity Act. Each office is independently owned and operated. Listing information is deemed reliable but not guaranteed accurate.