
2921 Baylis Drive, Ann Arbor, MI 48108
Local realty services provided by:CENTURY 21 Signature Realty
2921 Baylis Drive,Annarbor, MI 48108
$650,000
- 4 Beds
- 3 Baths
- 3,479 sq. ft.
- Single family
- Active
Listed by: anthony djon, andrea m yakobe
Office: anthony djon luxury real estate
MLS#:20261057623
Source:MI_REALCOMP
Price summary
- Price:$650,000
- Price per sq. ft.:$186.84
About this home
Welcome to this beautifully updated 5-bedroom home in one of Ann Arbor's most convenient locations, where modern updates, flexible living spaces, and an incredible backyard come together. Situated on a spacious quarter-acre lot, this property offers the room you've been looking for—inside and out.
The stunning renovated kitchen features quartz countertops, abundant cabinetry, a spacious peninsula with seating, and a redesigned pantry with exceptional storage. The open-concept layout flows into the family room, living room, and formal dining room, making it perfect for entertaining and everyday living.
Offering five spacious bedrooms, two dedicated office spaces—including one with stylish barn doors that can easily serve as a sixth bedroom—and three beautifully renovated bathrooms, this home provides incredible flexibility.
The finished basement expands your living space with an egress window, kitchenette, generous storage, and endless possibilities for a guest suite, recreation room, home gym, or multi-generational living.
One of the standout features is the expansive quarter-acre backyard. Enjoy summer evenings on the impressive 30' x 15' deck overlooking the large yard complete with a playground, storage shed, and plenty of space to relax or entertain.
Major updates include a new roof, updated electrical panel, new bay windows, fresh interior and exterior paint, an extended concrete driveway, and an oversized two-car garage with additional storage.
Conveniently located just minutes from downtown Ann Arbor, the University of Michigan, Eastern Michigan University, Washtenaw Community College, Briarwood Mall, Costco, Mallets Creek Library, and major commuter routes, this move-in-ready home offers the perfect blend of space, style, and location....
Contact an agent
Home facts
- Year built:1967
- Listing ID #:20261057623
- Added:1 day(s) ago
- Updated:July 25, 2026 at 08:05 PM
Rooms and interior
- Bedrooms:4
- Total bathrooms:3
- Full bathrooms:3
- Rooms Total:10
- Basement Description:Partially Finished
- Living area:3,479 sq. ft.
Heating and cooling
- Cooling:Ceiling Fans, Central Air
- Heating:Forced Air, Natural Gas
Structure and exterior
- Roof:ENERGY STAR Shingles
- Year built:1967
- Building area:3,479 sq. ft.
- Lot area:0.27 Acres
- Architectural Style:Colonial
- Construction Materials:Aluminum Siding, Brick
- Exterior Features:Deck
- Foundation Description:Basement, Poured
- Levels:Two
Utilities
- Water:Public
- Sewer:Public Sewer
Finances and disclosures
- Price:$650,000
- Price per sq. ft.:$186.84
- Tax amount:$11,172
Features and amenities
- Appliances:Dishwasher, Dryer, Free Standing Gas Range, Free Standing Refrigerator, Stainless Steel Appliances, Washer
Parking
- Parking description:Attached, Electricity In Garage, Two Car Garage
- Garage spaces:2

New listings near 2921 Baylis Drive
- New
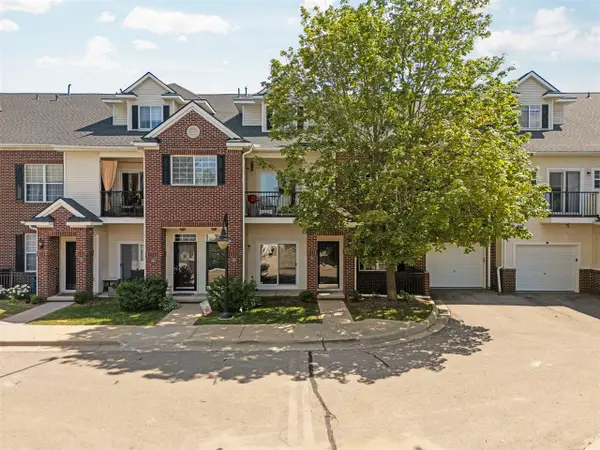 $285,000Active2 beds 2 baths1,009 sq. ft.
273 Scio Village #131, Ann Arbor, MI 48103
MLS# 70548156Listed by: HOWARD HANNA REAL ESTATE - Open Sat, 12 to 4pmNew
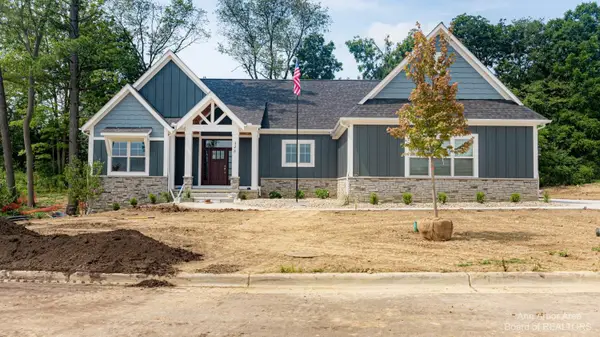 $955,000Active4 beds 4 baths2,888 sq. ft.
#23 Loon Lane, Ann Arbor, MI 48103
MLS# 26038477Listed by: THE CHARLES REINHART COMPANY - New
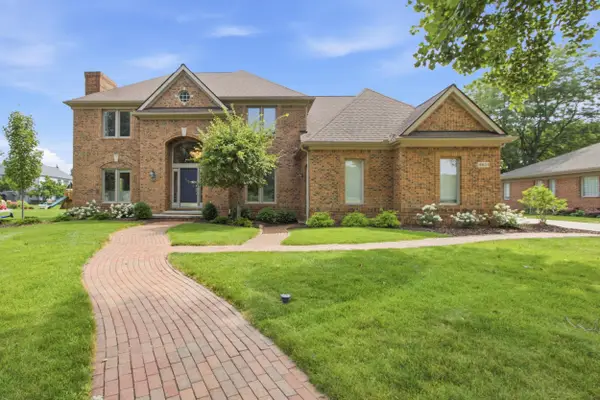 $975,000Active5 beds 5 baths4,897 sq. ft.
4831 Saint Andrews Court, Ann Arbor, MI 48108
MLS# 26037667Listed by: EXP REALTY, LLC - New
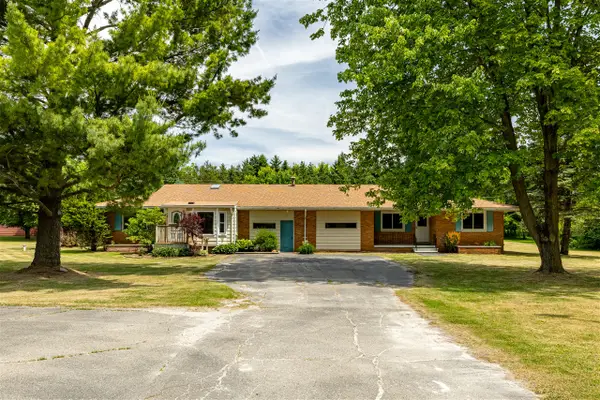 $425,000Active-- beds -- baths
6272 Earhart, Ann Arbor, MI 48105
MLS# 70548099Listed by: DETERMINED REALTY LLC - New
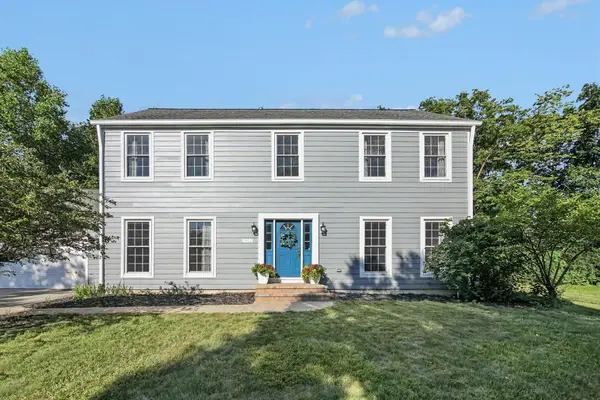 $595,000Active4 beds 4 baths2,968 sq. ft.
3572 Whispering Oaks Drive, Ann Arbor, MI 48108
MLS# 26038405Listed by: THE CHARLES REINHART COMPANY - New
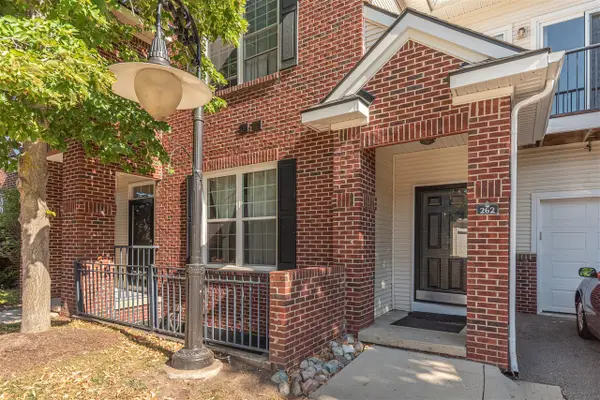 $296,000Active2 beds 2 baths1,347 sq. ft.
301 Scio Village #262, Ann Arbor, MI 48103
MLS# 70548069Listed by: THE CHARLES REINHART COMPANY - Open Sun, 1 to 2:30pmNew
 $240,000Active1 beds 1 baths596 sq. ft.
555 E William Street #2i, Ann Arbor, MI 48104
MLS# 26038356Listed by: THE CHARLES REINHART COMPANY - New
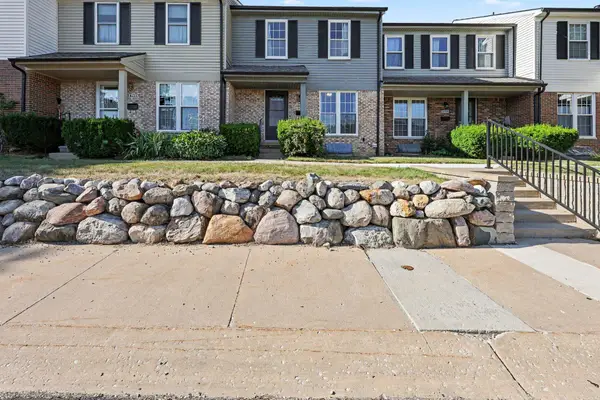 $269,000Active2 beds 4 baths1,280 sq. ft.
3422 Burbank Drive, Ann Arbor, MI 48105
MLS# 26038379Listed by: THE CHARLES REINHART COMPANY - New
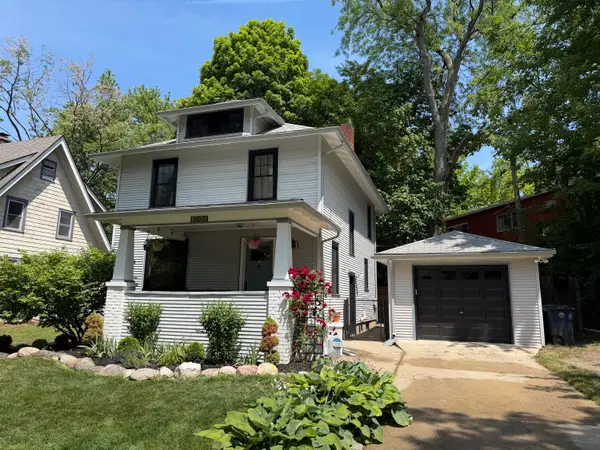 $650,000Active3 beds 2 baths1,320 sq. ft.
1201 Granger Avenue, Ann Arbor, MI 48104
MLS# 26038385Listed by: LEHMAN & SCHEFFLER REAL ESTATE


Protect your home and budget from life's surprises with an Assurant Home Warranty, backed by a partner that supports you through every step of homeownership. Explore Plans.
©2026 Century 21 Real Estate LLC. All rights reserved. CENTURY 21®, the CENTURY 21 Logo and C21® are service marks owned by Century 21 Real Estate LLC. Century 21 Real Estate LLC fully supports the principles of the Fair Housing Act and the Equal Opportunity Act. Each office is independently owned and operated. Listing information is deemed reliable but not guaranteed accurate.