
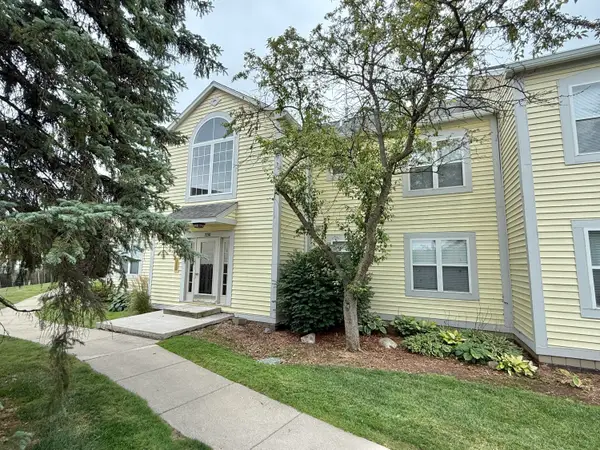
2838 Pittsfield, Ann Arbor, MI 48104
Local realty services provided by:CENTURY 21 Signature Realty
2838 Pittsfield,Ann Arbor, MI 48104
$185,000
- 2 Beds
- 1 Baths
- 695 sq. ft.
- Condominium
- Active
Listed by: stephanie hale
Office: howard hanna real estate
MLS#:70560161
Source:MI_REALSOURCE
Price summary
- Price:$185,000
- Price per sq. ft.:$266.19
- Monthly HOA dues:$481
About this home
Welcome to this charming two bedroom Pittsfield Village condo with a cozy cottage feel and an exceptional connection to the outdoors. Gorgeous hardwood floors run throughout the main living areas, where the open living and dining room features a cove ceiling and flows easily to the tucked away kitchen. Step outside to a wonderful back deck overlooking expansive shared green space, mature trees and your own personal garden area, creating a backyard setting that feels surprisingly private and spacious. Upstairs are two bedrooms and a full bath, while the basement provides laundry, abundant storage and additional flexible space. Pittsfield Village is known for its acres of green space, mature landscaping and welcoming community atmosphere, with amenities including a swimming pool, tennis and pickleball courts, playgrounds and an active association with community events. Exterior maintenance, lawn care, snow removal and water are included, making everyday living easy. All this in an
Contact an agent
Home facts
- Year built:1945
- Listing ID #:70560161
- Added:30 day(s) ago
- Updated:October 10, 2026 at 05:36 AM
Rooms and interior
- Bedrooms:2
- Total bathrooms:1
- Full bathrooms:1
- Rooms Total:5
- Kitchen Description:Dishwasher, Microwave, Range/Oven, Refrigerator
- Living area:695 sq. ft.
Heating and cooling
- Heating:Forced Air, Natural Gas
Structure and exterior
- Year built:1945
- Building area:695 sq. ft.
- Lot area:0.02 Acres
- Construction Materials:Shingle Siding
- Foundation Description:Basement, Crawl
- Levels:1 Story
Utilities
- Water:Public Water
Finances and disclosures
- Price:$185,000
- Price per sq. ft.:$266.19
- Tax amount:$4,027
Features and amenities
- Appliances:Dishwasher, Dryer, Microwave, Range/Oven, Refrigerator, Washer
- Laundry features:Dryer, Washer
 Provided through IDX via MiRealSource. Courtesy of MiRealSource Shareholder. Copyright MiRealSource. The information published and disseminated by MiRealSource is communicated verbatim, without change by MiRealSource, as filed with MiRealSource by its members. The accuracy of all information, regardless of source, is not guaranteed or warranted. All information should be independently verified. Copyright 2026 MiRealSource. All rights reserved. The information provided hereby constitutes proprietary information of MiRealSource, Inc. and its shareholders, affiliates and licensees and may not be reproduced or transmitted in any form or by any means, electronic or mechanical, including photocopy, recording, scanning or any information storage and retrieval system, without written permission from MiRealSource, Inc. MI_REALSOURCE Member Broker: Andrew Hauck
New listings near 2838 Pittsfield
- New
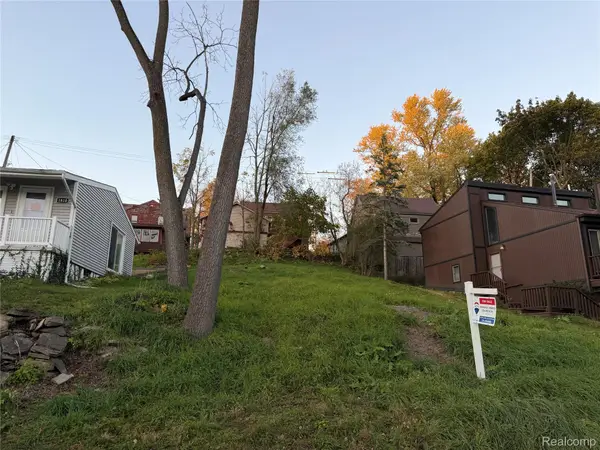 $185,000Active0.1 Acres
1808 Orchard ST, AnnArbor, MI 48103
MLS# 20261085613Listed by: RE/MAX HOME SALE SERVICES - New
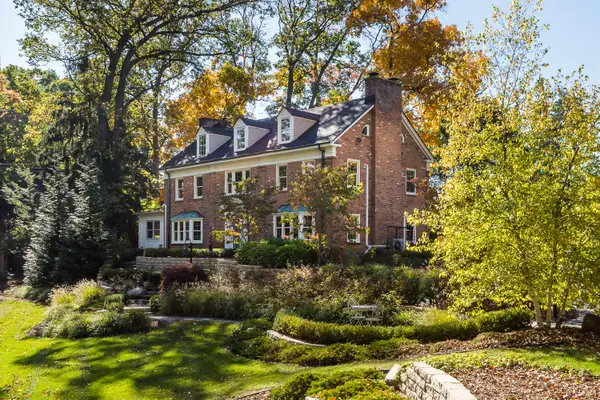 $1,750,000Active5 beds 4 baths3,673 sq. ft.
1914 Scottwood Avenue, AnnArbor, MI 48104
MLS# 81026056298Listed by: THE CHARLES REINHART COMPANY - New
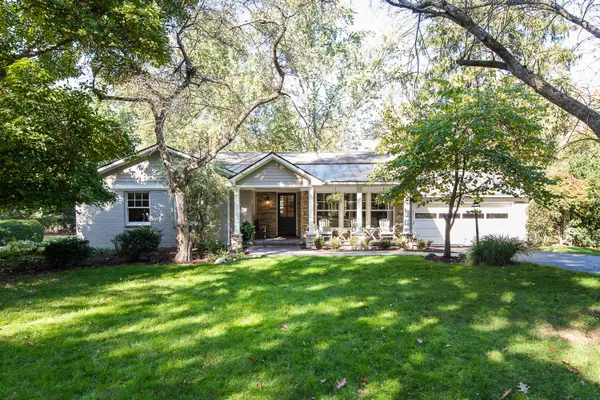 $1,200,000Active4 beds 4 baths3,589 sq. ft.
2685 Geddes Avenue, AnnArbor, MI 48104
MLS# 81026056228Listed by: THE CHARLES REINHART COMPANY - Open Sun, 10am to 1pmNew
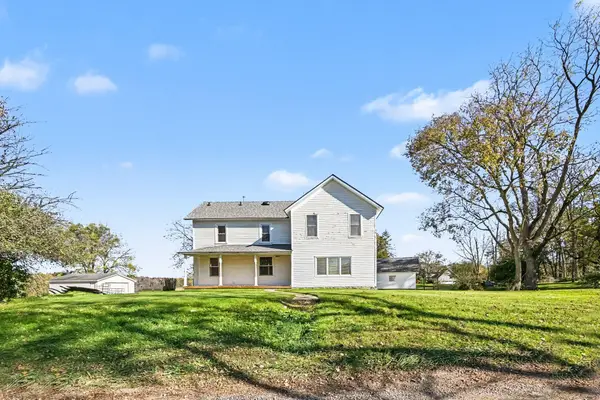 $415,000Active3 beds 2 baths2,130 sq. ft.
6350 Hellner Road, Ann Arbor, MI 48105
MLS# 26056212Listed by: THE CHARLES REINHART COMPANY - New
 $395,000Active3 beds 3 baths1,496 sq. ft.
2509 COUNTRY VILLAGE, AnnArbor, MI 48103
MLS# 20261084588Listed by: RE/MAX NEW TREND - New
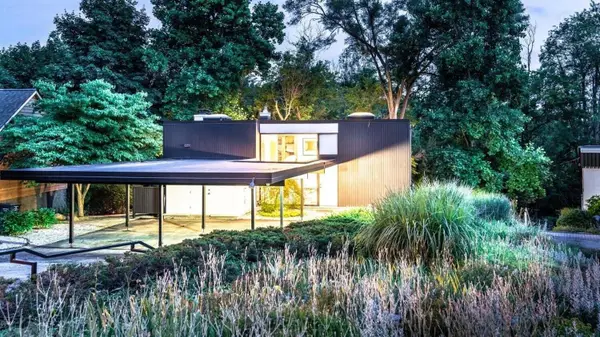 $699,900Active3 beds 2 baths1,654 sq. ft.
356 Hilldale Drive, AnnArbor, MI 48105
MLS# 81026056140Listed by: THE CHARLES REINHART COMPANY - New
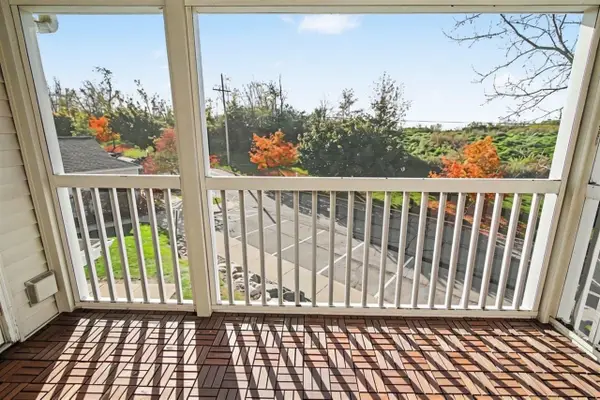 $259,800Active2 beds 2 baths1,160 sq. ft.
1083 Joyce, Ann Arbor, MI 48103
MLS# 70565674Listed by: REAL BROKER LLC ANN ARBOR - Open Sun, 1 to 4pmNew
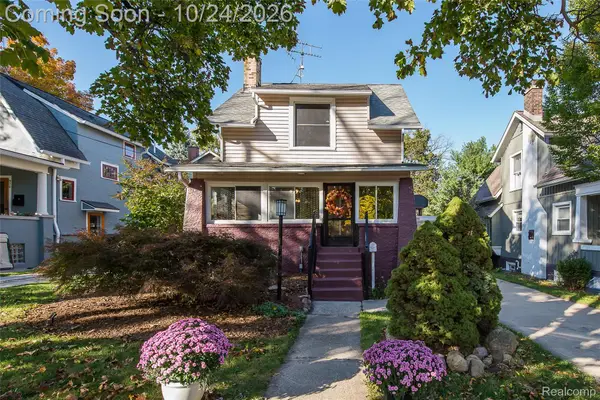 $464,900Active3 beds 2 baths1,369 sq. ft.
908 Willow ST, AnnArbor, MI 48103
MLS# 20261084853Listed by: EXP REALTY MAIN - New
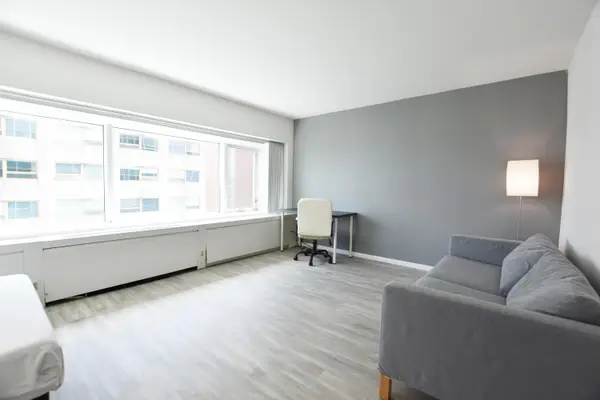 $210,000Active-- beds 1 baths396 sq. ft.
555 E William Street Unit: 6k, AnnArbor, MI 48104
MLS# 81026055984Listed by: UNIVERSITY REALTY ASSOCIATES - New
 $190,000Active2 beds 2 baths1,053 sq. ft.
2203 S Huron Parkway S Unit: 4, AnnArbor, MI 48104
MLS# 81026055895Listed by: THE CHARLES REINHART COMPANY


Protect your home and budget from life's surprises with an Assurant Home Warranty, backed by a partner that supports you through every step of homeownership. Explore Plans.
©2026 Century 21 Real Estate LLC. All rights reserved. CENTURY 21®, the CENTURY 21 Logo and C21® are service marks owned by Century 21 Real Estate LLC. Century 21 Real Estate LLC fully supports the principles of the Fair Housing Act and the Equal Opportunity Act. Each office is independently owned and operated. Listing information is deemed reliable but not guaranteed accurate.