
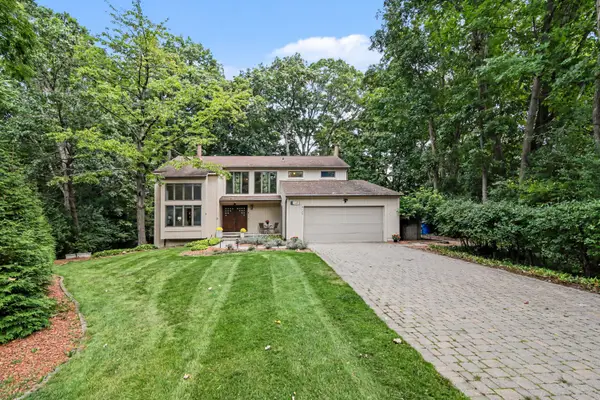
3019 N Spurway, Ann Arbor, MI 48105
Local realty services provided by:CENTURY 21 Signature Realty
3019 N Spurway,Ann Arbor, MI 48105
$750,000
- 4 Beds
- 4 Baths
- 2,325 sq. ft.
- Condominium
- Active
Listed by: kirk glassel
Office: the charles reinhart company
MLS#:70545803
Source:MI_REALSOURCE
Price summary
- Price:$750,000
- Price per sq. ft.:$210.26
- Monthly HOA dues:$535
About this home
Experience luxury, comfort, and low-maintenance living in the highly sought-after North Oaks community! Offering 3,567 square feet of finished living space, this exceptional villa backs to a peaceful nature area and community pond with a beautiful fountain, providing tranquil views from the spacious deck. The desirable east-west orientation fills the home with abundant natural light through expansive windows. The impressive great room features soaring vaulted ceilings and opens to a chef's kitchen designed for both everyday living and entertaining. Enjoy abundant cabinetry, 42-inch upper cabinets, generous counter space, a pantry, and an exterior-vented cooking exhaust. A flexible formal dining room can also serve as a home office or sitting room. The spacious main-level primary suite offers an elegant tray ceiling, two walk-in closets, and a luxurious en-suite bath featuring an oversized walk-in shower with dual showerheads.
Contact an agent
Home facts
- Year built:2018
- Listing ID #:70545803
- Added:59 day(s) ago
- Updated:September 11, 2026 at 10:58 AM
Rooms and interior
- Bedrooms:4
- Total bathrooms:4
- Full bathrooms:3
- Half bathrooms:1
- Rooms Total:9
- Kitchen Description:Dishwasher, Microwave, Refrigerator
- Living area:2,325 sq. ft.
Heating and cooling
- Heating:Forced Air, Natural Gas
Structure and exterior
- Year built:2018
- Building area:2,325 sq. ft.
- Construction Materials:Stone
- Exterior Features:Storms/Screens
- Foundation Description:Basement
- Levels:2 Story
Utilities
- Water:Public Water
Finances and disclosures
- Price:$750,000
- Price per sq. ft.:$210.26
- Tax amount:$18,368
Features and amenities
- Appliances:Dishwasher, Dryer, Microwave, Refrigerator, Washer
- Laundry features:Dryer, Washer
- Amenities:Exercise/Facility Room, Playground
Parking
- Parking description:Attached Garage, Garage Door Opener
- Garage spaces:2
 Provided through IDX via MiRealSource. Courtesy of MiRealSource Shareholder. Copyright MiRealSource. The information published and disseminated by MiRealSource is communicated verbatim, without change by MiRealSource, as filed with MiRealSource by its members. The accuracy of all information, regardless of source, is not guaranteed or warranted. All information should be independently verified. Copyright 2026 MiRealSource. All rights reserved. The information provided hereby constitutes proprietary information of MiRealSource, Inc. and its shareholders, affiliates and licensees and may not be reproduced or transmitted in any form or by any means, electronic or mechanical, including photocopy, recording, scanning or any information storage and retrieval system, without written permission from MiRealSource, Inc. MI_REALSOURCE Member Broker: Andrew Hauck
New listings near 3019 N Spurway
- New
 $350,000Active3.23 Acres
0 W Joy Road, Ann Arbor, MI 48105
MLS# 26048712Listed by: REAL ESTATE ONE INC - New
 $619,000Active3 beds 3 baths1,655 sq. ft.
1821 Anderson Avenue, Ann Arbor, MI 48104
MLS# 26048644Listed by: THE CHARLES REINHART COMPANY - Open Sun, 12 to 2pmNew
 $379,900Active3 beds 2 baths1,032 sq. ft.
2734 Hampshire Road, Ann Arbor, MI 48104
MLS# 26048599Listed by: NATIONAL REALTY CENTERS - New
 $305,000Active3 beds 1 baths1,410 sq. ft.
2858 Marshall Street, AnnArbor, MI 48108
MLS# 20261073586Listed by: NEXGEN REALTY - New
 $969,000Active4 beds 4 baths4,707 sq. ft.
2145 Ridge Avenue, Ann Arbor, MI 48104
MLS# 26048573Listed by: THE CHARLES REINHART COMPANY - Open Sun, 2 to 4pmNew
 $315,000Active3 beds 3 baths1,318 sq. ft.
2775 Page Avenue, Ann Arbor, MI 48104
MLS# 26048538Listed by: @PROPERTIES CHRISTIE'S INT'LAA - New
 $379,000Active3 beds 2 baths1,161 sq. ft.
2206 Rivenoak, Ann Arbor, MI 48103
MLS# 70558172Listed by: REAL ESTATE ONE INC - New
 $360,000Active3 beds 3 baths1,461 sq. ft.
3236 Monument, Ann Arbor, MI 48108
MLS# 70558091Listed by: CHARLES BY REINHART - New
 $447,000Active3 beds 2 baths2,255 sq. ft.
1795 David Court, AnnArbor, MI 48105
MLS# 20261072080Listed by: HOWARD HANNA ANN ARBOR - New
 $624,999Active4 beds 5 baths2,588 sq. ft.
2781 Bristol Rdg Drive Building: F Unit: 39, AnnArbor, MI 48105
MLS# 81026048401Listed by: NORFOLK REALTY LIMITED


Protect your home and budget from life's surprises with an Assurant Home Warranty, backed by a partner that supports you through every step of homeownership. Explore Plans.
©2026 Century 21 Real Estate LLC. All rights reserved. CENTURY 21®, the CENTURY 21 Logo and C21® are service marks owned by Century 21 Real Estate LLC. Century 21 Real Estate LLC fully supports the principles of the Fair Housing Act and the Equal Opportunity Act. Each office is independently owned and operated. Listing information is deemed reliable but not guaranteed accurate.