3085 Honeysuckle Drive, Ann Arbor, MI 48103
Local realty services provided by:CENTURY 21 Dynamic Realty
3085 Honeysuckle Drive,Annarbor, MI 48103
$700,000
- 5 Beds
- 4 Baths
- 2,710 sq. ft.
- Single family
- Active
Listed by: mark brown
Office: @properties christie's int'l
MLS#:81026031500
Source:MI_REALCOMP
Price summary
- Price:$700,000
- Price per sq. ft.:$179.03
- Monthly HOA dues:$24.17
About this home
Tucked onto one of the best lots in sought-after Hawthorne Ridge, this 5-bedroom, 3.5-bath home with a finished walkout lower level is ready for its next chapter. With no neighbors behind or on one side, it backs to a quiet marsh for rare privacy. The sun-drenched kitchen offers new stainless appliances, granite counters, pantry, and breakfast nook with deck access. A two-story great room centers on a wood-burning fireplace, while a formal dining and living room and a study with French doors complete the main floor, all with new hardwood. Upstairs features a primary suite with vaulted ceiling, walk-in closet, jacuzzi tub, and tile shower, plus 3 bedrooms, a full bath, and new carpet (2022). The bright lower level adds a rec space, 5th bedroom, full bath, and paver patio. New furnace (2024), interior freshly painted (2023), mature landscaping and paver walkways throughout. Conveniently located near local schools, expressways, and downtown Ann Arbor.
Contact an agent
Home facts
- Year built:1998
- Listing ID #:81026031500
- Added:9 day(s) ago
- Updated:June 30, 2026 at 10:03 AM
Rooms and interior
- Bedrooms:5
- Total bathrooms:4
- Full bathrooms:3
- Half bathrooms:1
- Rooms Total:10
- Flooring:Carpet, Ceramic Tile, Tile, Vinyl, Wood
- Basement Description:Daylight, Finished, Full, Sump Pump, Walk-Out Access
- Living area:2,710 sq. ft.
Heating and cooling
- Cooling:Ceiling Fans, Central Air
- Heating:Forced Air, Natural Gas
Structure and exterior
- Year built:1998
- Building area:2,710 sq. ft.
- Lot Features:Sprinklers
- Architectural Style:Colonial
- Construction Materials:Brick, Shingle Siding, Vinyl Siding, Wood Siding
- Exterior Features:Deck, Patio, Porch, Spa/Hot-tub
- Foundation Description:Basement
Utilities
- Water:Public
- Sewer:Public Sewer
Finances and disclosures
- Price:$700,000
- Price per sq. ft.:$179.03
- Tax amount:$11,966
Features and amenities
- Appliances:Dishwasher, Disposal, Dryer, Microwave, Oven, Range, Refrigerator, Washer
- Laundry features:Main Level
- Amenities:Vaulted Ceilings, Window Treatments
Parking
- Parking description:Attached, Garage Door Opener, Paved
- Garage spaces:2

New listings near 3085 Honeysuckle Drive
- New
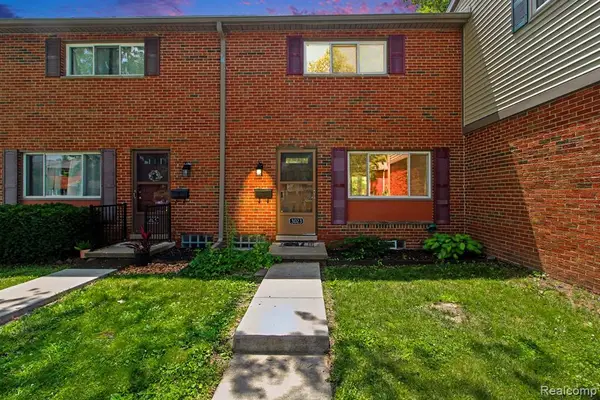 $179,000Active2 beds 2 baths961 sq. ft.
3023 Wolverine, Ann Arbor, MI 48108
MLS# 61007990Listed by: MORE GROUP MICHIGAN, LLC - New
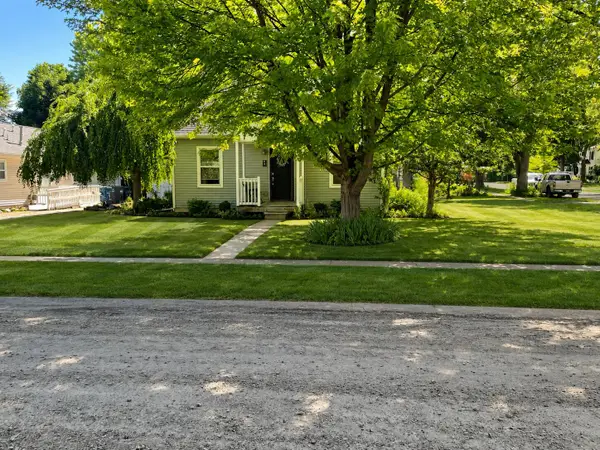 $349,900Active3 beds 1 baths1,108 sq. ft.
75 Westover Street, AnnArbor, MI 48103
MLS# 81026033631Listed by: THE CHARLES REINHART COMPANY - New
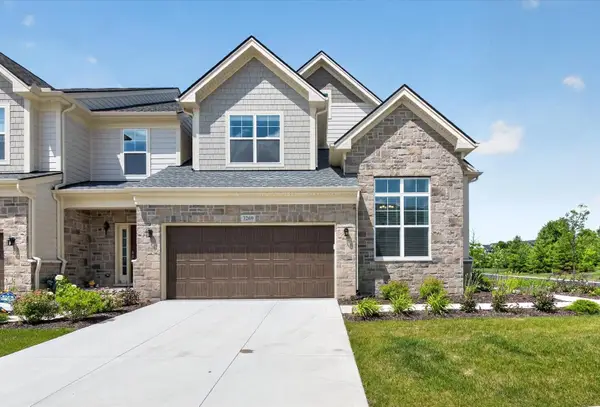 $945,000Active4 beds 5 baths4,015 sq. ft.
3269 Hayster Drive, AnnArbor, MI 48105
MLS# 81026033634Listed by: THE CHARLES REINHART COMPANY - New
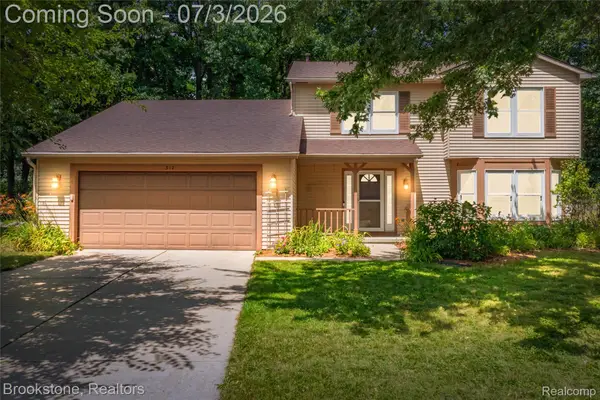 $575,000Active3 beds 3 baths2,688 sq. ft.
312 Burr Oak Drive, AnnArbor, MI 48103
MLS# 20261050119Listed by: BROOKSTONE, REALTORS LLC - New
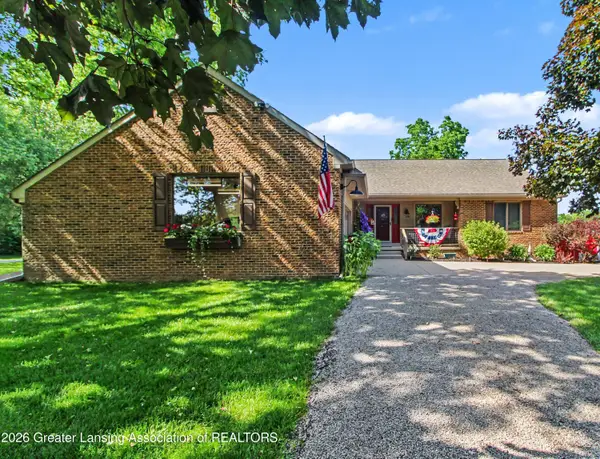 $589,900Active4 beds 4 baths3,238 sq. ft.
5589 N Territorial Road, Ann Arbor, MI 48105
MLS# 297284Listed by: HOWARD HANNA REAL ESTATE EXECUTIVES - New
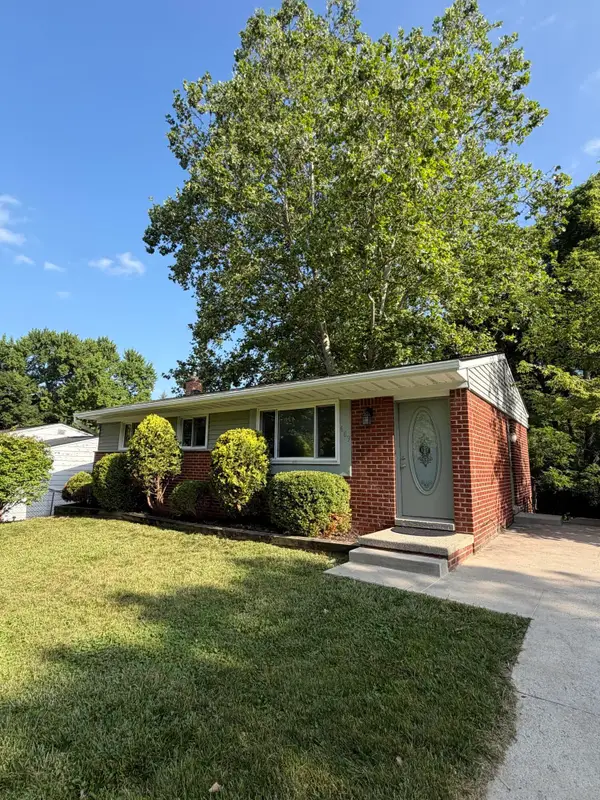 $380,000Active3 beds 1 baths1,482 sq. ft.
603 Manor Drive, AnnArbor, MI 48105
MLS# 81026033405Listed by: THE CHARLES REINHART COMPANY - New
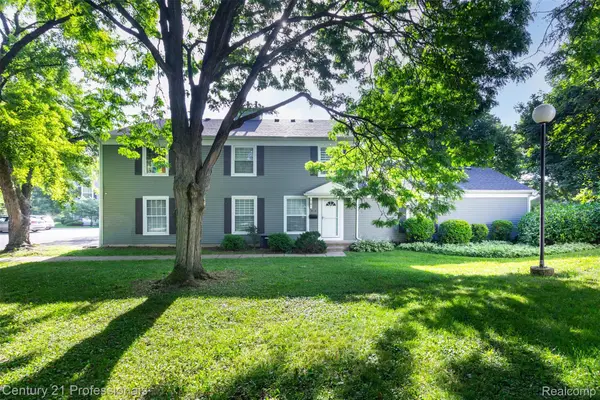
 $235,000Active2 beds 1 baths882 sq. ft.
2650 Fenwick Court, AnnArbor, MI 48104
MLS# 20261050174Listed by: CENTURY 21 PROFESSIONALS TROY - New
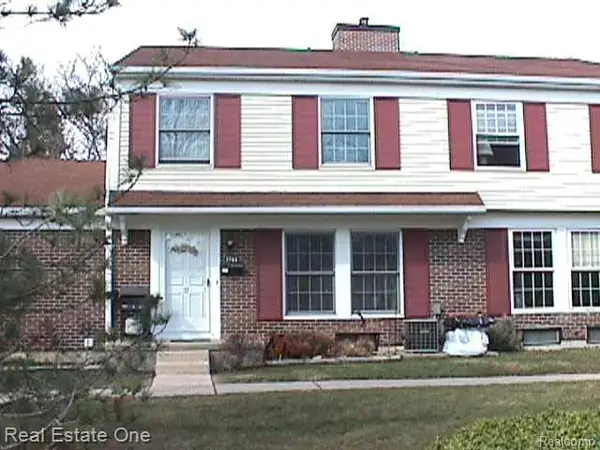 $260,000Active3 beds 1 baths987 sq. ft.
2768 Glenbridge Court, AnnArbor, MI 48104
MLS# 20261049921Listed by: REAL ESTATE ONE-ROCHESTER - New
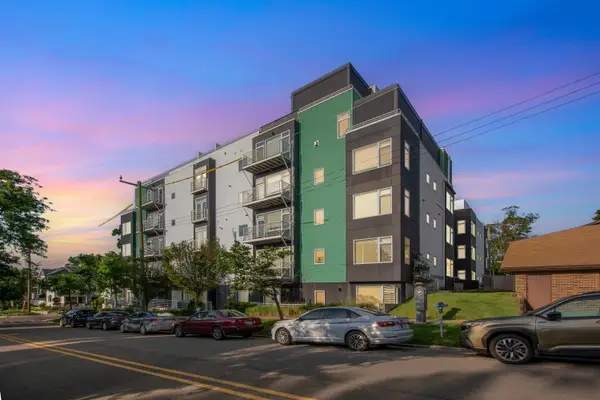 $2,199,900Active3 beds 3 baths2,587 sq. ft.
121 W Kingsley Street Unit: 502, AnnArbor, MI 48103
MLS# 81026033089Listed by: THE CHARLES REINHART COMPANY - New
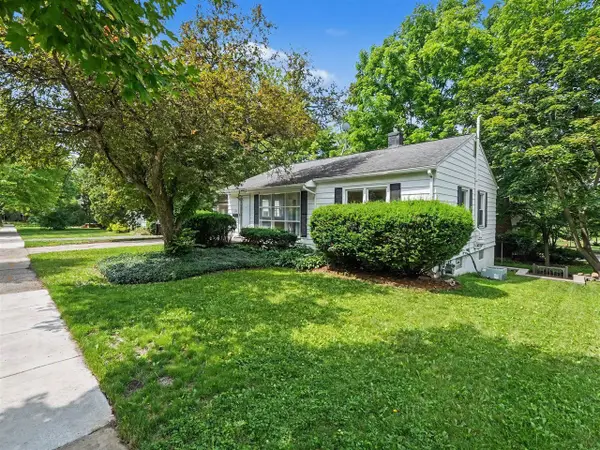 $409,000Active3 beds 2 baths936 sq. ft.
2010 Ferdon, Ann Arbor, MI 48104
MLS# 70542462Listed by: THE CHARLES REINHART COMPANY


Protect your home and budget from life's surprises with an Assurant Home Warranty, backed by a partner that supports you through every step of homeownership. Explore Plans.
©2026 Century 21 Real Estate LLC. All rights reserved. CENTURY 21®, the CENTURY 21 Logo and C21® are service marks owned by Century 21 Real Estate LLC. Century 21 Real Estate LLC fully supports the principles of the Fair Housing Act and the Equal Opportunity Act. Each office is independently owned and operated. Listing information is deemed reliable but not guaranteed accurate.